26 Ashlynn WayRehoboth, MA 02769
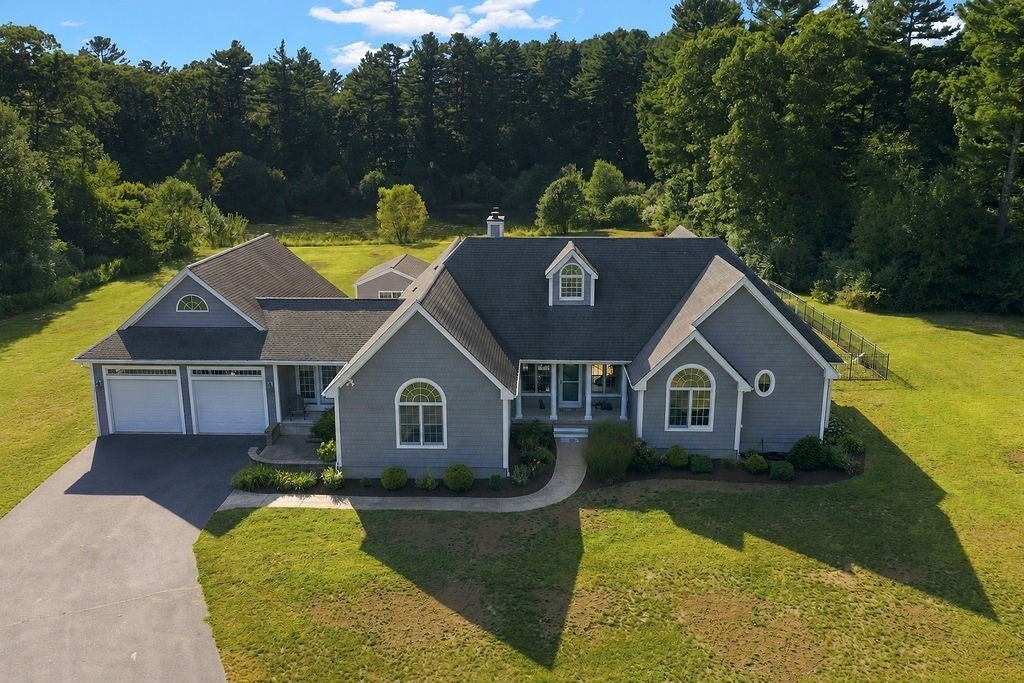
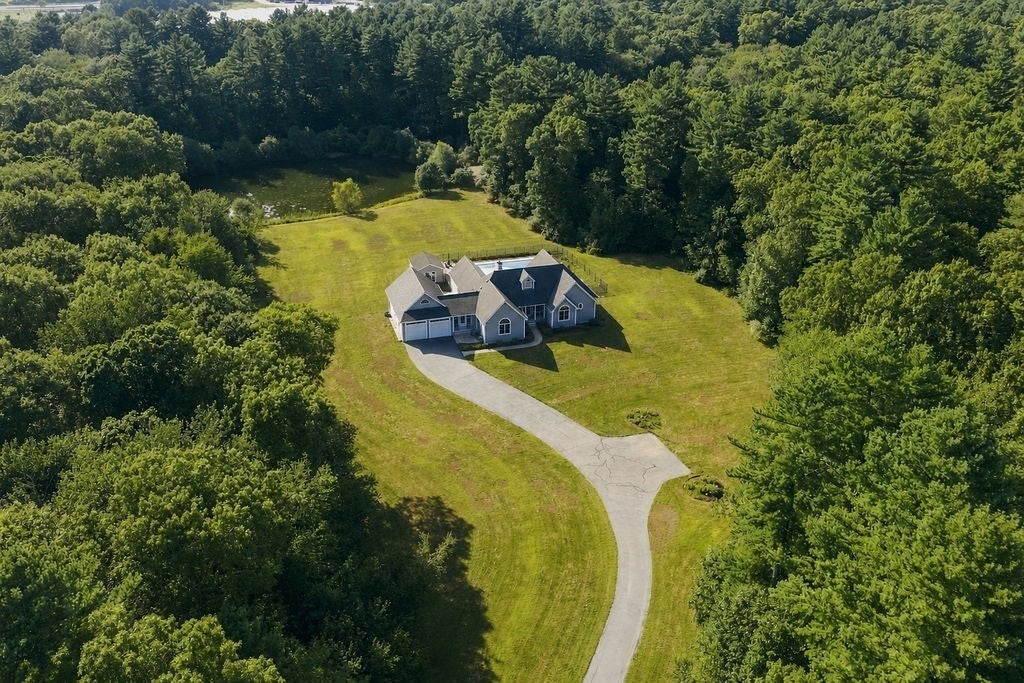
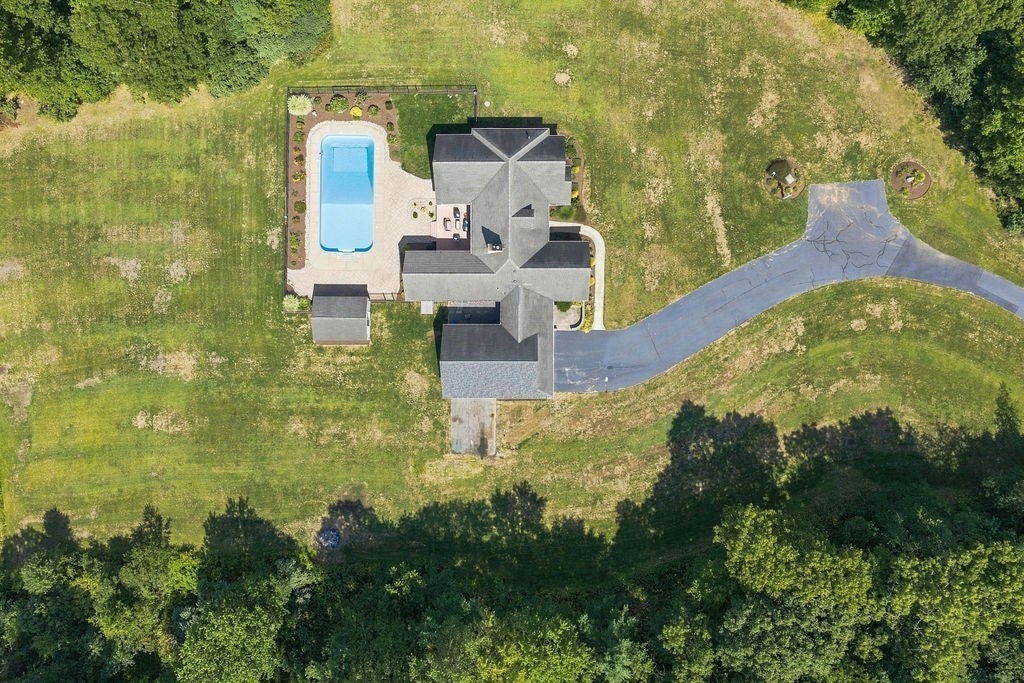
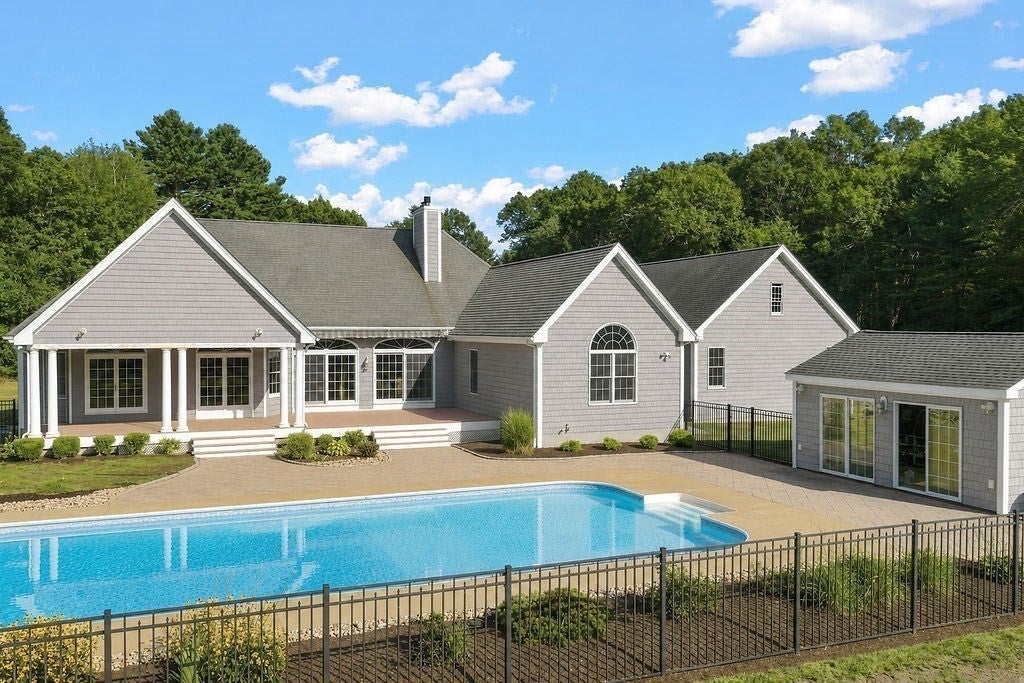
Welcome to 26 Ashlynn Way in Rehoboth, where everyday living meets outdoor adventure. This beautiful 4-bedroom, 2-bath home is set on an exceptional 14 acre property featuring a 24’ x 48’ saltwater pool, a peaceful private pond, an expansive yard, and endless opportunities for recreation, relaxation, and entertaining.Spend your summer days right at home swimming in the oversized saltwater pool, kayaking or paddle boarding on the pond, playing outdoor games, or hosting unforgettable gatherings with family and friends. The grounds are truly designed for outdoor sports, recreation, and memory making. Inside, the thoughtful floor plan offers wonderful privacy, with the primary bedroom suite set on one side of the home and three additional bedrooms on the other. The grand family room is filled with natural light and provides generous space for relaxing or entertaining. The living room overlooks the entire backyard, offering beautiful views of the pool and pond and creating a seamless connection between indoor comfort and outdoor living. Refinished hardwood floors add warmth and character throughout. For the car enthusiast, this property offers a rare opportunity to blend your passion for cars with an incredible lifestyle setting-space, privacy, and the perfect backdrop for your hobbies.This is more than a home; it’s the Rehoboth lifestyle. A place where you can swim, paddle, kayak, play, entertain, unwind, and enjoy everything your own backyard has to offer. Schedule your showing and experience 26 Ashlynn Way for yourself-you may never want to leave.
| 2 hours ago | Listing updated with changes from the MLS® | |
| 9 hours ago | Listing first seen on site |

The property listing data and information, or the Images, set forth herein were provided to MLS Property Information Network, Inc. from third party sources, including sellers, lessors, landlords, and public records, and were compiled by MLS Property Information Network, Inc. The property listing data and information, and the Images, are for the personal, non-commercial use of consumers having a good faith interest in purchasing, leasing or renting listed properties of the type displayed to them and may not be used for any purpose other than to identify prospective properties which such consumers may have a good faith interest in purchasing, leasing or renting. MLS Property Information Network, Inc. and its subscribers disclaim any and all representations and warranties as to the accuracy of the property listing data and information, or as to the accuracy of any of the Images, set forth herein.
Last checked 2026-09-10 03:57 PM UTC
Steven Melo, REALTOR® 508-246-0614
 melosteven3@gmail.com
Ponte & Associates Real Estate, Inc.
2211 Pleasant Street, Fall River, MA 02723

 508-246-0614 melosteven3@gmail.com
Ponte & Associates Real Estate, Inc.
2211 Pleasant Street, Fall River, MA 02723
© Copyright 2024 All Rights Reserved. Steven Melo, REALTOR® ; MA 9539752, RES.0043487, Licensed in MA & RI Privacy Policy. Terms of Use. Site by Rachelle Deem