Dana Farms716 Dana Farms 716Fairhaven, MA 02719

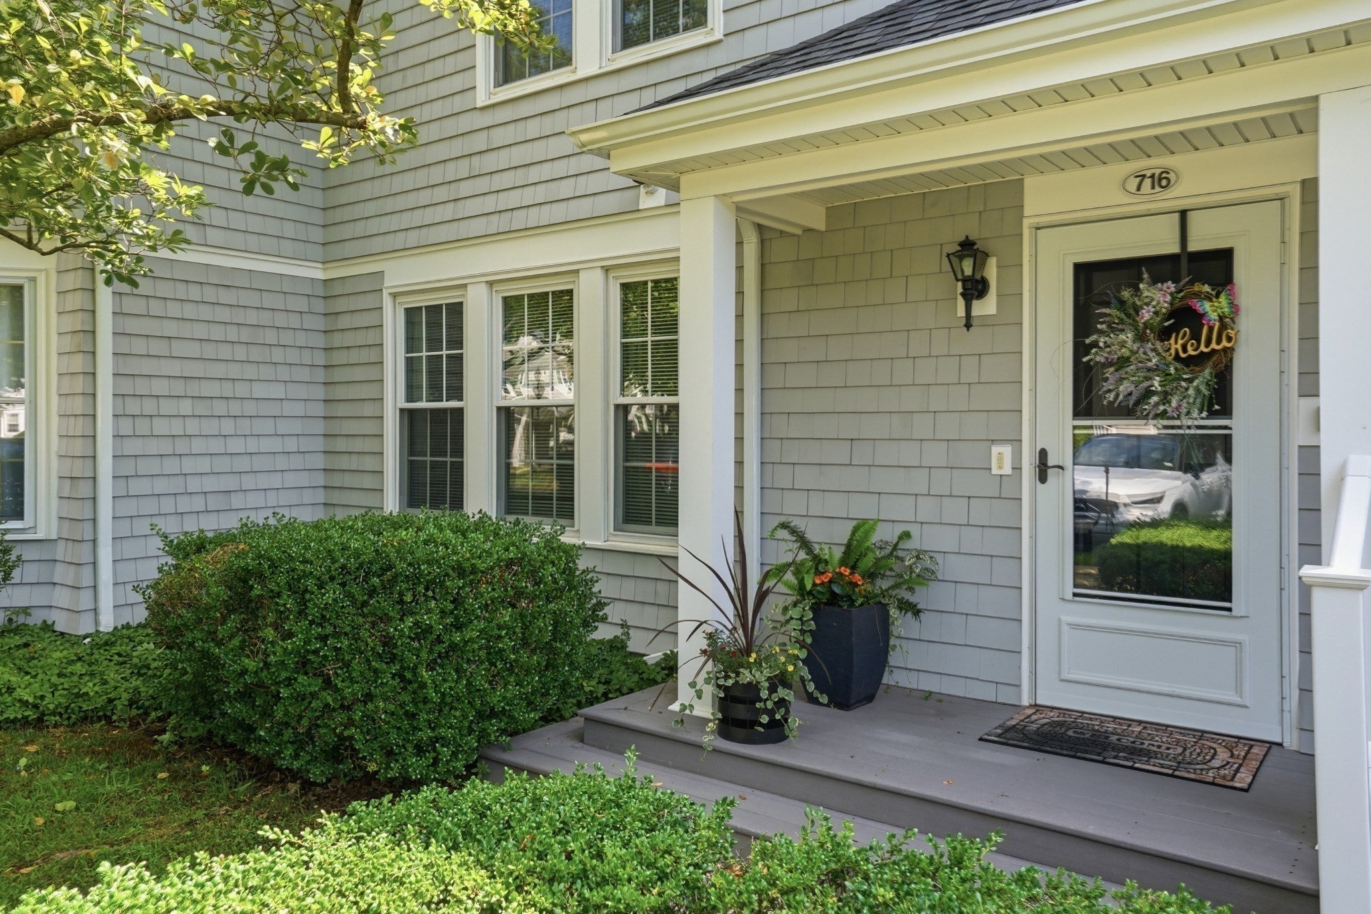
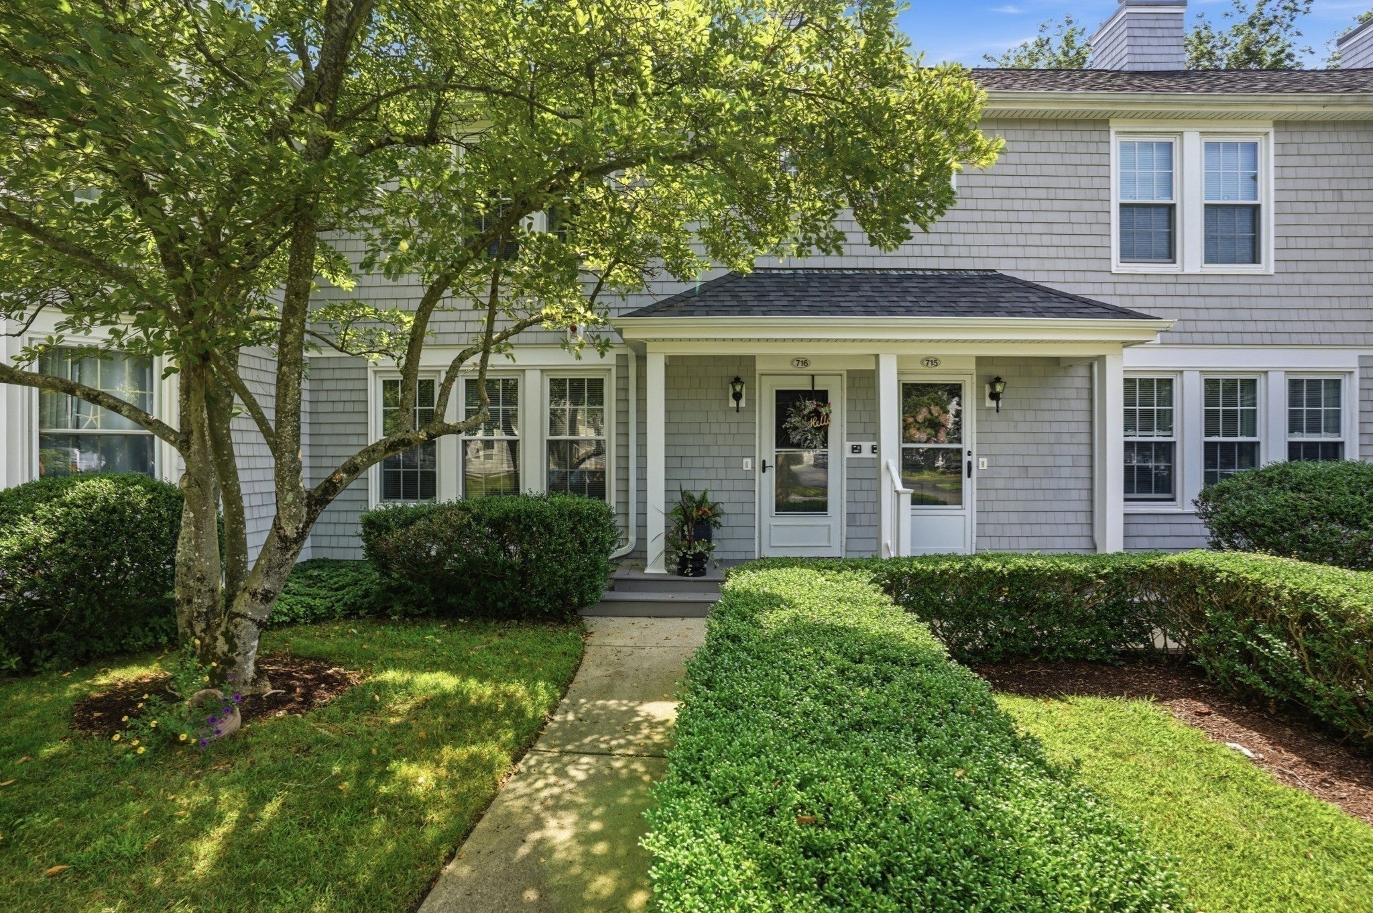
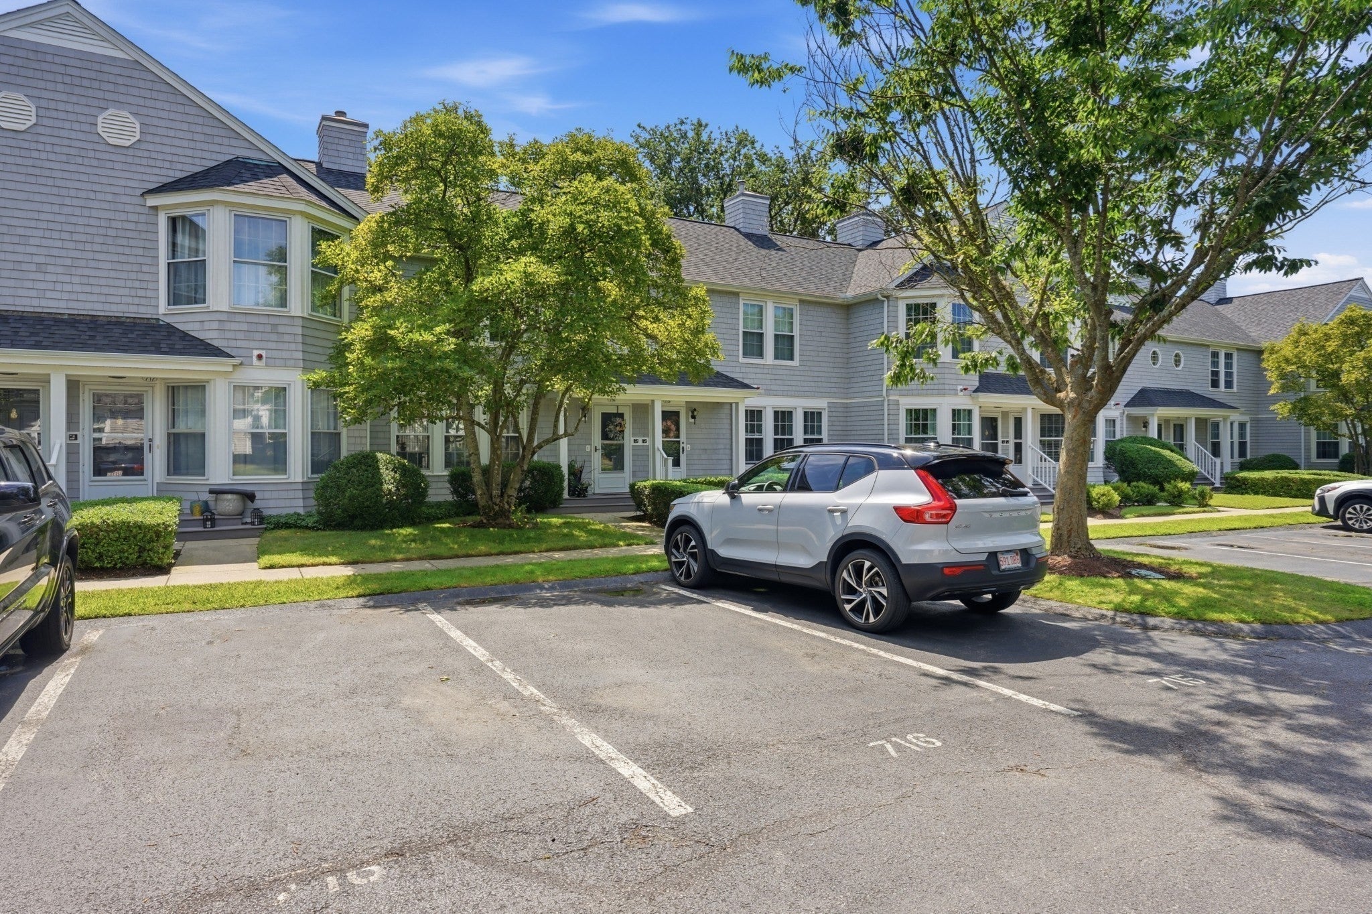
Nestled within the desirable New England setting of Dana Farms, this fully renovated 2-bedroom, 2.5-bathroom townhouse offers an elevated standard of living in Fairhaven. Seamlessly blending classic shingle-style exterior charm with a clean, modern interior design, this residence has been upgraded from top to bottom. Every element has been carefully selected to showcase superior quality and long-term value, presenting an ideal opportunity for discriminating Buyers a refined, low-maintenance home. The home’s exterior improvements include a new roof, windows, and siding. Uncompromising convenience starts right at the front door, where two reserved parking spaces are dedicated exclusively to the unit, providing effortless daily access. Inside, the main level features an open, sun-drenched living room anchored by three side by side windows that fills the space with natural light. Gleaming new hardwood floors run throughout both levels, complemented by thoughtful, recessed lighting that highlights the home's contemporary style. A newly installed gas fireplace adds warmth and structural charm, serving as an elegant central feature for comfortable gatherings. The kitchen serves as a true highlight of the home's renovation. It features durable quartz countertops, sleek cabinetry, a recessed refrigerator that maximizes floor space, and a complete suite of new GE appliances. An exterior-vented gas stove serves anyone who enjoys cooking, while a large-capacity stackable washer and dryer is discreetly housed nearby for ultimate convenience. Flowing directly from the dining area, glass sliders open onto a private, relaxing patio space. This outdoor retreat is perfect for enjoying morning coffee or winding down in the evening. The patio overlooks the expansive, well-maintained community grounds, allowing you to enjoy lush seasonal plantings and green lawns without the burden of landscaping or maintenance. An elegantly widened staircase leads to the upper level, an architectural change that enhances the home's sense of space. The second floor features a primary bedroom suite with a beautifully refreshed private bathroom, offering a quiet personal retreat. A comfortable guest bedroom and a second updated full bath ensure privacy and comfort for visitors. Located in a quiet, sought-after condo community, this property combines a peaceful neighborhood feel with exceptional convenience. Open House Saturday 9/5 12-2:00
| 4 days ago | Listing updated with changes from the MLS® | |
| a week ago | Listing first seen on site |

The property listing data and information, or the Images, set forth herein were provided to MLS Property Information Network, Inc. from third party sources, including sellers, lessors, landlords, and public records, and were compiled by MLS Property Information Network, Inc. The property listing data and information, and the Images, are for the personal, non-commercial use of consumers having a good faith interest in purchasing, leasing or renting listed properties of the type displayed to them and may not be used for any purpose other than to identify prospective properties which such consumers may have a good faith interest in purchasing, leasing or renting. MLS Property Information Network, Inc. and its subscribers disclaim any and all representations and warranties as to the accuracy of the property listing data and information, or as to the accuracy of any of the Images, set forth herein.
Last checked 2026-09-10 06:16 PM UTC
Steven Melo, REALTOR® 508-246-0614
 melosteven3@gmail.com
Ponte & Associates Real Estate, Inc.
2211 Pleasant Street, Fall River, MA 02723

 508-246-0614 melosteven3@gmail.com
Ponte & Associates Real Estate, Inc.
2211 Pleasant Street, Fall River, MA 02723
© Copyright 2024 All Rights Reserved. Steven Melo, REALTOR® ; MA 9539752, RES.0043487, Licensed in MA & RI Privacy Policy. Terms of Use. Site by Rachelle Deem