66 Whitman StNew Bedford, MA 02745
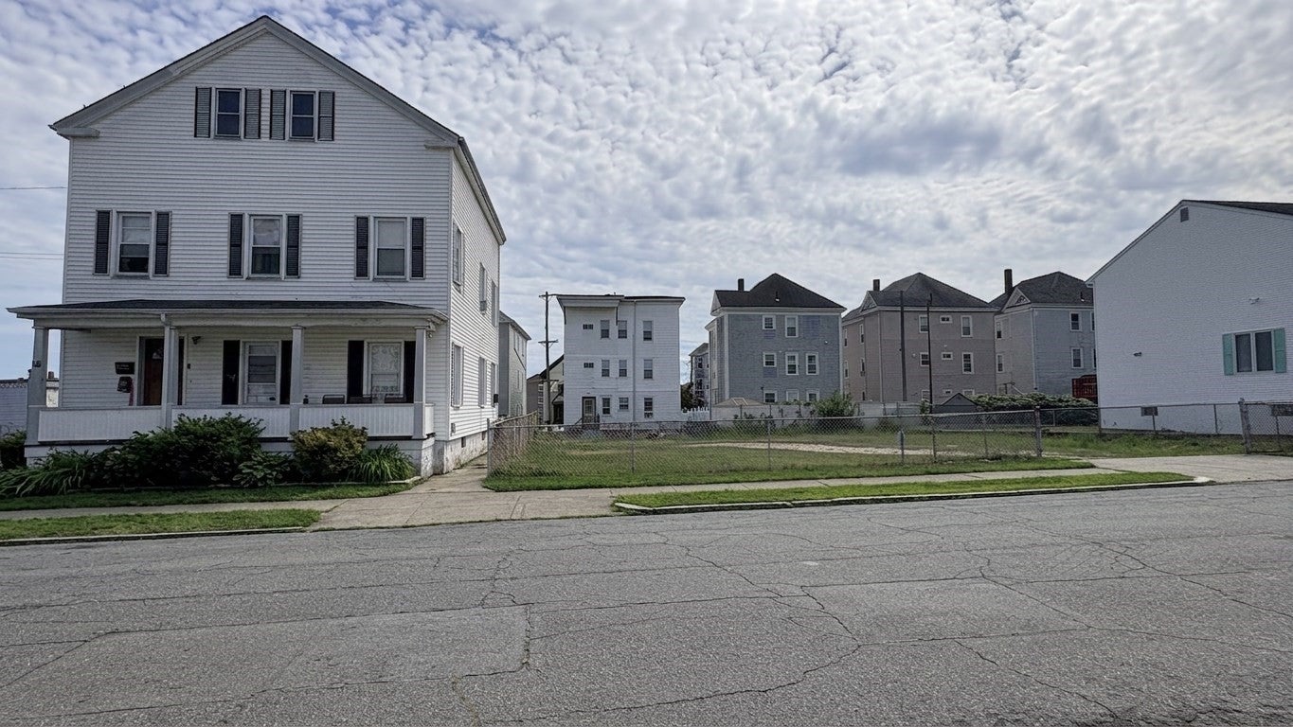
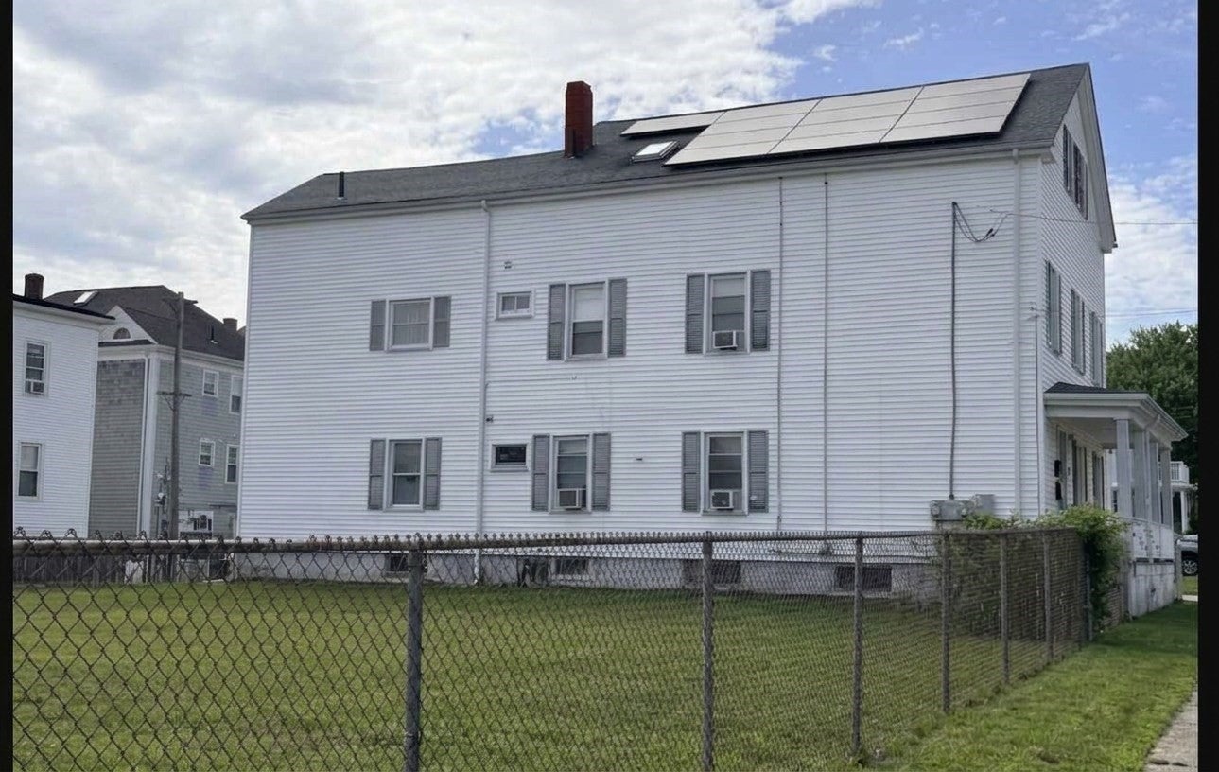
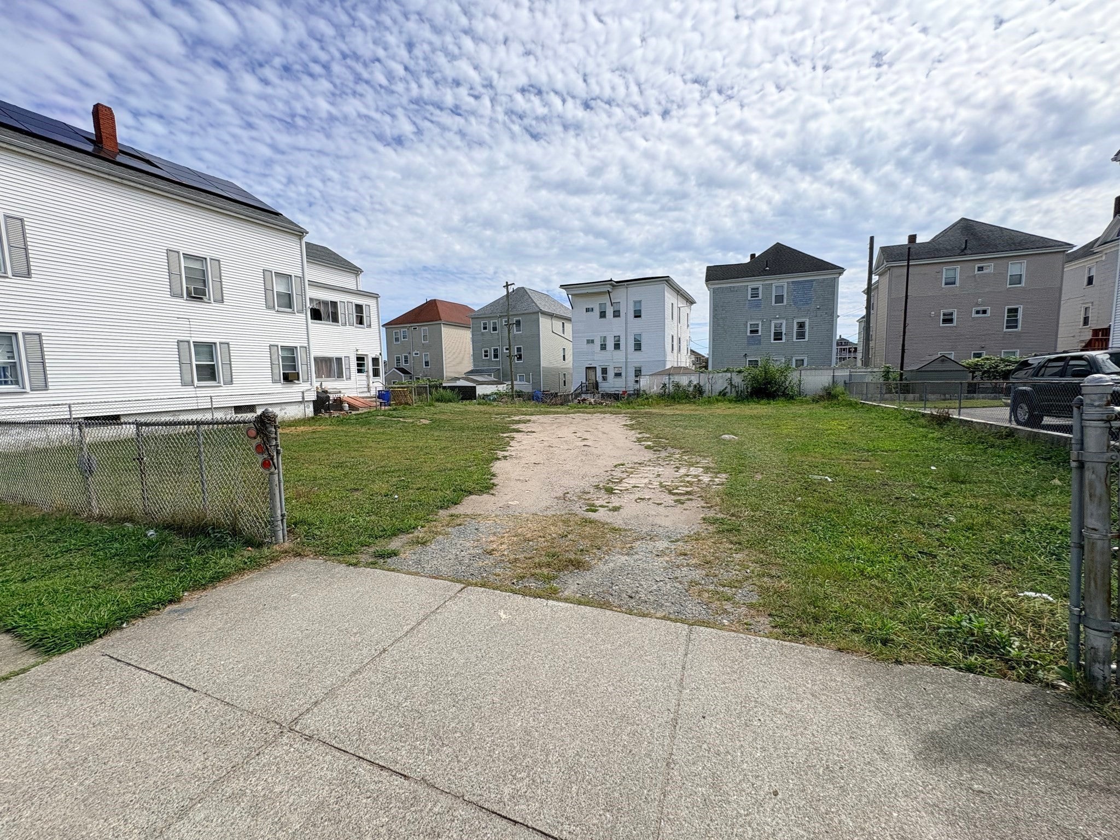
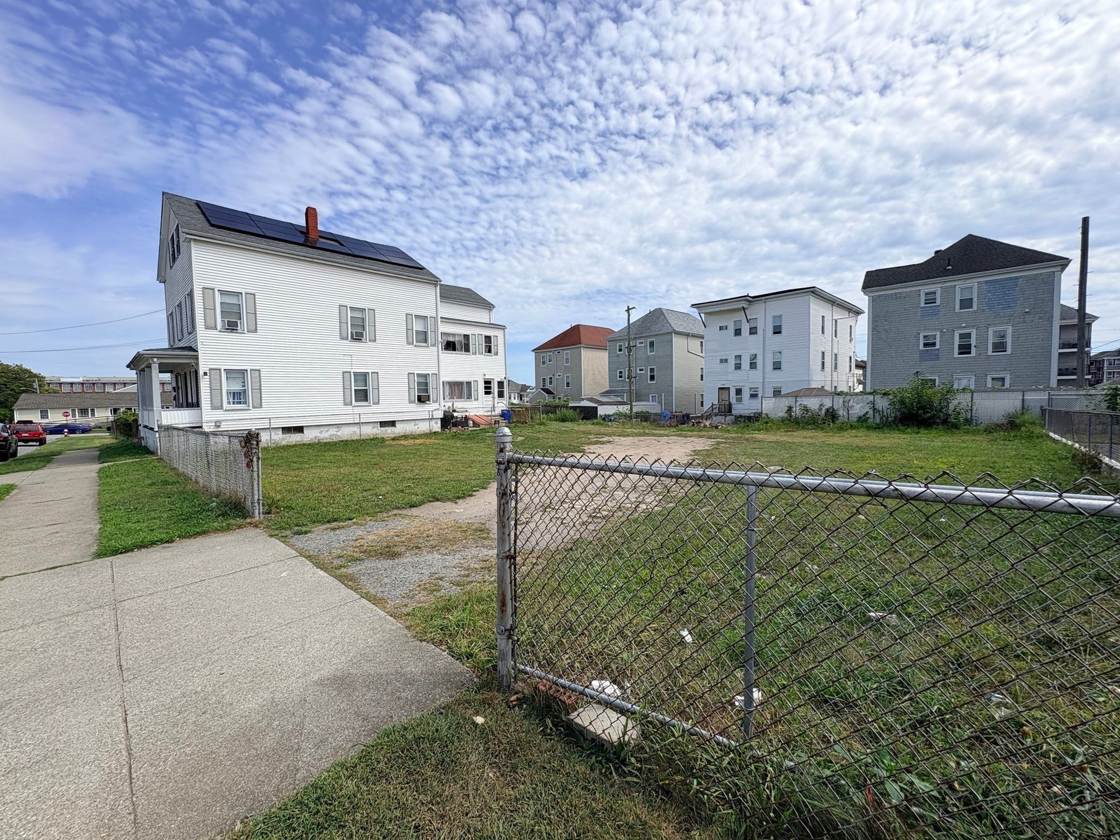
Discover the potential of 66 Whitman St, a multi-family residence built in 1937, offering 2468 square feet of inviting living space in New Bedford, MA. This property presents a unique opportunity for comfortable living. With four well-proportioned bedrooms, this home provides ample personal space for residents and the possibility to make the living room another bedroom with a closet, accommodating various living arrangements. The property features two full bathrooms, both of which includes a convenient walk-in shower, designed for ease and accessibility. Spanning two stories, this residence offers distinct living areas and a sense of vertical expansion in the unfinished walk up attic space, catering to diverse needs and preferences. Beyond the interior, the property extends its appeal with a 10,000sq ft yard, with many possibilities even an ADU. The presence of solar panels contributes to modern living. This exceptional multi-family property invites you to explore its versatile living spaces and thoughtful amenities. Many updates have been done throughout the home. Sale contingent on buyers finding suitable housing.
| yesterday | Listing updated with changes from the MLS® | |
| a week ago | Listing first seen on site |

The property listing data and information, or the Images, set forth herein were provided to MLS Property Information Network, Inc. from third party sources, including sellers, lessors, landlords, and public records, and were compiled by MLS Property Information Network, Inc. The property listing data and information, and the Images, are for the personal, non-commercial use of consumers having a good faith interest in purchasing, leasing or renting listed properties of the type displayed to them and may not be used for any purpose other than to identify prospective properties which such consumers may have a good faith interest in purchasing, leasing or renting. MLS Property Information Network, Inc. and its subscribers disclaim any and all representations and warranties as to the accuracy of the property listing data and information, or as to the accuracy of any of the Images, set forth herein.
Last checked 2026-09-10 06:16 PM UTC
Steven Melo, REALTOR® 508-246-0614
 melosteven3@gmail.com
Ponte & Associates Real Estate, Inc.
2211 Pleasant Street, Fall River, MA 02723

 508-246-0614 melosteven3@gmail.com
Ponte & Associates Real Estate, Inc.
2211 Pleasant Street, Fall River, MA 02723
© Copyright 2024 All Rights Reserved. Steven Melo, REALTOR® ; MA 9539752, RES.0043487, Licensed in MA & RI Privacy Policy. Terms of Use. Site by Rachelle Deem