Meadowhill Condos453 Turnpike Street 24Easton, MA 02375
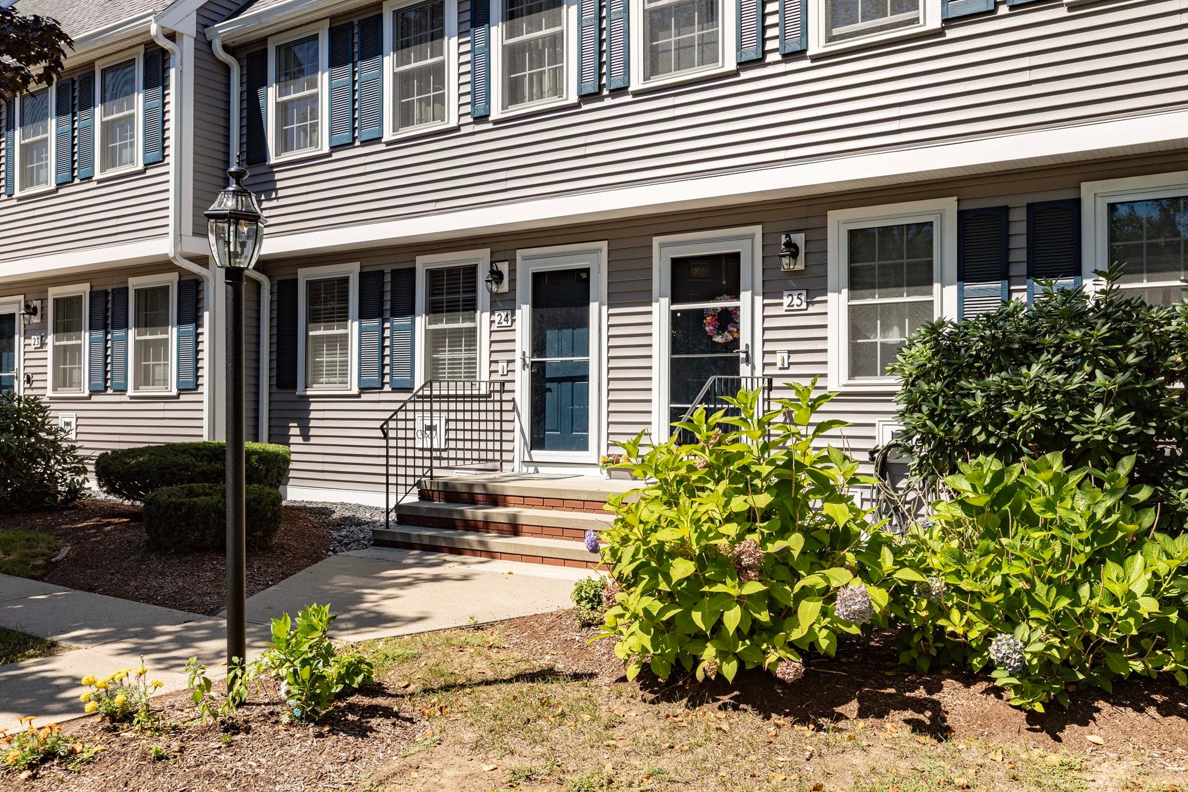
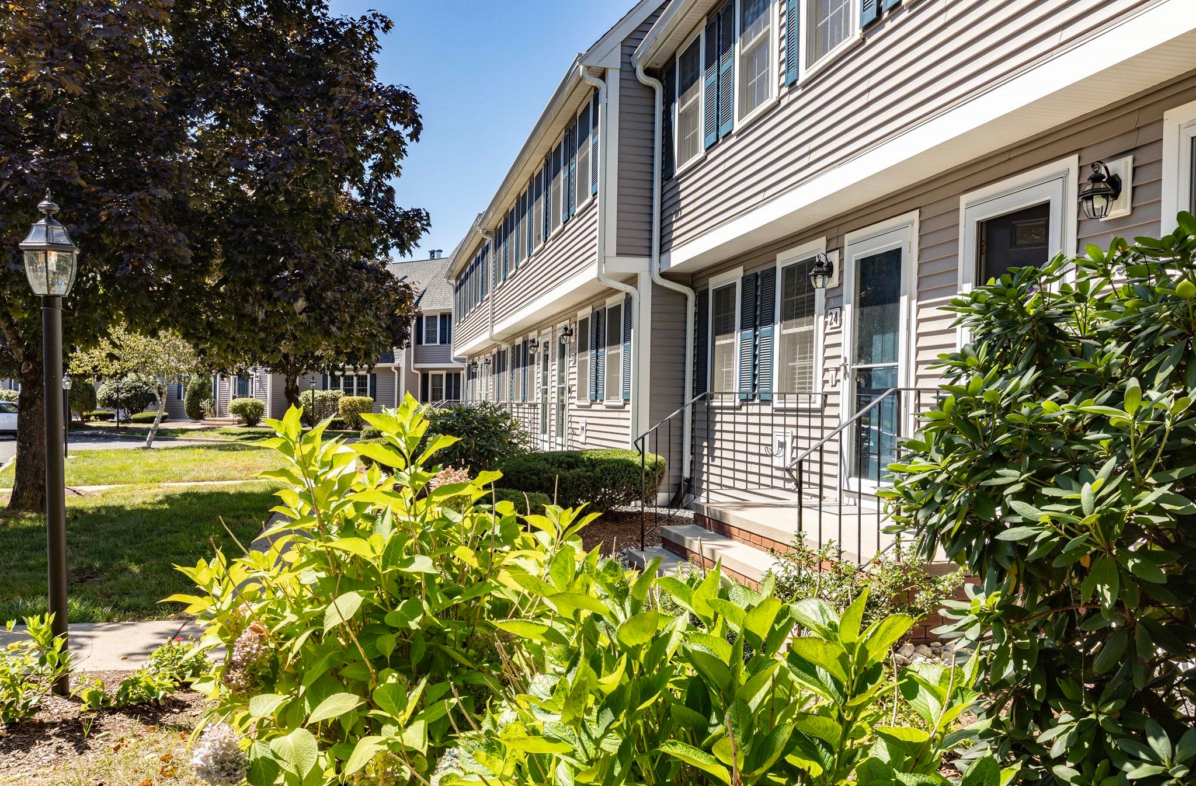
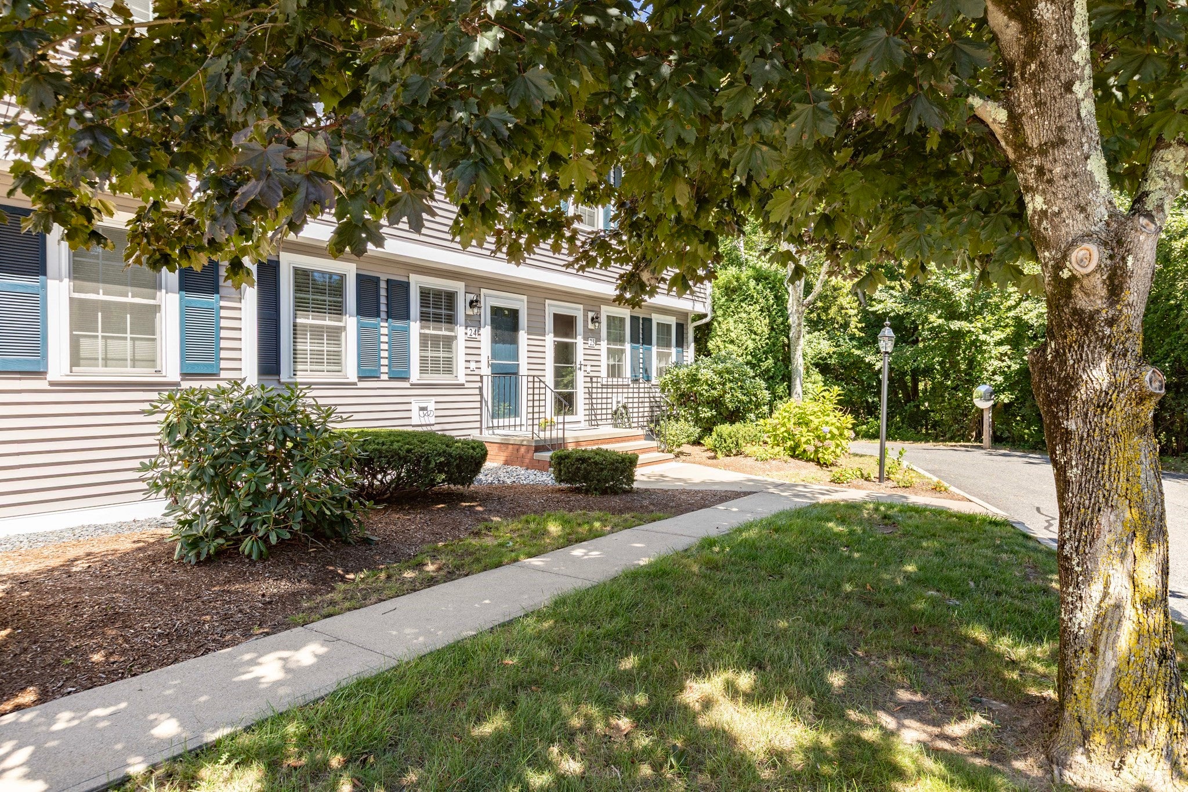
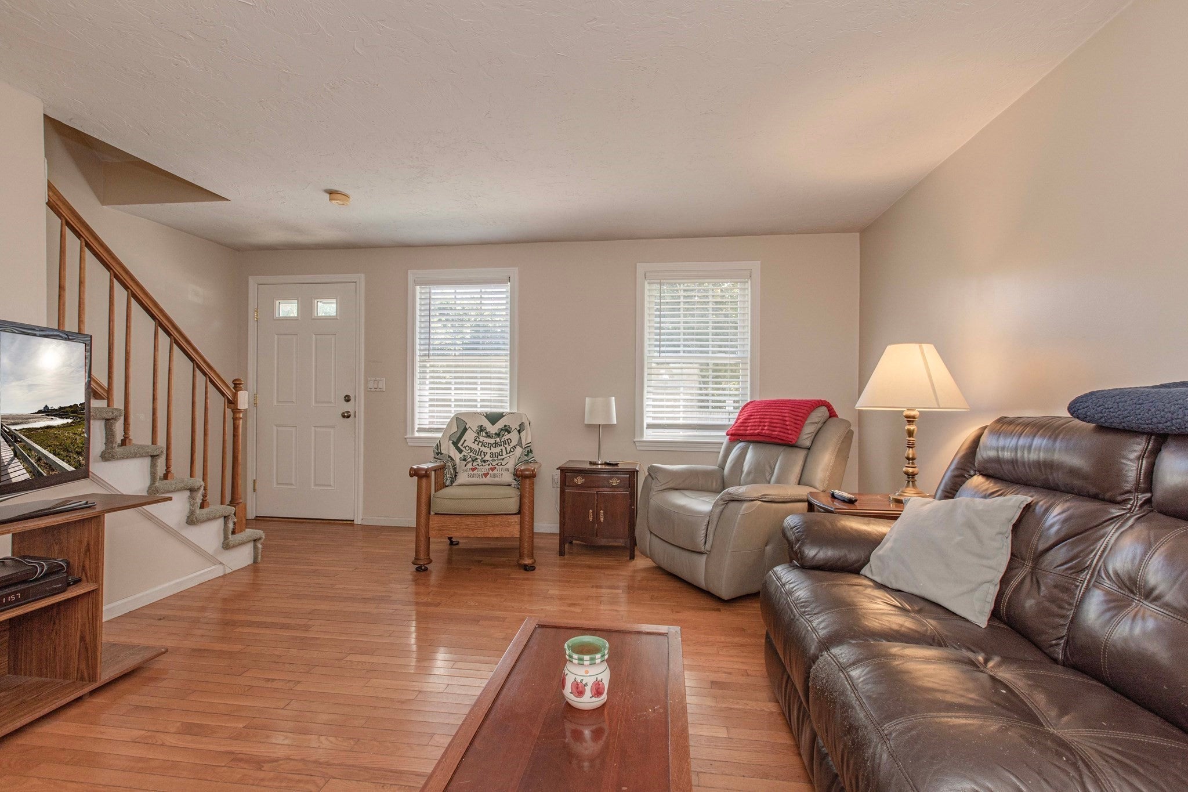
Welcome to Meadow Hill Condominiums in desirable Easton! If you’ve been searching for a home with great space, flexibility and the opportunity to add your own personal style, Unit 24 may be just what you’ve been waiting for. This multi-level 2-bedroom townhouse offers so much more than you might expect, including a finished lower-level room, a versatile loft, central air, in-unit laundry and a brand-new deck. Best of all, the seller is offering a generous $25,000 credit toward the special assessment! The entire Meadow Hill community recently underwent an extensive exterior renovation, completed in 2024, with NEW roofs, siding, windows, exterior doors, decks and entryways—an impressive transformation that gives the community a fresh, updated appearance while addressing many significant exterior components.Step inside to a comfortable living room featuring hardwood flooring, followed by an eat-in kitchen with oak cabinetry and plenty of potential to create a space that reflects your own taste and style. Brand-new sliders lead to the newly constructed rear deck, creating a wonderful extension of the living space for relaxing and enjoying the outdoors. A convenient half bath with tile flooring and in-unit laundry completes the main level.Upstairs you’ll find two carpeted bedrooms and a full bath with tub and shower. Continue to the top level where a charming loft overlooks one of the bedrooms and provides flexible bonus space—perfect for a home office, reading nook, hobby area or quiet retreat. Need even more room? The finished lower level offers additional possibilities for a family room, home gym, playroom or workspace. The interior is ready for a new owner’s personal touches and cosmetic updates, offering the chance to make improvements over time while creating a home that is truly your own. A Lennox electric heat-pump system installed in 2013 provides forced-air heating and central air conditioning. With multiple levels of living space, a finished lower level, loft, central air, in-unit laundry, a brand-new deck, extensive community improvements and a $25,000 seller credit toward the special assessment, Unit 24 offers a terrific opportunity to get into Easton, bring your decorating ideas and make this townhouse your own!
| 4 days ago | Listing updated with changes from the MLS® | |
| a week ago | Listing first seen on site |

The property listing data and information, or the Images, set forth herein were provided to MLS Property Information Network, Inc. from third party sources, including sellers, lessors, landlords, and public records, and were compiled by MLS Property Information Network, Inc. The property listing data and information, and the Images, are for the personal, non-commercial use of consumers having a good faith interest in purchasing, leasing or renting listed properties of the type displayed to them and may not be used for any purpose other than to identify prospective properties which such consumers may have a good faith interest in purchasing, leasing or renting. MLS Property Information Network, Inc. and its subscribers disclaim any and all representations and warranties as to the accuracy of the property listing data and information, or as to the accuracy of any of the Images, set forth herein.
Last checked 2026-09-10 06:16 PM UTC
Steven Melo, REALTOR® 508-246-0614
 melosteven3@gmail.com
Ponte & Associates Real Estate, Inc.
2211 Pleasant Street, Fall River, MA 02723

 508-246-0614 melosteven3@gmail.com
Ponte & Associates Real Estate, Inc.
2211 Pleasant Street, Fall River, MA 02723
© Copyright 2024 All Rights Reserved. Steven Melo, REALTOR® ; MA 9539752, RES.0043487, Licensed in MA & RI Privacy Policy. Terms of Use. Site by Rachelle Deem