120 Hailes Hill RdSwansea, MA 02777
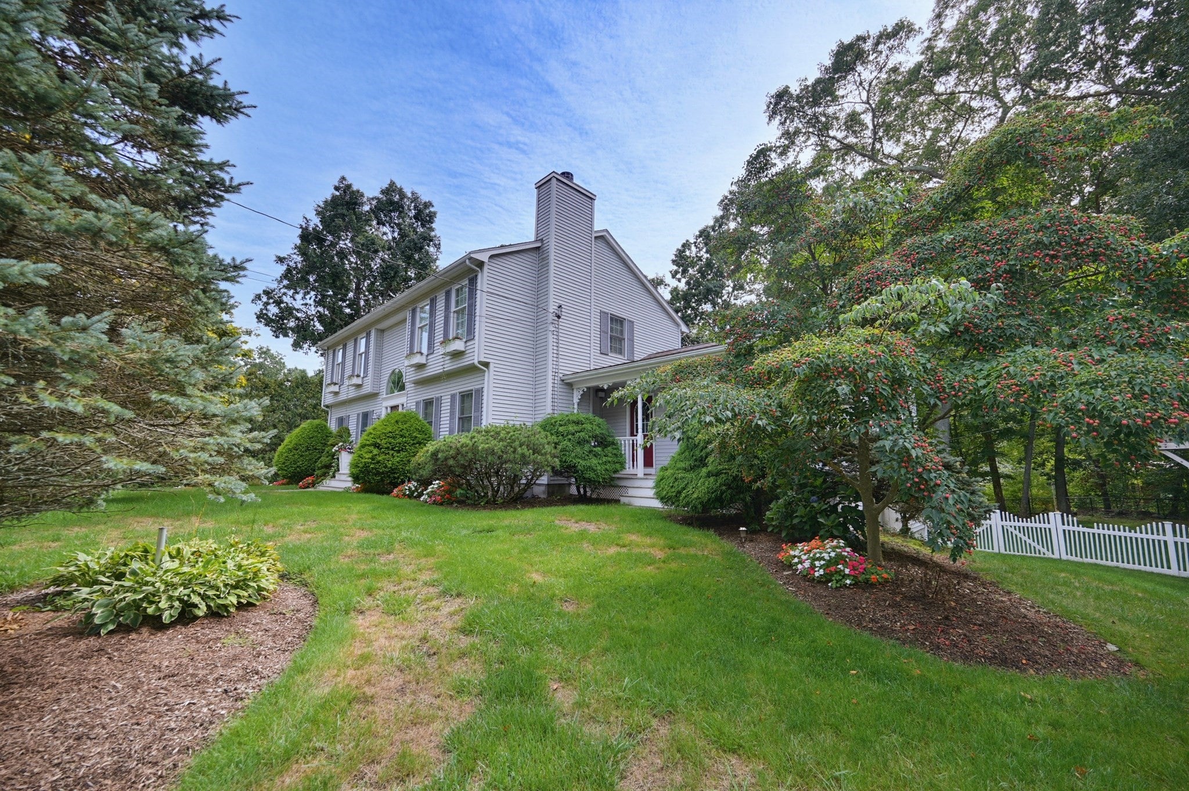
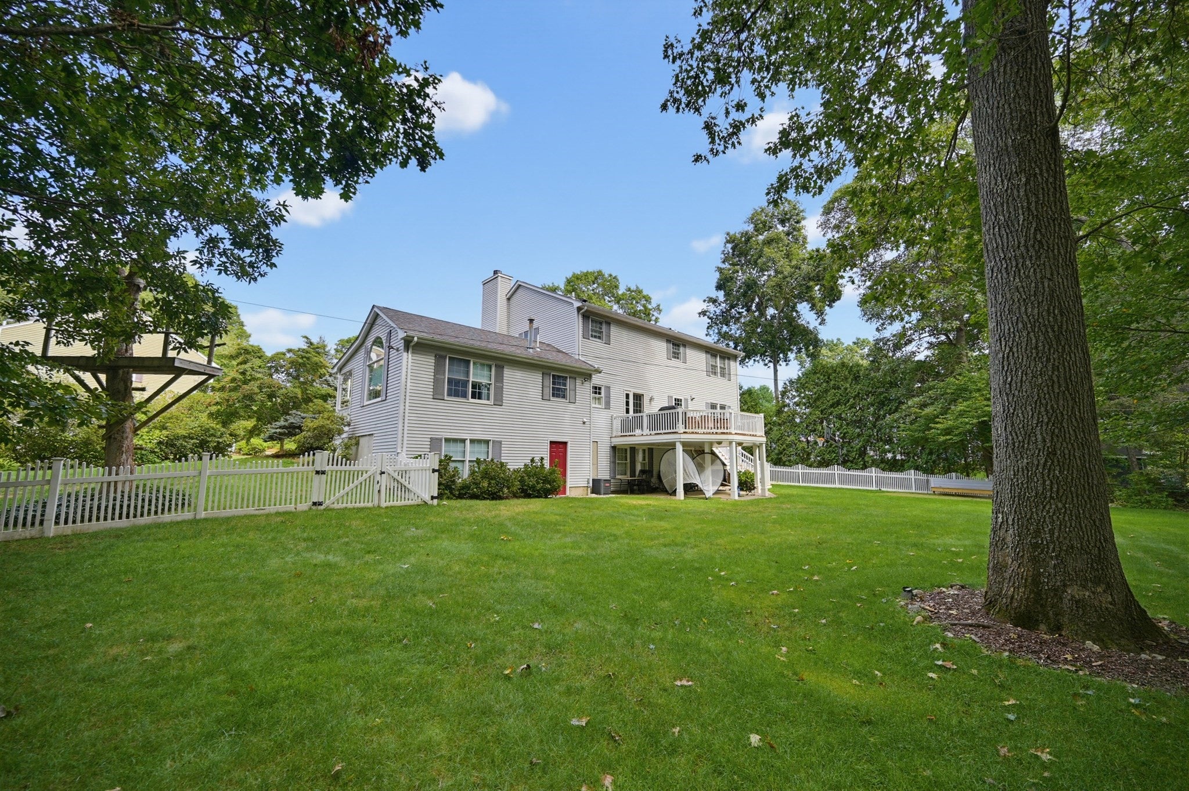
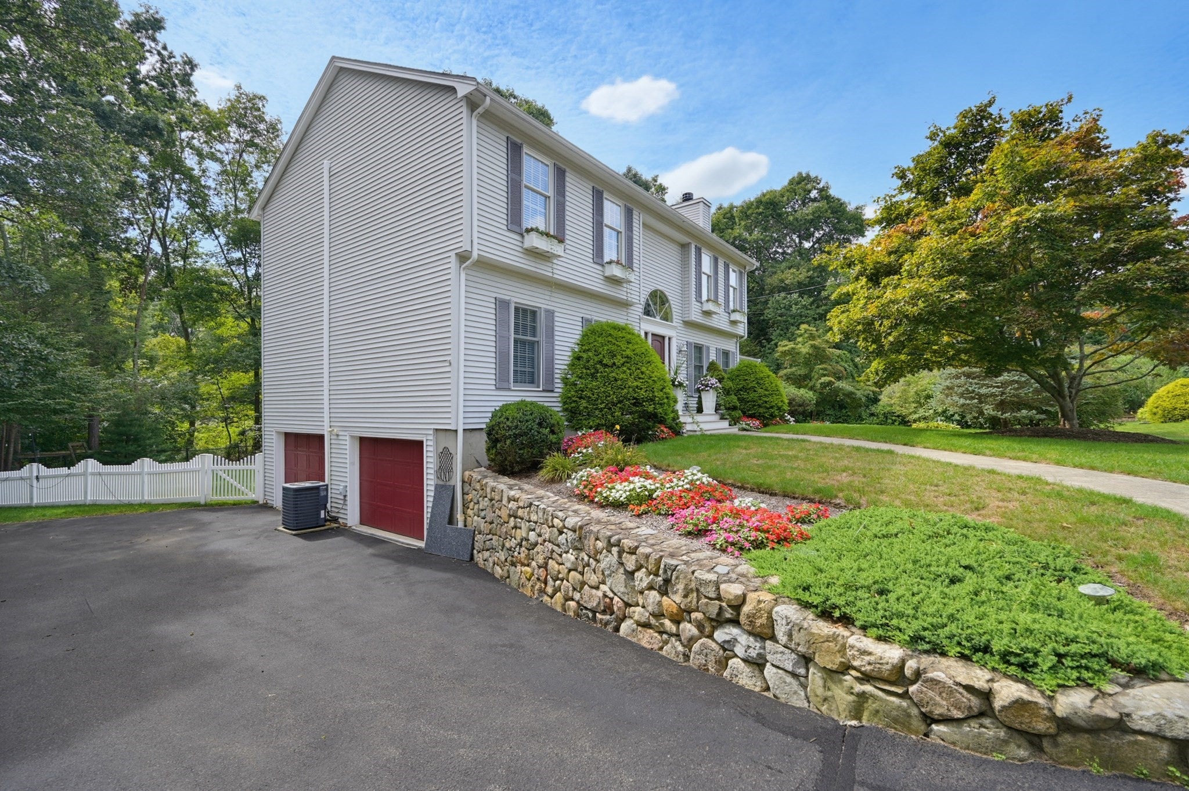
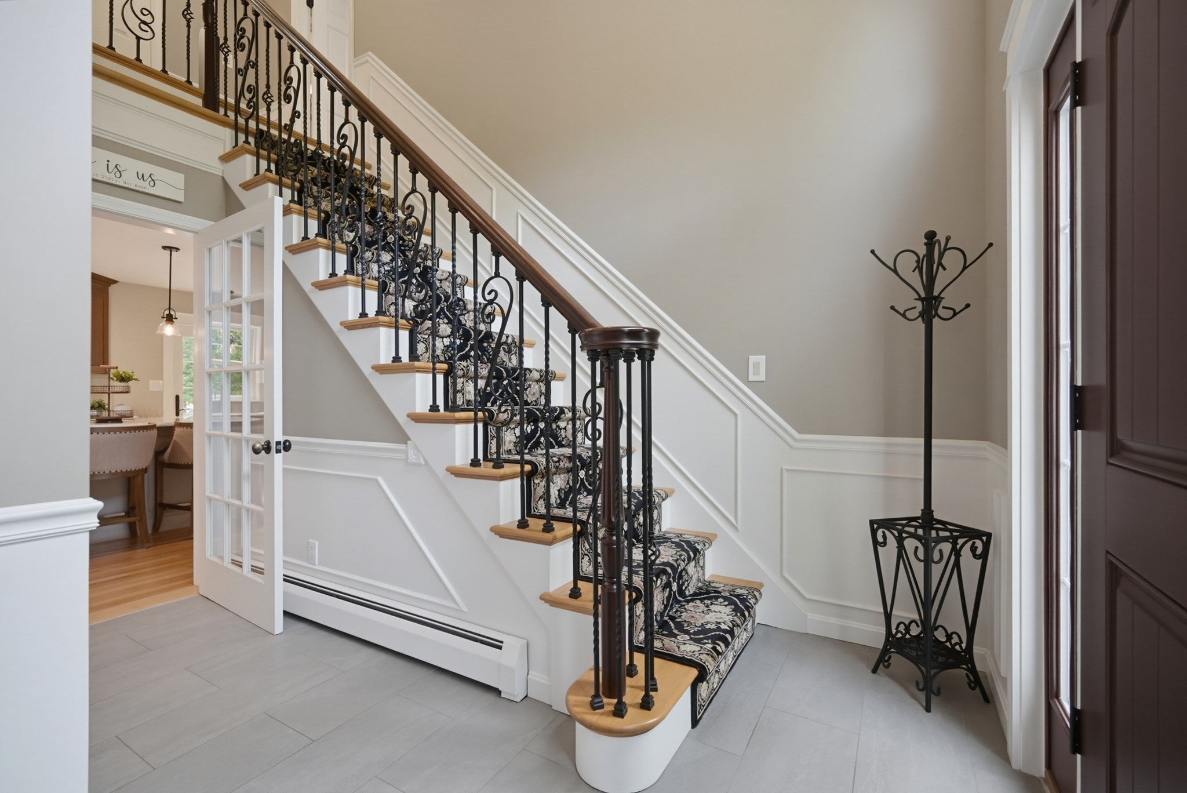
Home Sweet Home! PRIVATE COUNTRY ESTATE | 5 ACRES | CUSTOM HOME | BARN & PUTTING GREEN. Welcome to a truly exceptional property where space, privacy, craftsmanship, and lifestyle come together. Meticulously maintained and built in 1994, this impressive single-family residence offers 2,600+ square feet of living space and is nestled on a private 5-acre lot. Property Highlights:• Custom-designed kitchen featuring imported Italian tile• All stainless-steel appliances• Three well-appointed bedrooms• Two full bathrooms + ½ bath• Spacious two-car garage• Expansive private grounds with room to enjoy the outdoors• Putting green — perfect for golf enthusiasts• Impressive 60’ x 40’ steel barn, offering tremendous versatility for storage, hobbies, equipment, workshop space, or potential additional uses• Private setting surrounded by the tranquility and beauty of five acres. From the beautifully appointed interior to the expansive outdoor amenities, this property offers a rare opportunity to enjoy privacy, space, and a lifestyle that simply isn’t available in a typical neighborhood setting. This is more than a home — it’s a property designed for living, entertaining, working, and enjoying everything your own private estate has to offer. Interested in learning more or scheduling a private showing?
| 4 days ago | Listing updated with changes from the MLS® | |
| a week ago | Listing first seen on site |

The property listing data and information, or the Images, set forth herein were provided to MLS Property Information Network, Inc. from third party sources, including sellers, lessors, landlords, and public records, and were compiled by MLS Property Information Network, Inc. The property listing data and information, and the Images, are for the personal, non-commercial use of consumers having a good faith interest in purchasing, leasing or renting listed properties of the type displayed to them and may not be used for any purpose other than to identify prospective properties which such consumers may have a good faith interest in purchasing, leasing or renting. MLS Property Information Network, Inc. and its subscribers disclaim any and all representations and warranties as to the accuracy of the property listing data and information, or as to the accuracy of any of the Images, set forth herein.
Last checked 2026-09-10 05:59 PM UTC
Steven Melo, REALTOR® 508-246-0614
 melosteven3@gmail.com
Ponte & Associates Real Estate, Inc.
2211 Pleasant Street, Fall River, MA 02723

 508-246-0614 melosteven3@gmail.com
Ponte & Associates Real Estate, Inc.
2211 Pleasant Street, Fall River, MA 02723
© Copyright 2024 All Rights Reserved. Steven Melo, REALTOR® ; MA 9539752, RES.0043487, Licensed in MA & RI Privacy Policy. Terms of Use. Site by Rachelle Deem