173 Central AveNew Bedford, MA 02745
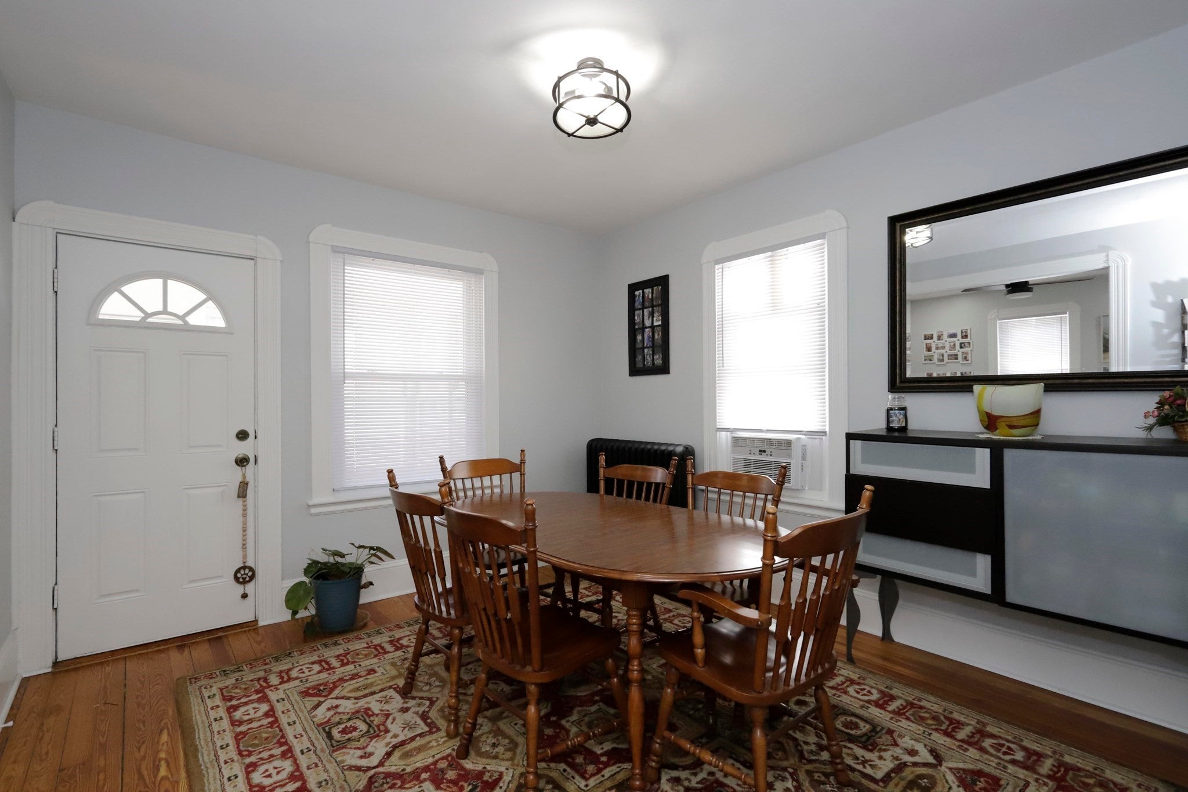
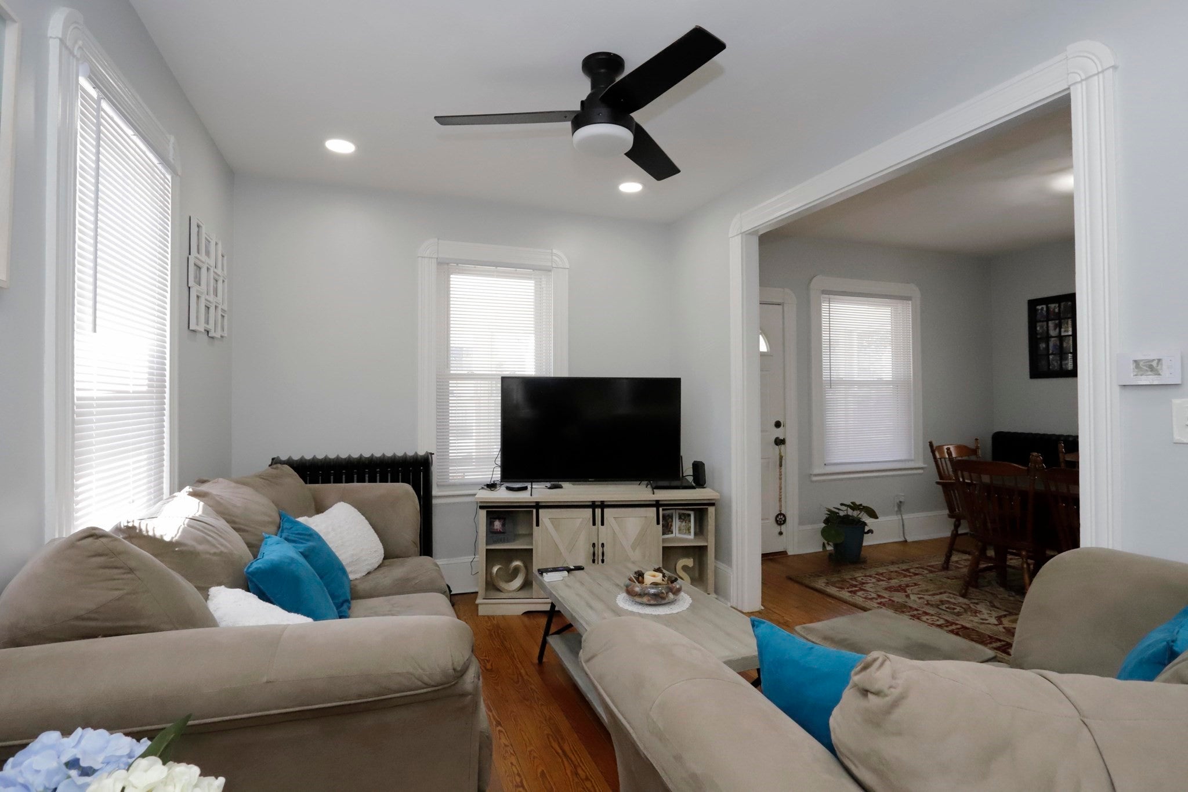
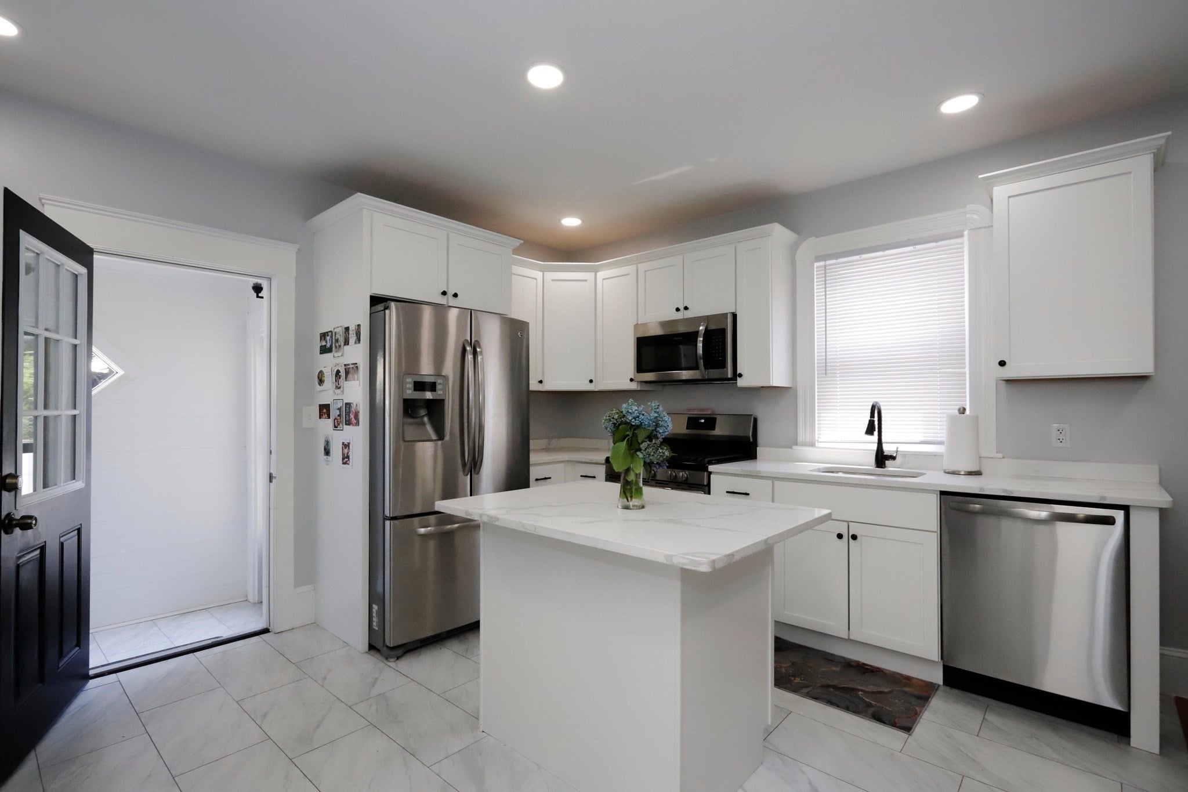
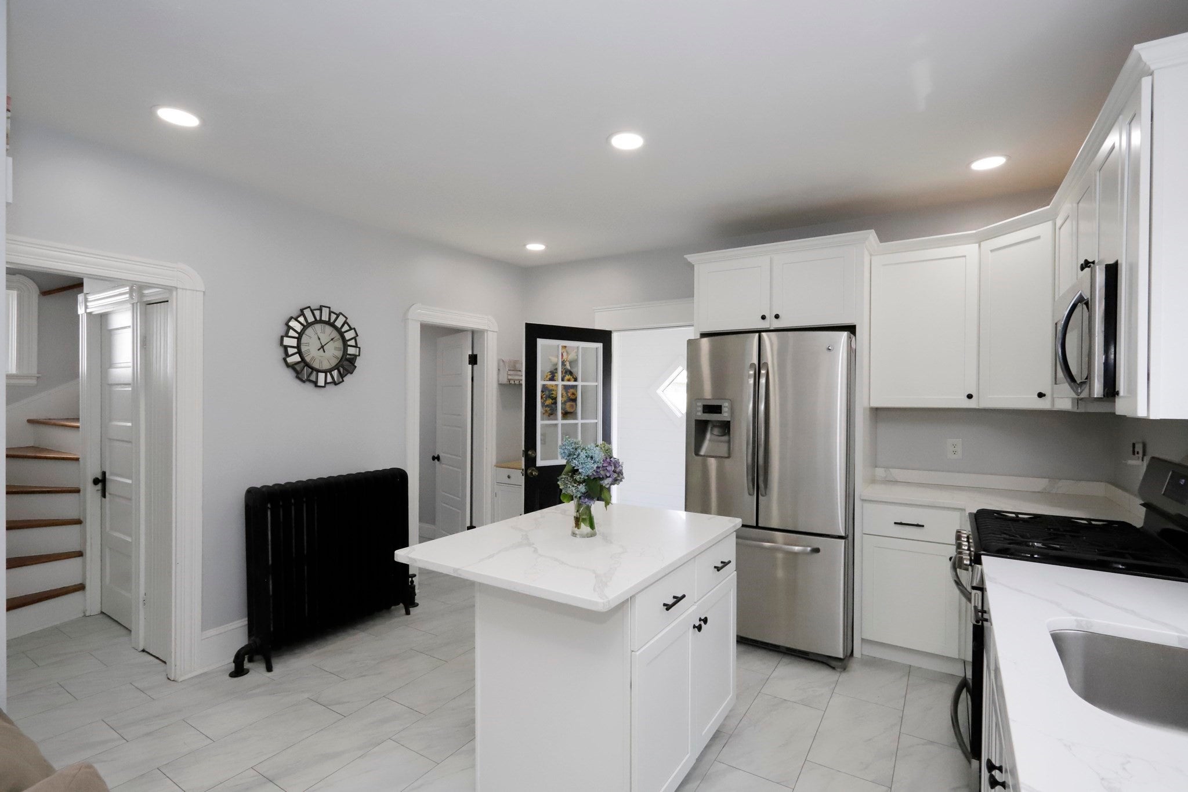
Presenting 173 Central Ave, New Bedford, MA – a meticulously remodeled single-family residence originally constructed in 1913, offering 1100 sq ft of living space. This property has been revitalized, showcasing a harmonious blend of classic architectural charm and contemporary comforts. The recently updated kitchen stands as a testament to modern design and functionality, featuring sleek stainless-steel appliances and a central island. The residence encompasses three (3) bedrooms and one(1) full bathroom, complemented by an additional half (1/2) bathroom, providing practical convenience. Beyond the interior, the property's exterior, characterized by its distinctive Dutch Colonial architectural style and gambrel roof, extends to a private yard. This outdoor space includes a welcoming patio, offering an ideal setting for relaxation and entertainment. A full basement provides additional utility and storage options.
| yesterday | Listing updated with changes from the MLS® | |
| yesterday | Listing first seen on site |

The property listing data and information, or the Images, set forth herein were provided to MLS Property Information Network, Inc. from third party sources, including sellers, lessors, landlords, and public records, and were compiled by MLS Property Information Network, Inc. The property listing data and information, and the Images, are for the personal, non-commercial use of consumers having a good faith interest in purchasing, leasing or renting listed properties of the type displayed to them and may not be used for any purpose other than to identify prospective properties which such consumers may have a good faith interest in purchasing, leasing or renting. MLS Property Information Network, Inc. and its subscribers disclaim any and all representations and warranties as to the accuracy of the property listing data and information, or as to the accuracy of any of the Images, set forth herein.
Last checked 2026-09-10 04:15 PM UTC
Steven Melo, REALTOR® 508-246-0614
 melosteven3@gmail.com
Ponte & Associates Real Estate, Inc.
2211 Pleasant Street, Fall River, MA 02723

 508-246-0614 melosteven3@gmail.com
Ponte & Associates Real Estate, Inc.
2211 Pleasant Street, Fall River, MA 02723
© Copyright 2024 All Rights Reserved. Steven Melo, REALTOR® ; MA 9539752, RES.0043487, Licensed in MA & RI Privacy Policy. Terms of Use. Site by Rachelle Deem