21 Webster StDartmouth, MA 02748
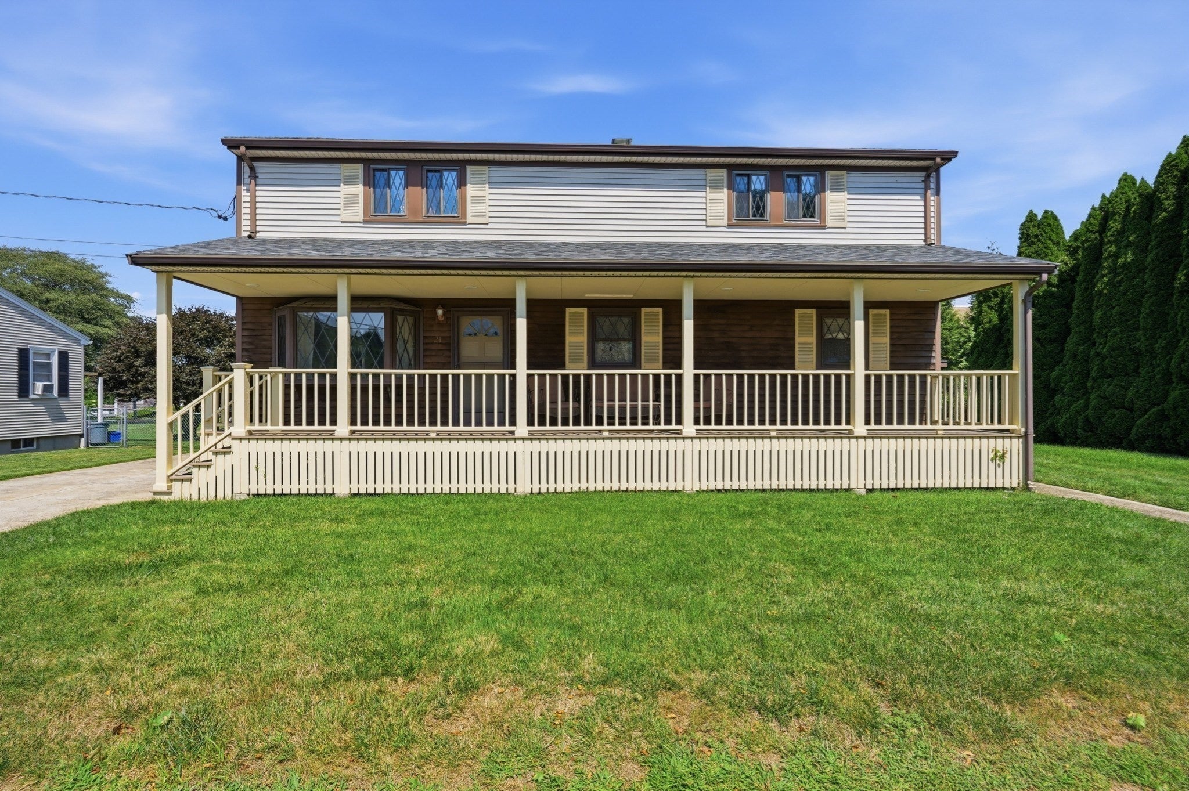
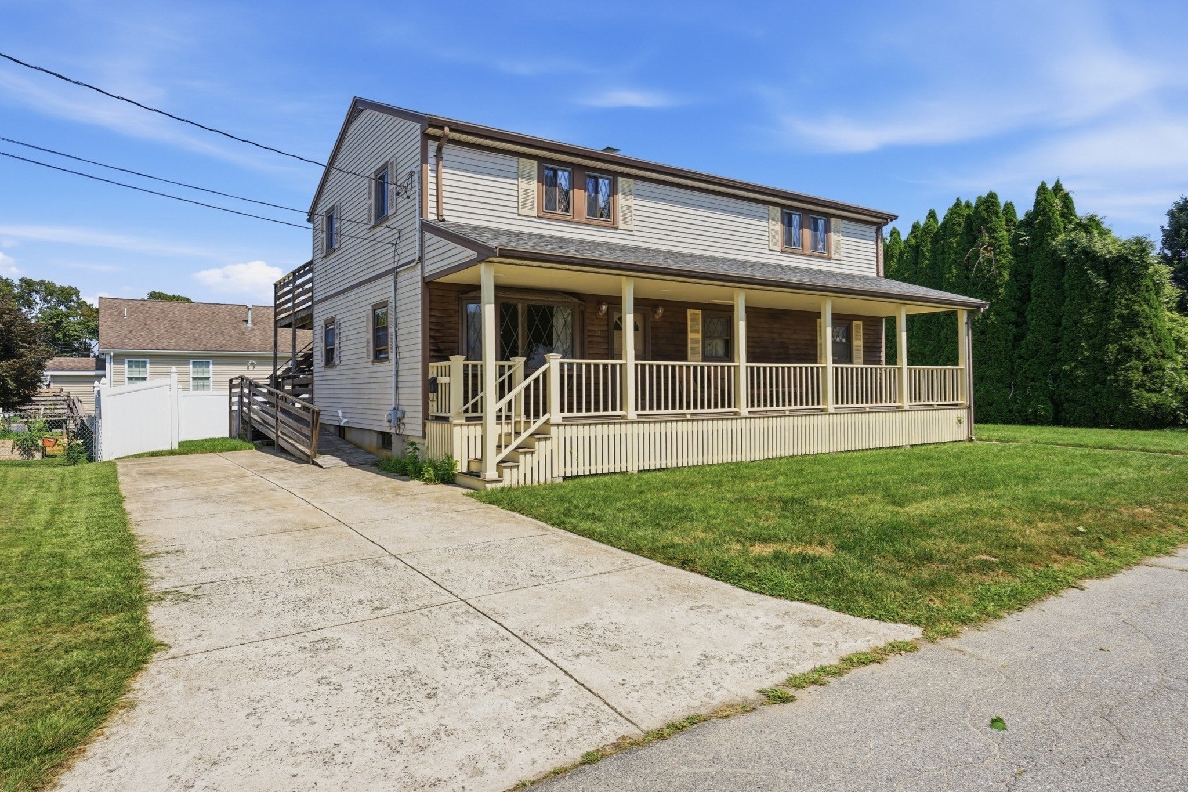
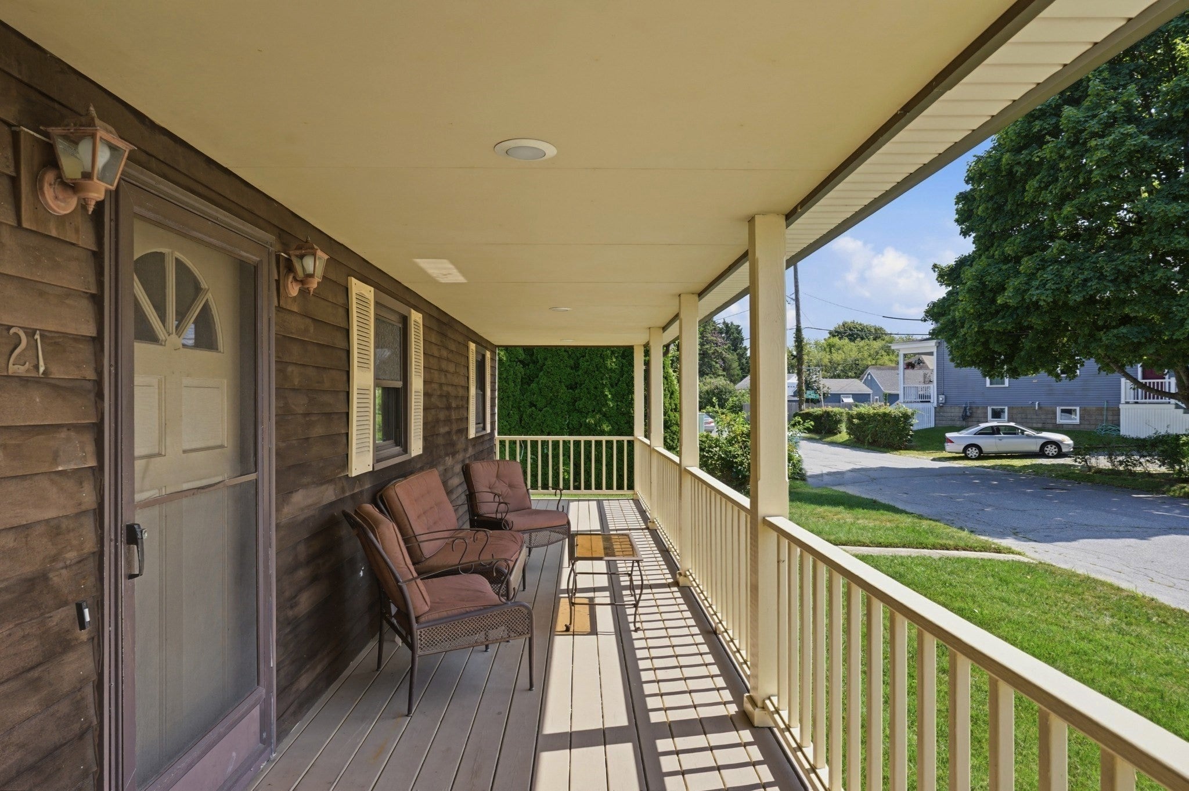
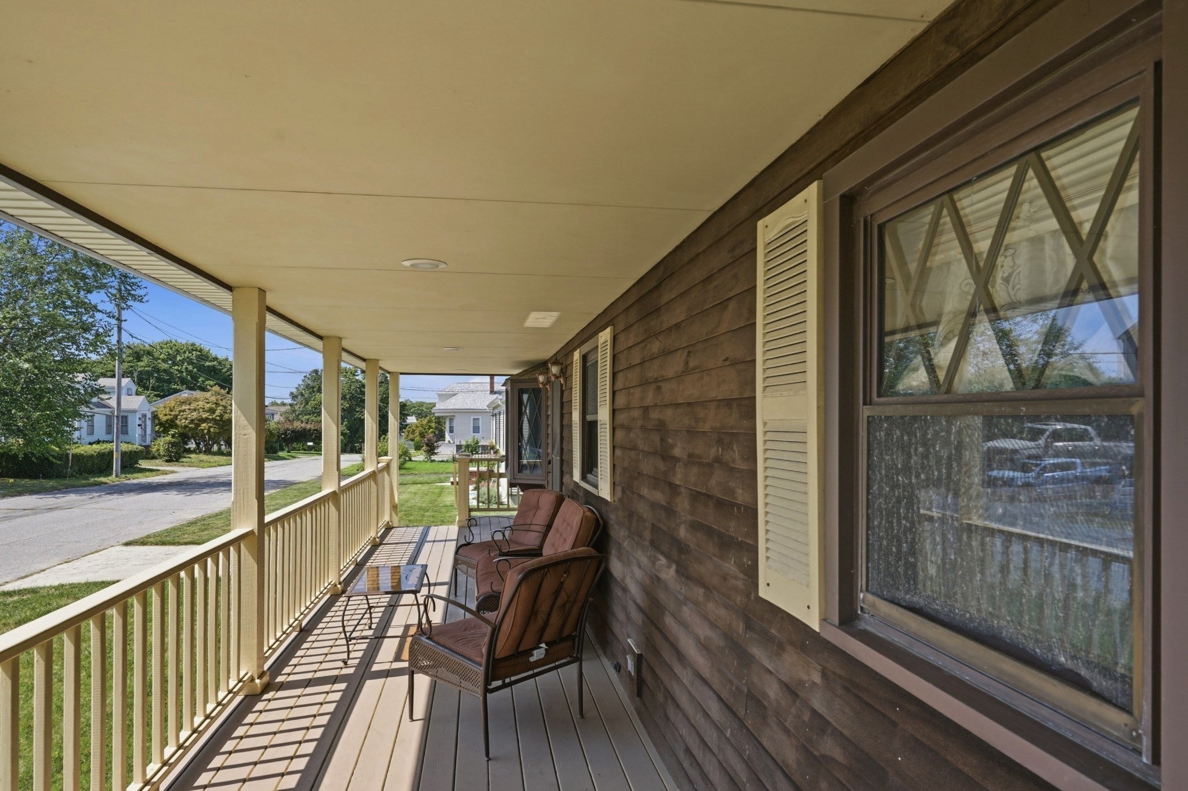
This spacious South Dartmouth home offers a warm, flexible layout with 4 bedrooms, 2 baths, and plenty of room to grow. A beautiful farmers porch sets the tone from the moment you arrive—an inviting spot for morning coffee, evening unwinding, or simply enjoying the neighborhood’s quiet charm. The curb appeal is further enhanced by a brand-new roof, giving the next owner peace of mind for years to come.Inside, the first floor welcomes you with hardwood floors and an eat-in kitchen that includes a convenient pantry off the hallway. The living areas flow easily toward the two-tier deck, where sliders on both levels make indoor–outdoor living feel effortless. Downstairs, the finished basement—also with hardwood—adds valuable bonus space for relaxing, working out, or hosting guests. A full walkout egress expands its potential even further, offering natural light, easy access to the yard, and the opportunity to create a private suite, home office, or recreation area with its own entrance. The second floor is where the possibilities really open up. You’ll find two extra-large dormitory-style rooms (15.2 × 23.2 and 16.2 × 23.2), perfect for transforming into a master suite, a private in-law unit, or a pair of oversized bedrooms with room for work, play, or storage. This level also features central AC, while the home’s two heating systems keep things comfortable throughout New England’s seasons. The kitchen and baths could use a refresh, giving the next owner a chance to add personal style and value. With its generous square footage, flexible layout, farmers porch, new roof, walkout lower level, and convenient South Dartmouth location, this home offers a solid foundation and exciting potential for someone ready to make it their own. Open House Sunday 1-3pm
| yesterday | Listing updated with changes from the MLS® | |
| yesterday | Status changed to Active Under Contract | |
| a week ago | Listing first seen on site |

The property listing data and information, or the Images, set forth herein were provided to MLS Property Information Network, Inc. from third party sources, including sellers, lessors, landlords, and public records, and were compiled by MLS Property Information Network, Inc. The property listing data and information, and the Images, are for the personal, non-commercial use of consumers having a good faith interest in purchasing, leasing or renting listed properties of the type displayed to them and may not be used for any purpose other than to identify prospective properties which such consumers may have a good faith interest in purchasing, leasing or renting. MLS Property Information Network, Inc. and its subscribers disclaim any and all representations and warranties as to the accuracy of the property listing data and information, or as to the accuracy of any of the Images, set forth herein.
Last checked 2026-09-10 05:59 PM UTC
Steven Melo, REALTOR® 508-246-0614
 melosteven3@gmail.com
Ponte & Associates Real Estate, Inc.
2211 Pleasant Street, Fall River, MA 02723

 508-246-0614 melosteven3@gmail.com
Ponte & Associates Real Estate, Inc.
2211 Pleasant Street, Fall River, MA 02723
© Copyright 2024 All Rights Reserved. Steven Melo, REALTOR® ; MA 9539752, RES.0043487, Licensed in MA & RI Privacy Policy. Terms of Use. Site by Rachelle Deem