Save
Ask
Tour
Hide
Share
$525,000
5 Days On Site

Mount Hope Condominiums
919 Bay 110
Fall River, MA 02724

For Sale|Condominium|Active
3
Beds
3
Total Baths
2
Full Baths
1
Partial Bath
1,638
SqFt
$321
/SqFt
2013
Built
County:
Bristol
Call Now: 508-246-0614
Is this the listing for you? We can help make it yours.
508-246-0614
919 Bay 110919 Bay 110919 Bay 110919 Bay 110
Save
Ask
Tour
Hide
Share

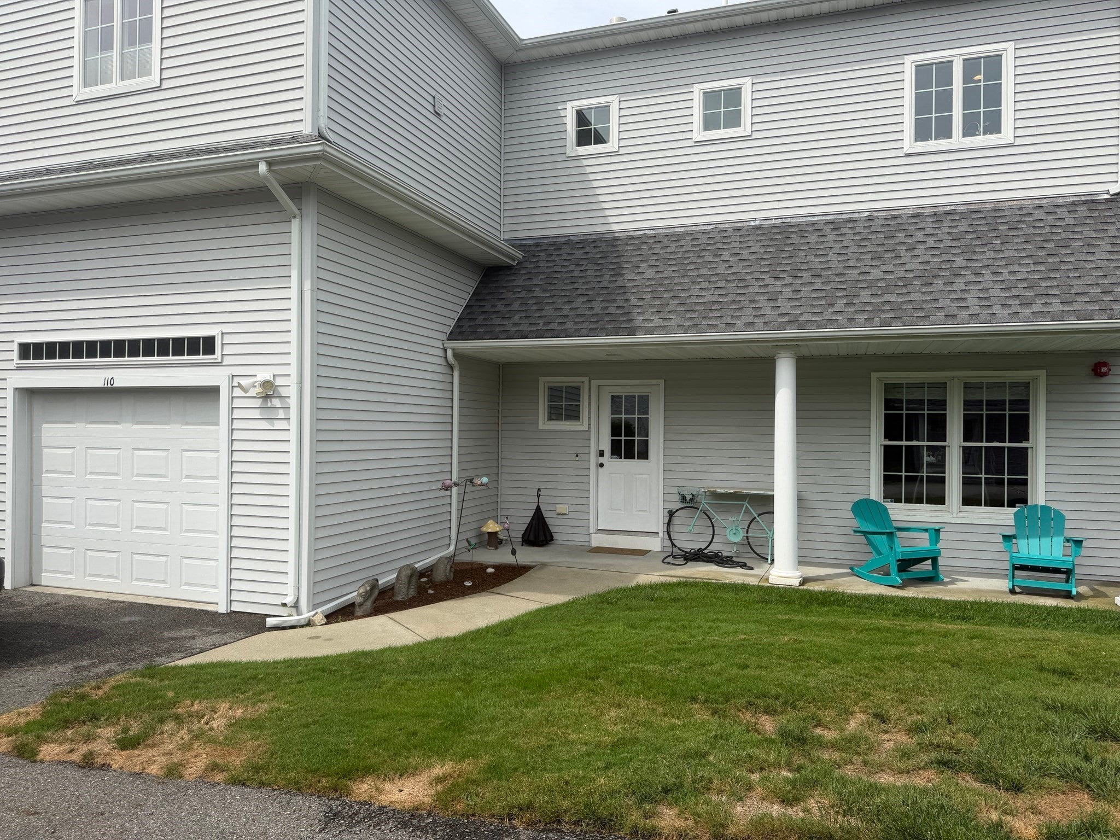
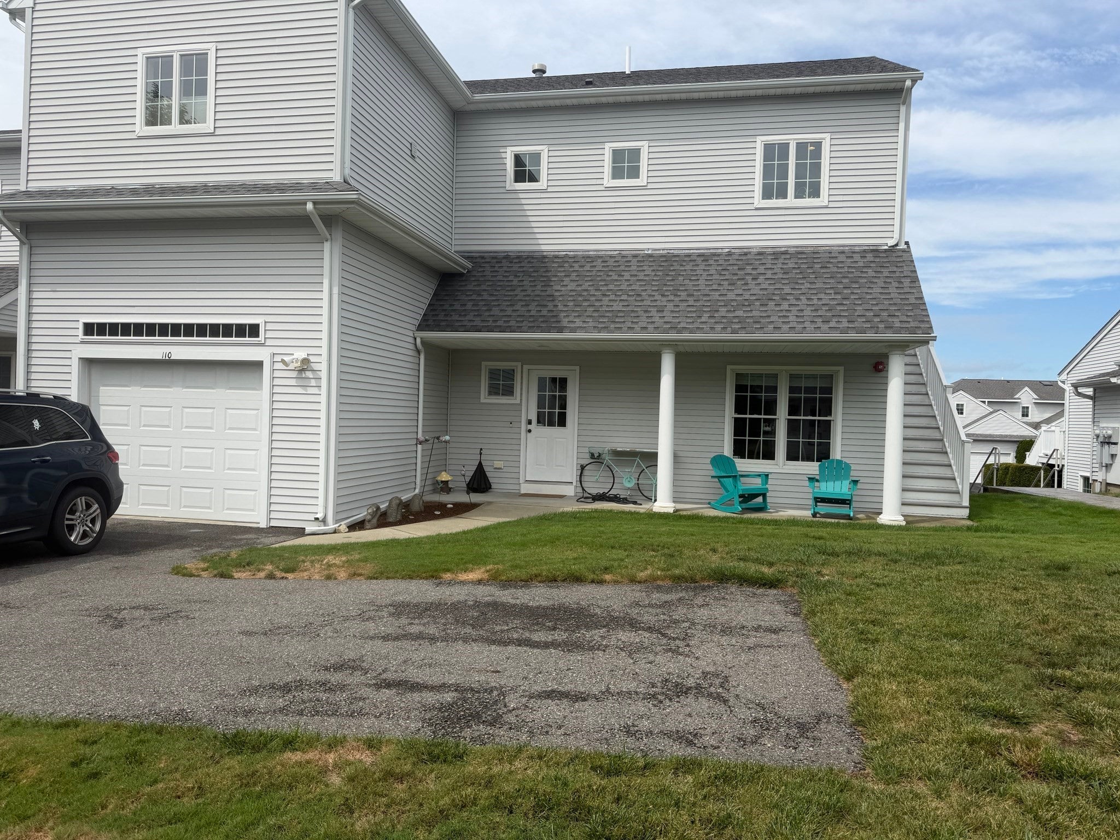
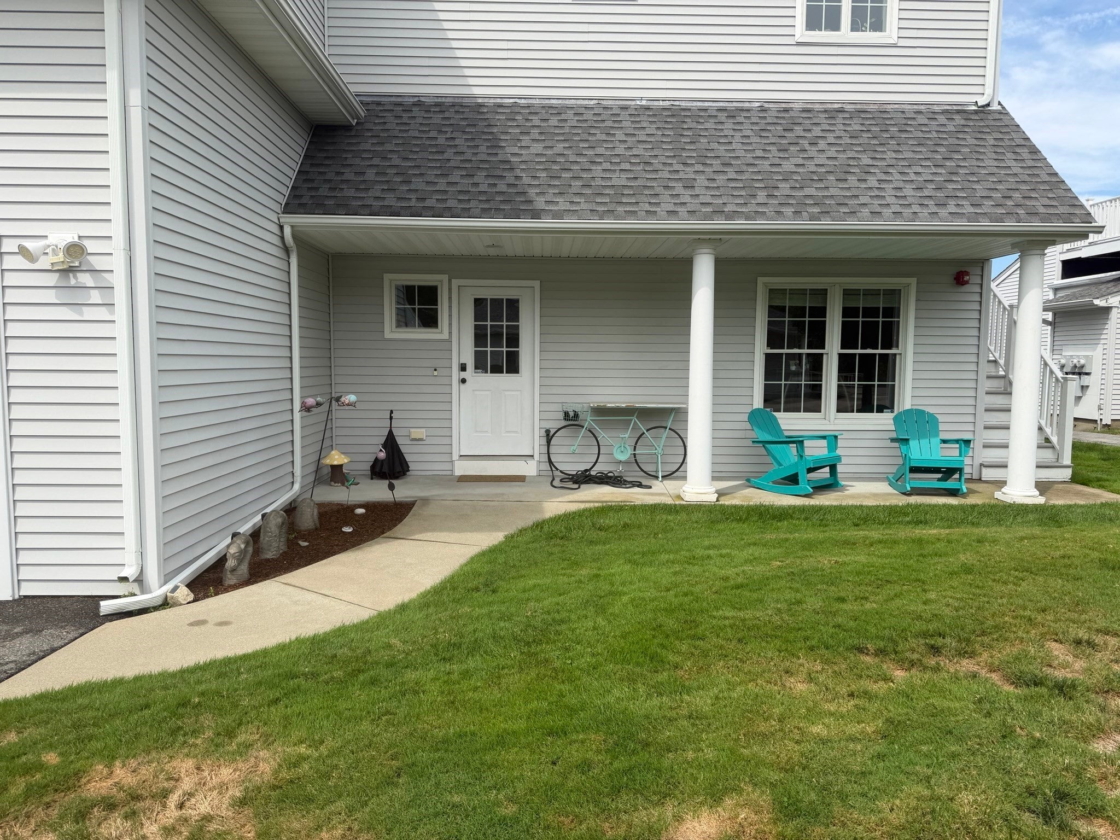
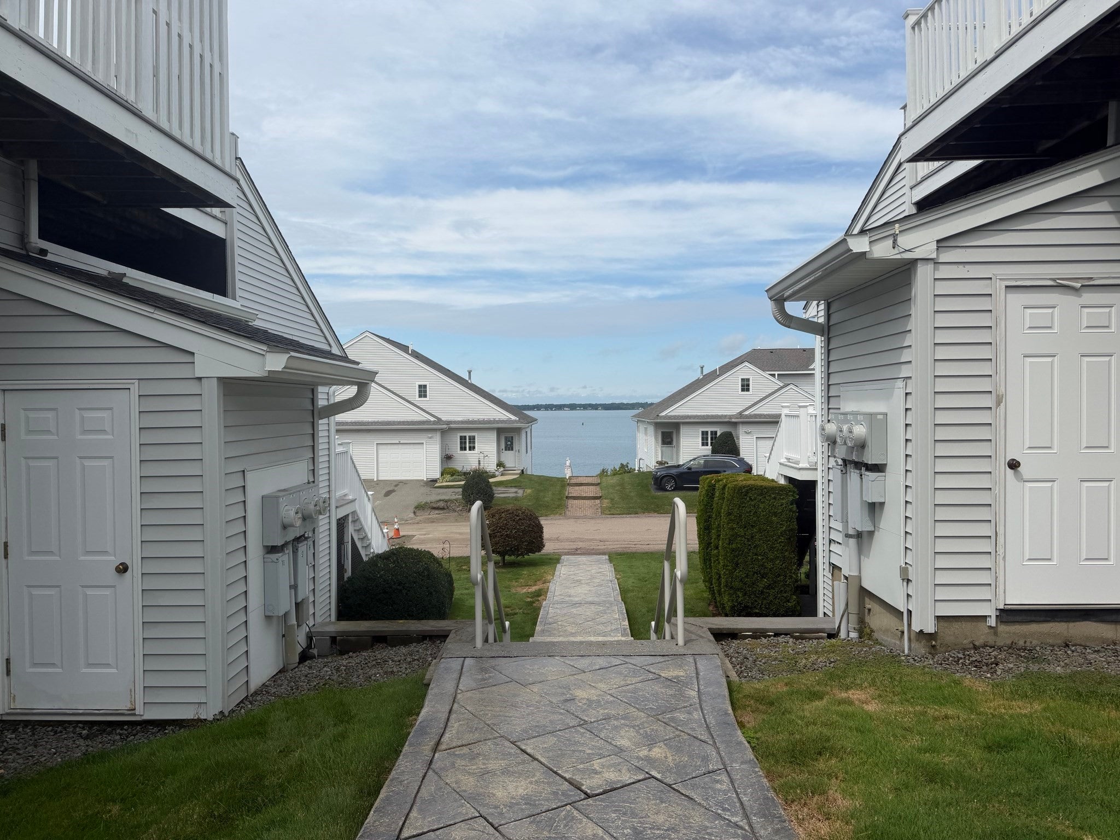
Beautiful two level townhouse for sale at Mount Hope Condominiums. Reversed living giving you a view of the bay from your second floor living room, kitchen, dining area main bedroom and bath, and spacious 12 x 36’ deck where you will enjoy fabulous sunsets. The stackable washer and dryer are on the second level in a small laundry room and are included. Bright kitchen with light cabinets and granite counters and a peninsula to sit at. Two full bedrooms/or a home office and a full bath on the first level. Life does not get much better than this, landscaping is all done for you as well as snow plowed in the winter. A pool in the summer months to use and a clubhouse to use year round. This unit is in a 2 unit building, most buildings have 4 units making it even more desirable, no neighbors on either side. The Southcoast rail to Boston is 7 minutes away. Centrally located, close to highways. This is a gated community.

Save
Ask
Tour
Hide
Share
Listing Snapshot
Price 
$525,000
Days On Site 
5 Days
Bedrooms 
3
Inside Area (SqFt) 
1,638 sqft
Total Baths 
3
Full Baths 
2
Partial Baths 
1
Lot Size 
N/A
Year Built 
2013
MLS® Number 
73571607
Status 
Active
Property Tax 
$4,733
HOA/Condo/Coop Fees 
$373 monthly
Sq Ft Source 
Public Records
Friends & Family
Recent Activity
16 hours agoListing updated with changes from the MLS®
6 days agoListing first seen on site
General Features
Attached Garage 
Yes
Garage 
Yes
Garage Spaces 
1
Green Energy Efficient 
Thermostat
Number Of Stories 
2
Parking 
Garage Door OpenerStorageWorkshop in GarageDeededOff StreetAssignedGuestDrivewayPavedAttachedGarage
Parking Spaces 
3
Pets 
Cats OKDogs OKSize LimitYes
Property Sub Type 
Condominium
Security 
Security Gate
Sewer 
Public Sewer
SqFt Above 
1638
SqFt Total 
1638
Water Source 
Public
Zoning 
R
Interior Features
Appliances 
RangeDishwasherDisposalMicrowaveRefrigeratorFreezerWasherDryerPlumbed For Ice Maker
Cooling 
Central AirZoned
Electric 
Circuit Breakers
Fireplace 
Yes
Fireplaces 
1
Flooring 
TileCarpetHardwood
Heating 
Natural GasCentralForced AirZoned
Laundry Features 
In UnitElectric Dryer HookupWasher Hookup
Window Features 
Insulated Windows
Bathroom 1 
Level - Second
Bathroom 2 
Level - First
Bedroom 2 
Level - First
Bedroom 3 
Level - First
Dining Room 
Level - Second
Kitchen 
Level - Second
Living Room 
Level - Second
Master Bedroom 
Level - Second
Save
Ask
Tour
Hide
Share
Exterior Features
Construction Details 
Frame
Exterior 
Outdoor ShowerRain Gutters
Lot Features 
LandscapedWaterfront
Patio And Porch 
Deck
Pool Features 
AssociationIn Ground
Roof 
Shingle
View 
BayPondWater
Waterfront 
Yes
Waterfront Features 
Waterfront
Waterview 
BayPondWater
Windows/Doors 
Insulated Windows
Community Features
Association Amenities 
PoolBeach RightsClubhouse
Association Fee 
$373.0
Association Fee Frequency 
Monthly
Community Features 
PoolParkGolf
MLS Area 
Globe Village
Financing Terms Available 
Contract
Building Access 
Unit Placement(Street)
Schools
School District
Unknown
Elementary School
C Viveiros
Middle School
Kuss Middle
High School
Durfee High
Listing courtesy of Louise Methot of Keller Williams South Watuppa


The property listing data and information, or the Images, set forth herein were provided to MLS Property Information Network, Inc. from third party sources, including sellers, lessors, landlords, and public records, and were compiled by MLS Property Information Network, Inc. The property listing data and information, and the Images, are for the personal, non-commercial use of consumers having a good faith interest in purchasing, leasing or renting listed properties of the type displayed to them and may not be used for any purpose other than to identify prospective properties which such consumers may have a good faith interest in purchasing, leasing or renting. MLS Property Information Network, Inc. and its subscribers disclaim any and all representations and warranties as to the accuracy of the property listing data and information, or as to the accuracy of any of the Images, set forth herein.

Last checked 2026-09-09 06:05 AM UTC

Neighborhood & Commute
Source: Walkscore
Disclosure: Community information and market data powered by Constellation Data Labs. Information is deemed reliable but not guaranteed.
Save
Ask
Tour
Hide
Share

Steven Melo, REALTOR®
  508-246-0614
 melosteven3@gmail.com

Ponte & Associates Real Estate, Inc.
2211 Pleasant Street, Fall River, MA 02723

Steven Melo, REALTOR®
  508-246-0614
 melosteven3@gmail.com

Ponte & Associates Real Estate, Inc.
2211 Pleasant Street, Fall River, MA 02723

© Copyright 2024 All Rights Reserved. Steven Melo, REALTOR® ; MA 9539752, RES.0043487, Licensed in MA & RI  Privacy Policy. Terms of Use. Site by Rachelle Deem