Village Gate Condominiums66 Village Street 66Easton, MA 02375
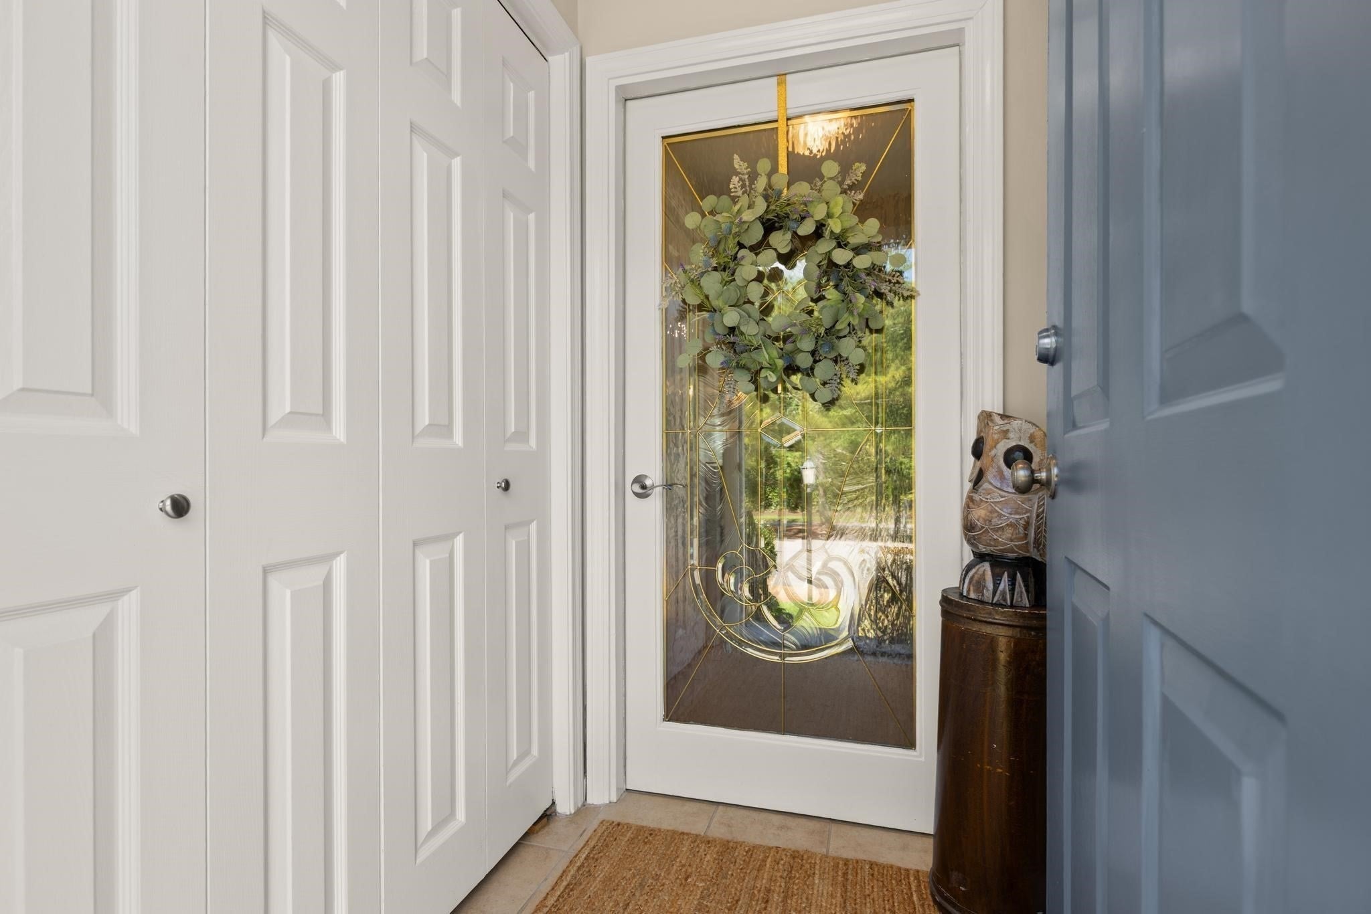
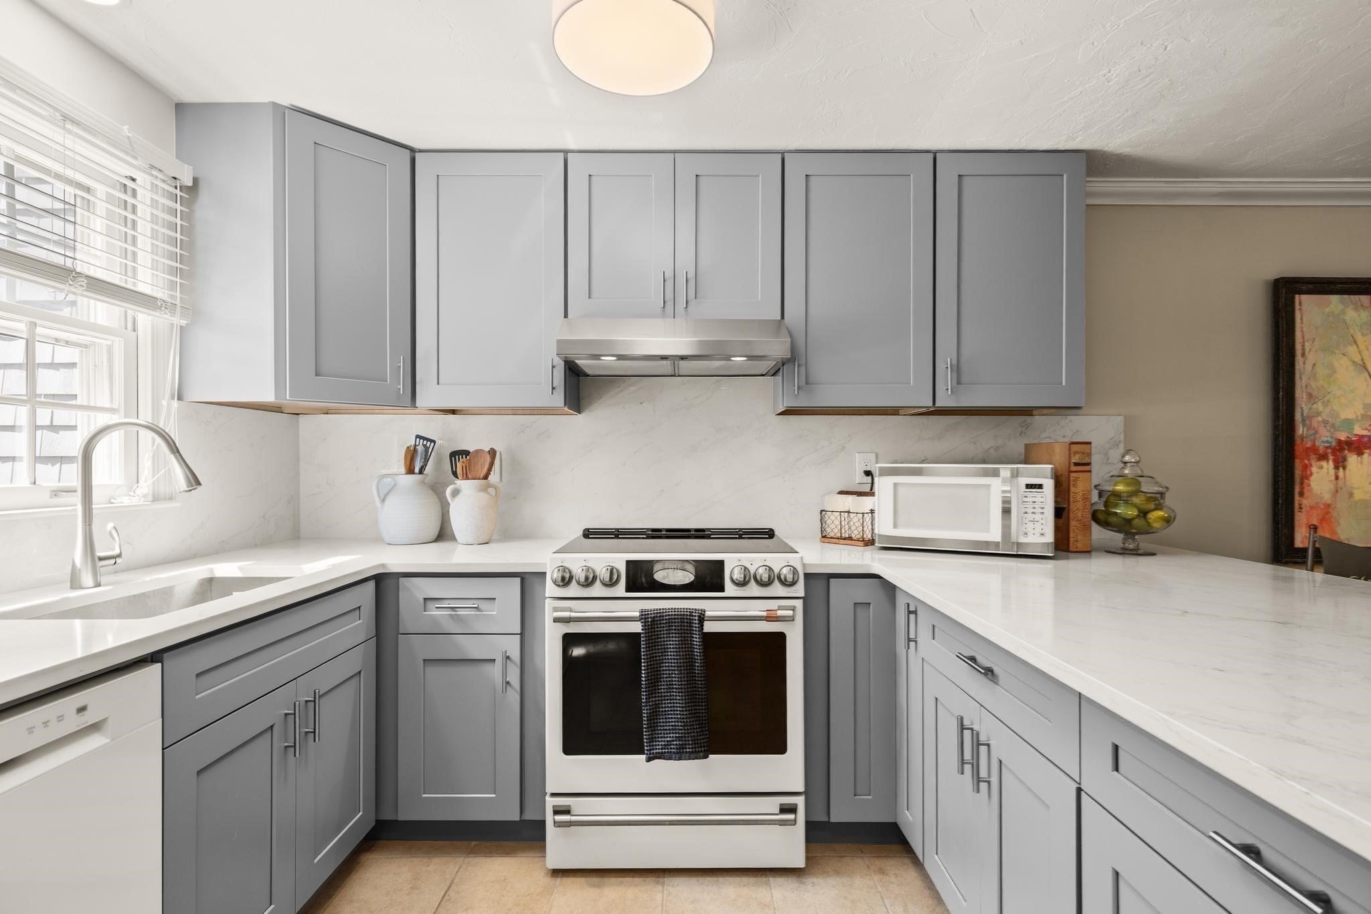
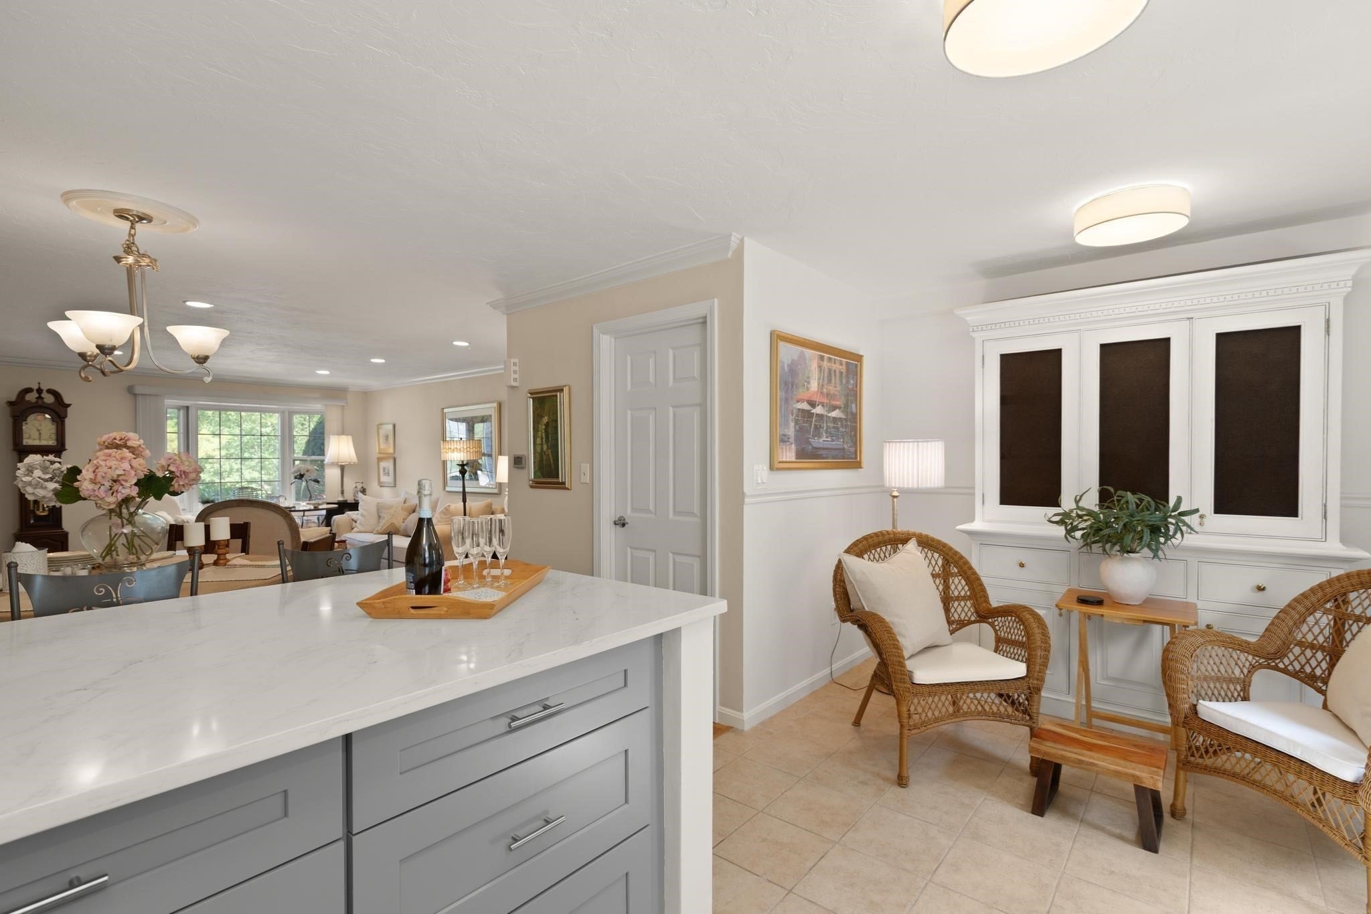

Welcome to desirable Village Gate! This beautiful Townhouse offers three finished levels of thoughtfully designed living space in a peaceful, park-like setting. The main level features a gorgeous newer kitchen, a True Showstopper, with quality appliances, quartz counters, stylish finishes, tile floor, overhead lighting, and a spacious peninsula perfect for casual dining,or enjoying a cup of coffee. The large living room and dining area showcase beautiful hardwood floors, crown moulding, recessed lighting, and freshly painted walls and trim, creating a warm and inviting atosphere. An updated half bath and convenient mudroom with coat closet complete the main level. Upstairs you'll find two generously sized bedrooms, each offering ample closet space with organizers, along with a beautifully updated full tiled bath. The finished lower level adds even more living space, featuring a comfortable family room / game room / office, plus a convenient laundry and utility room. Hot Water Heater (3 yrs), HVAC (1 year) - Conveniently located within minutes to Rte 495 and Rte 24, shopping, schools, restaurants, golf course, parks, commuter..... SHOWS LIKE NEW!
| yesterday | Listing updated with changes from the MLS® | |
| yesterday | Listing first seen on site |

The property listing data and information, or the Images, set forth herein were provided to MLS Property Information Network, Inc. from third party sources, including sellers, lessors, landlords, and public records, and were compiled by MLS Property Information Network, Inc. The property listing data and information, and the Images, are for the personal, non-commercial use of consumers having a good faith interest in purchasing, leasing or renting listed properties of the type displayed to them and may not be used for any purpose other than to identify prospective properties which such consumers may have a good faith interest in purchasing, leasing or renting. MLS Property Information Network, Inc. and its subscribers disclaim any and all representations and warranties as to the accuracy of the property listing data and information, or as to the accuracy of any of the Images, set forth herein.
Last checked 2026-09-10 03:57 PM UTC
Steven Melo, REALTOR® 508-246-0614
 melosteven3@gmail.com
Ponte & Associates Real Estate, Inc.
2211 Pleasant Street, Fall River, MA 02723

 508-246-0614 melosteven3@gmail.com
Ponte & Associates Real Estate, Inc.
2211 Pleasant Street, Fall River, MA 02723
© Copyright 2024 All Rights Reserved. Steven Melo, REALTOR® ; MA 9539752, RES.0043487, Licensed in MA & RI Privacy Policy. Terms of Use. Site by Rachelle Deem