50 Hannah DriveSomerset, MA 02726
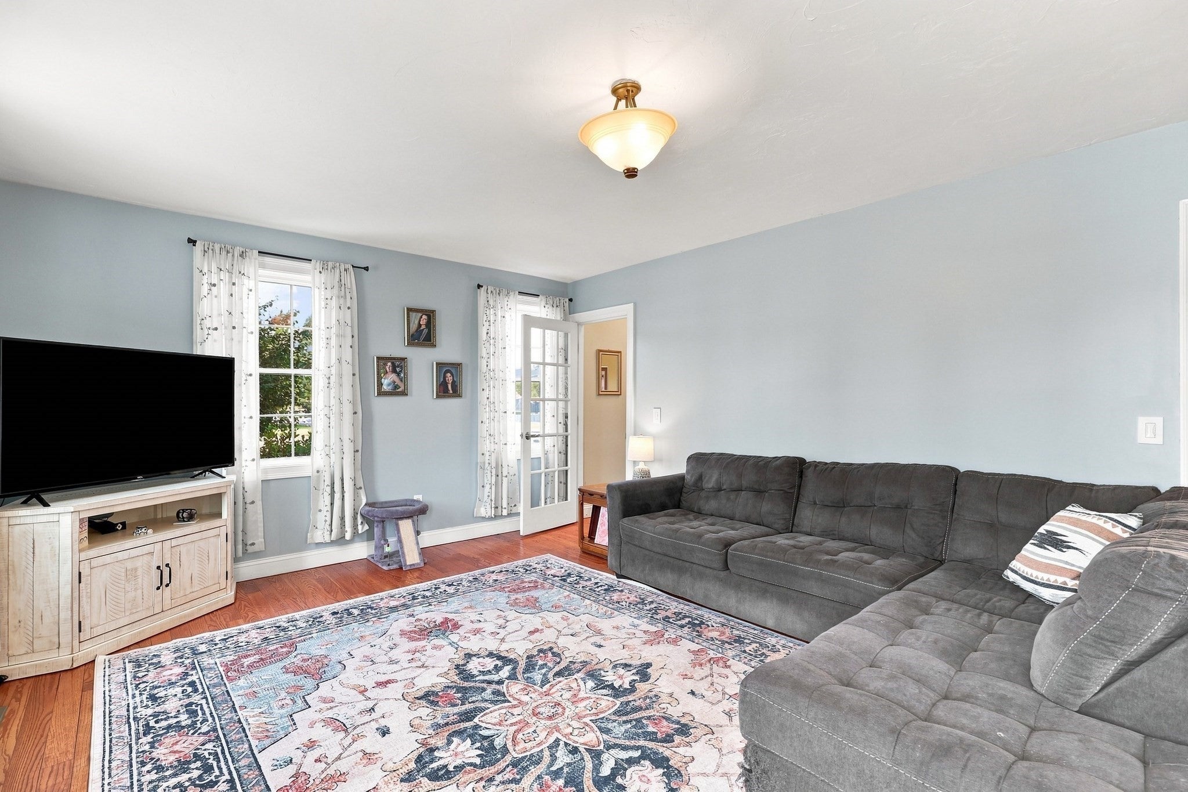
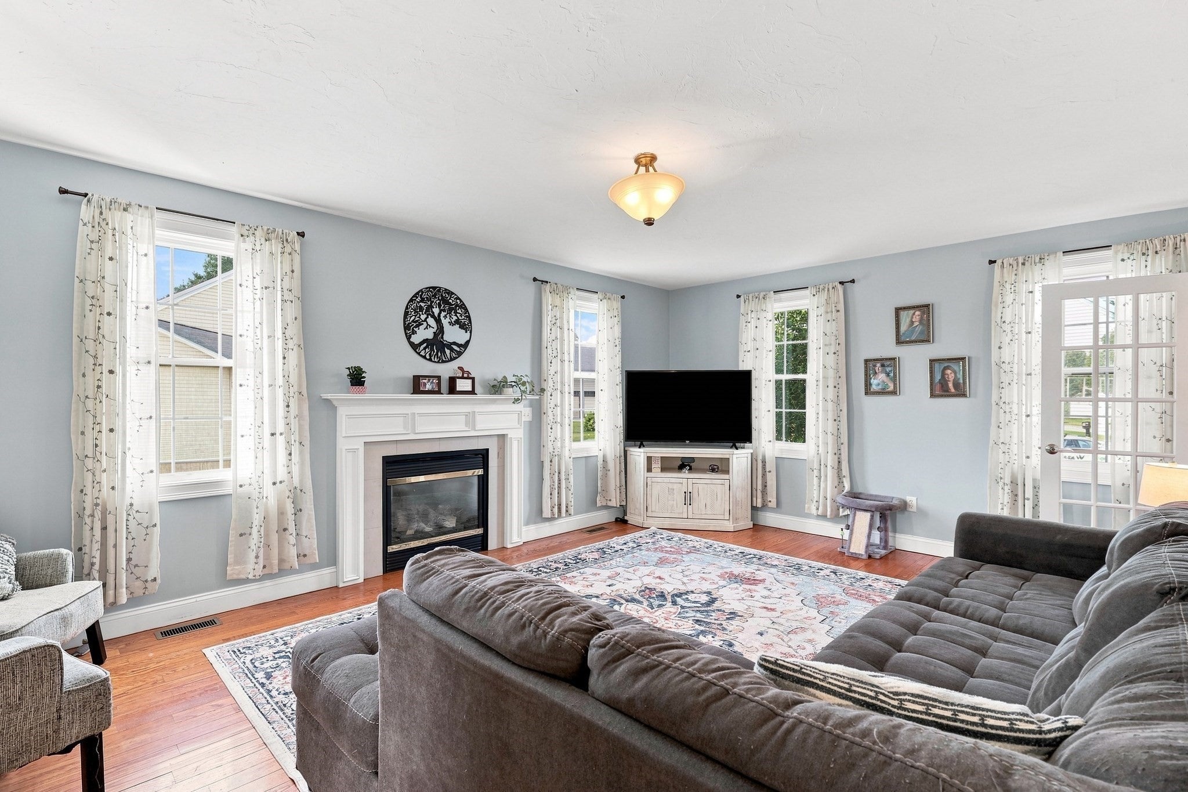
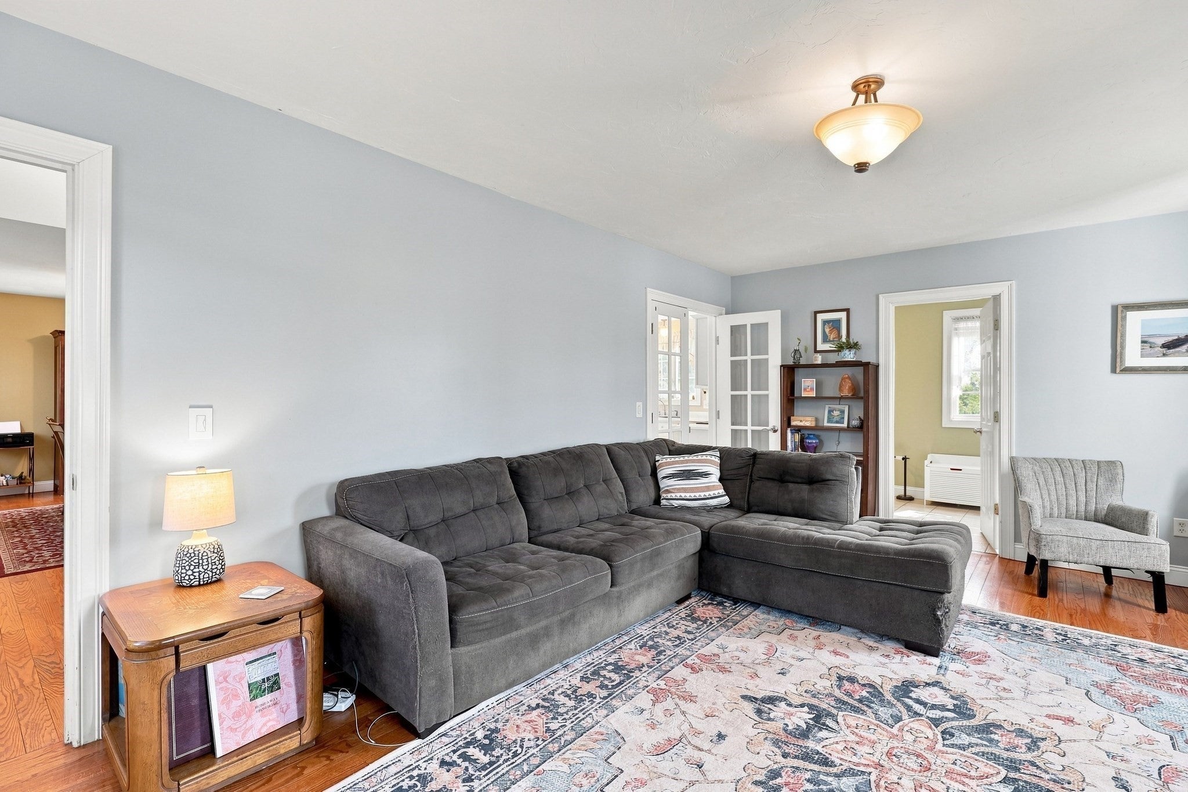
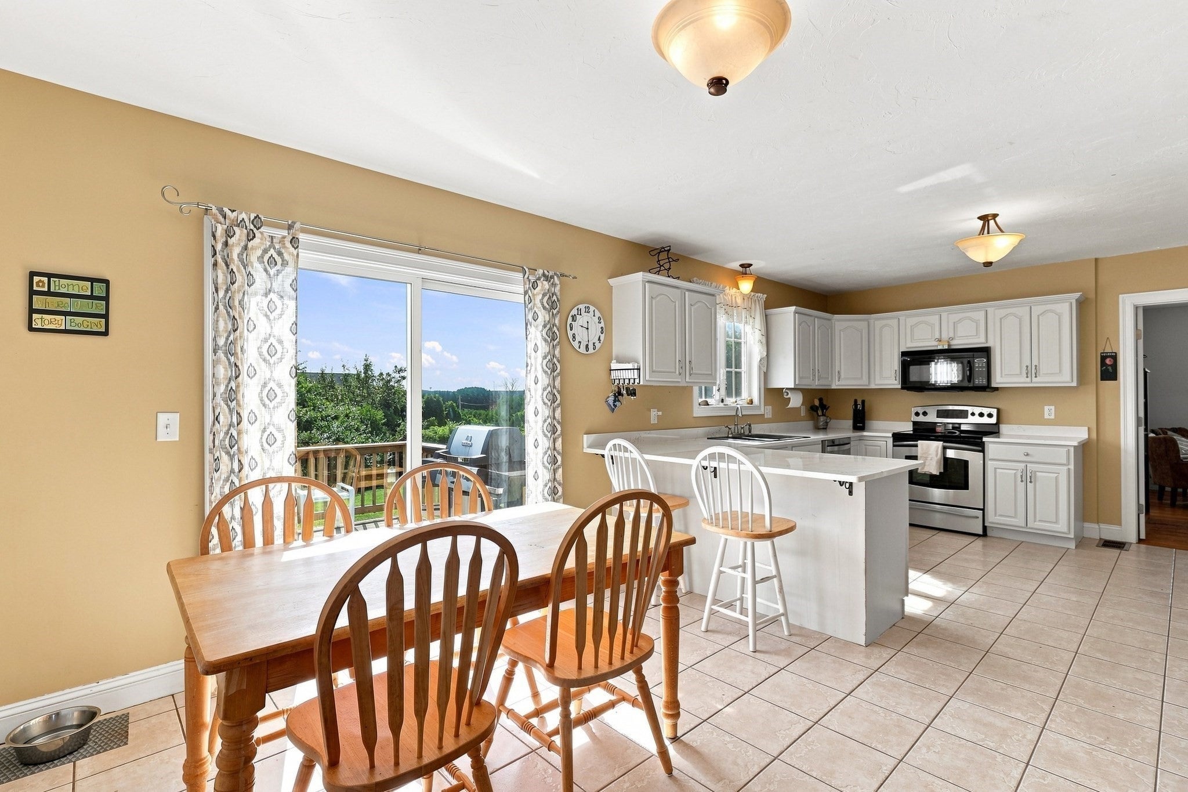
Set on a cul-de-sac in a desirable Somerset location, this spacious 4-bedroom Colonial offers an inviting floor plan, beautiful features, and plenty of room to make yourself at home! Enter inside to find hardwood floors and an inviting living room centered around a cozy gas fireplace. The chef’s kitchen is ready for everything from morning coffee to entertaining, featuring granite counters, stainless steel appliances, a breakfast bar for casual meals, and a dining area with slider access to the back deck for effortless indoor/outdoor living. A formal dining room and convenient half bathroom with first-floor laundry complete the main level. Upstairs, four generous bedrooms await, including an impressive primary suite with sky-high vaulted ceilings, a large walk-in closet, and a private en-suite bathroom featuring a jacuzzi tub and separate shower stall. An additional full bathroom off the hallway adds convenience. Outside, enjoy a fenced-in backyard from the spacious deck overlooking it all! A 2-car garage and central air add even more comfort and convenience, while the tucked-away setting offers a peaceful feel with easy access to local amenities. This one truly checks all the boxes!
| 19 hours ago | Listing updated with changes from the MLS® | |
| 6 days ago | Listing first seen on site |

The property listing data and information, or the Images, set forth herein were provided to MLS Property Information Network, Inc. from third party sources, including sellers, lessors, landlords, and public records, and were compiled by MLS Property Information Network, Inc. The property listing data and information, and the Images, are for the personal, non-commercial use of consumers having a good faith interest in purchasing, leasing or renting listed properties of the type displayed to them and may not be used for any purpose other than to identify prospective properties which such consumers may have a good faith interest in purchasing, leasing or renting. MLS Property Information Network, Inc. and its subscribers disclaim any and all representations and warranties as to the accuracy of the property listing data and information, or as to the accuracy of any of the Images, set forth herein.
Last checked 2026-09-10 10:49 AM UTC
Steven Melo, REALTOR® 508-246-0614
 melosteven3@gmail.com
Ponte & Associates Real Estate, Inc.
2211 Pleasant Street, Fall River, MA 02723

 508-246-0614 melosteven3@gmail.com
Ponte & Associates Real Estate, Inc.
2211 Pleasant Street, Fall River, MA 02723
© Copyright 2024 All Rights Reserved. Steven Melo, REALTOR® ; MA 9539752, RES.0043487, Licensed in MA & RI Privacy Policy. Terms of Use. Site by Rachelle Deem