290 Oakridge AveNorth Attleboro, MA 02760
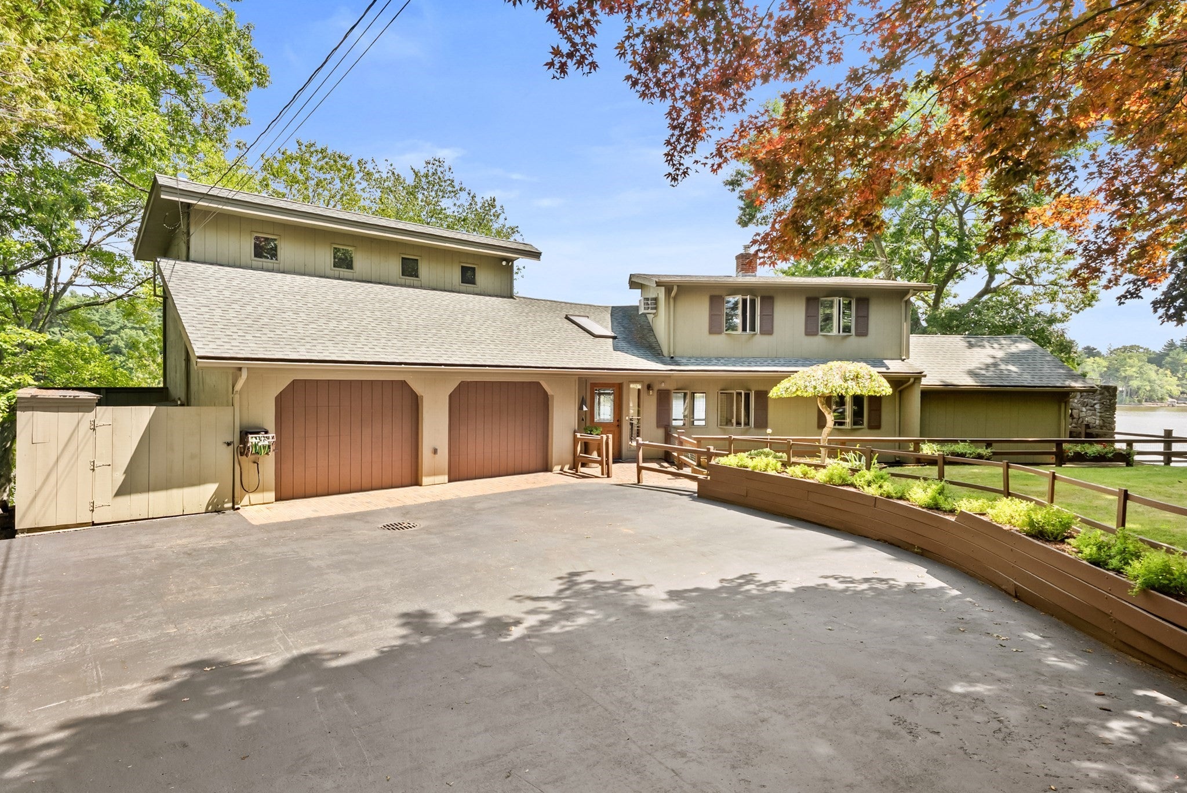
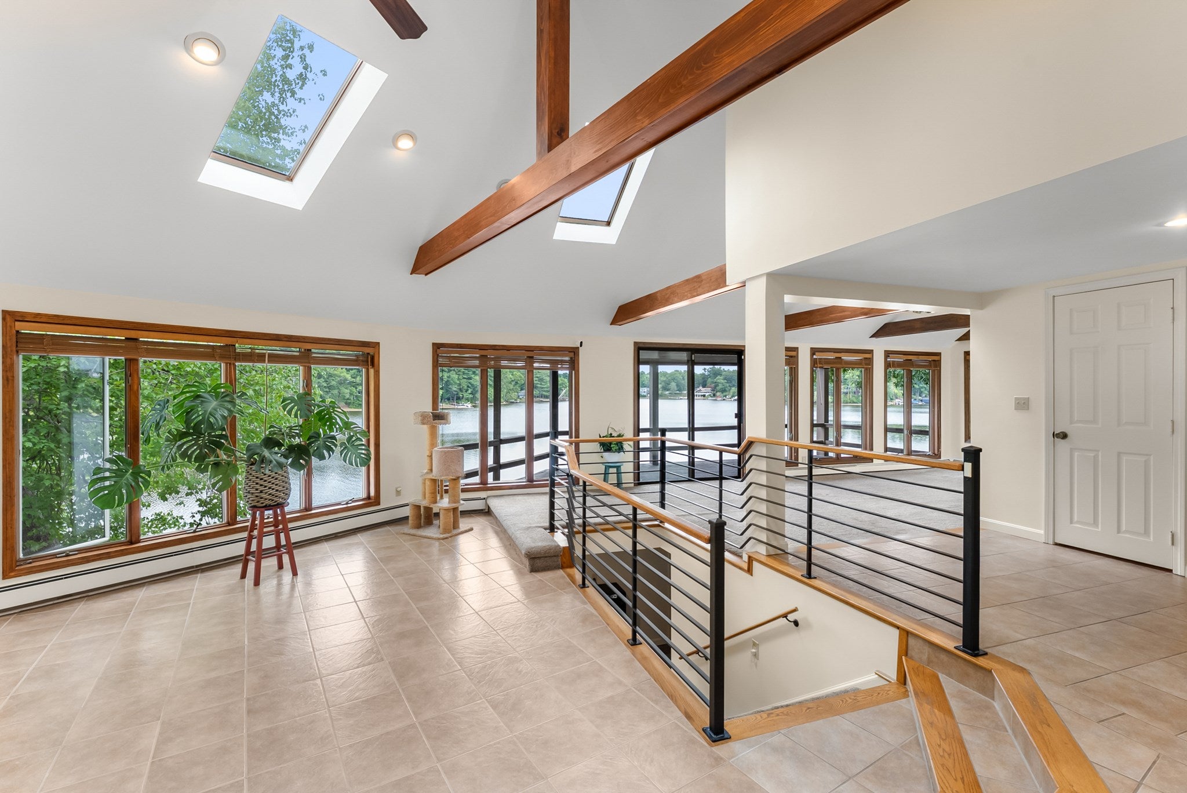
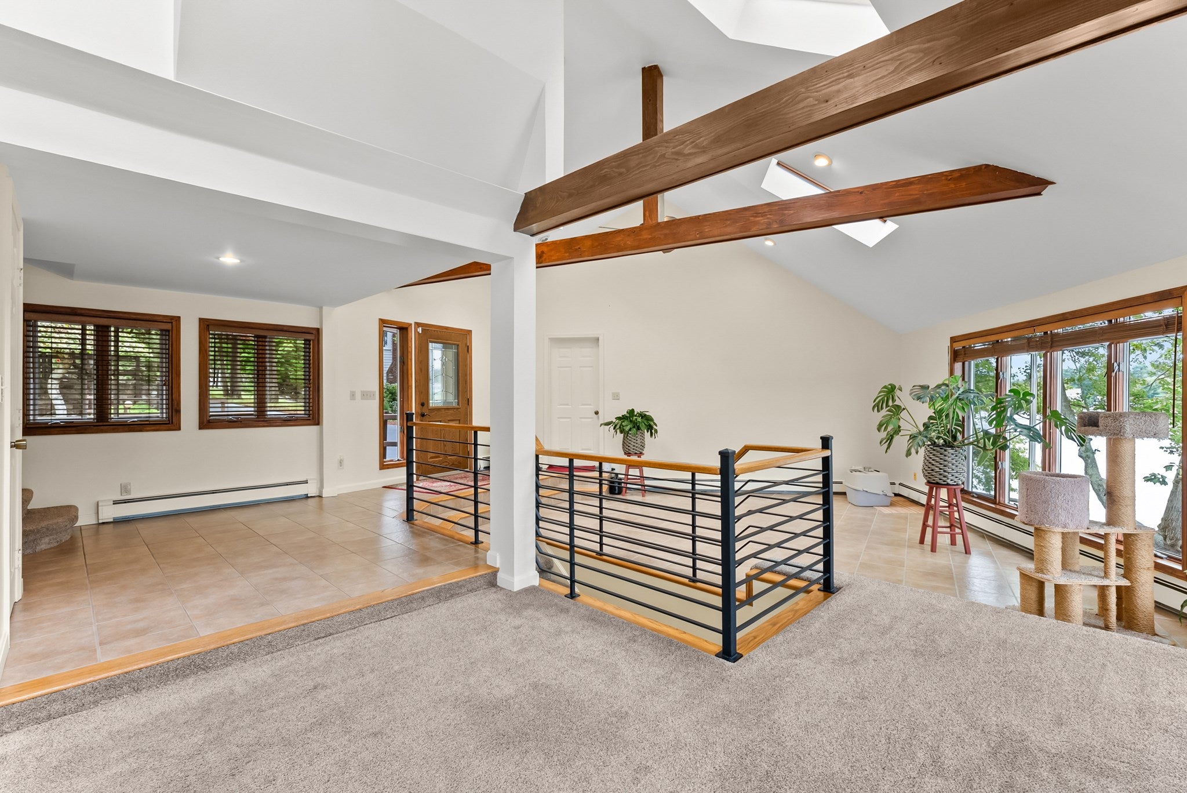
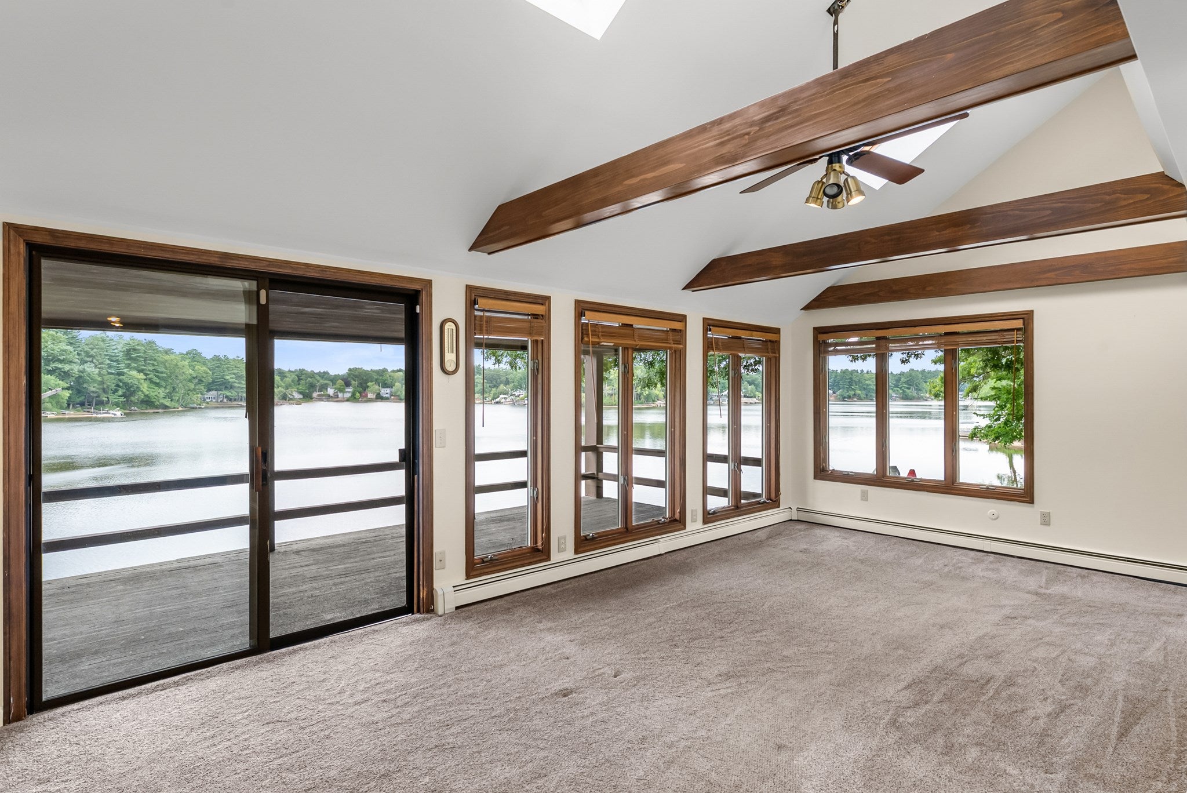
Experience an exceptional waterfront lifestyle, a distinctive tri-level residence commanding 180-degree views of Greenwood Lake. Set on 1/3 of an acre with a private beach, dock and boat ramp, this 3–4 bedroom, 3 bath home offers a rare opportunity to enjoy lakefront living. Designed to embrace its spectacular setting, the home features two levels of screened-in porches, expansive water views, oversized windows and multiple sliders that blur the line between indoor and outdoor living. A private one-bedroom in-law suite with its own entrance adds another layer of versatility, offering separate accommodations for extended family or guests. An oversized 2 car garage, complete with 2nd floor workshop, or could be used as a exercise room, home office, etc. Plenty of driveway and off street parking. The grounds feel like a private retreat, framed by mature landscaping and established perennial gardens. A secluded paver patio provides an intimate setting for outdoor dining and entertaining, while the private beachfront invites you to swim, launch a boat, fish or simply unwind at the water's edge. With motorized boating permitted on Greenwood Lake, days on the water begin just steps from your door. This waterfront home is a year-round escape—where mornings begin overlooking the lake, summers are spent on the water, and coming home feels like you're always on vacation.
| yesterday | Listing updated with changes from the MLS® | |
| 2 days ago | Listing first seen on site |

The property listing data and information, or the Images, set forth herein were provided to MLS Property Information Network, Inc. from third party sources, including sellers, lessors, landlords, and public records, and were compiled by MLS Property Information Network, Inc. The property listing data and information, and the Images, are for the personal, non-commercial use of consumers having a good faith interest in purchasing, leasing or renting listed properties of the type displayed to them and may not be used for any purpose other than to identify prospective properties which such consumers may have a good faith interest in purchasing, leasing or renting. MLS Property Information Network, Inc. and its subscribers disclaim any and all representations and warranties as to the accuracy of the property listing data and information, or as to the accuracy of any of the Images, set forth herein.
Last checked 2026-09-10 04:54 PM UTC
Steven Melo, REALTOR® 508-246-0614
 melosteven3@gmail.com
Ponte & Associates Real Estate, Inc.
2211 Pleasant Street, Fall River, MA 02723

 508-246-0614 melosteven3@gmail.com
Ponte & Associates Real Estate, Inc.
2211 Pleasant Street, Fall River, MA 02723
© Copyright 2024 All Rights Reserved. Steven Melo, REALTOR® ; MA 9539752, RES.0043487, Licensed in MA & RI Privacy Policy. Terms of Use. Site by Rachelle Deem