52 Lincoln StreetEaston, MA 02356
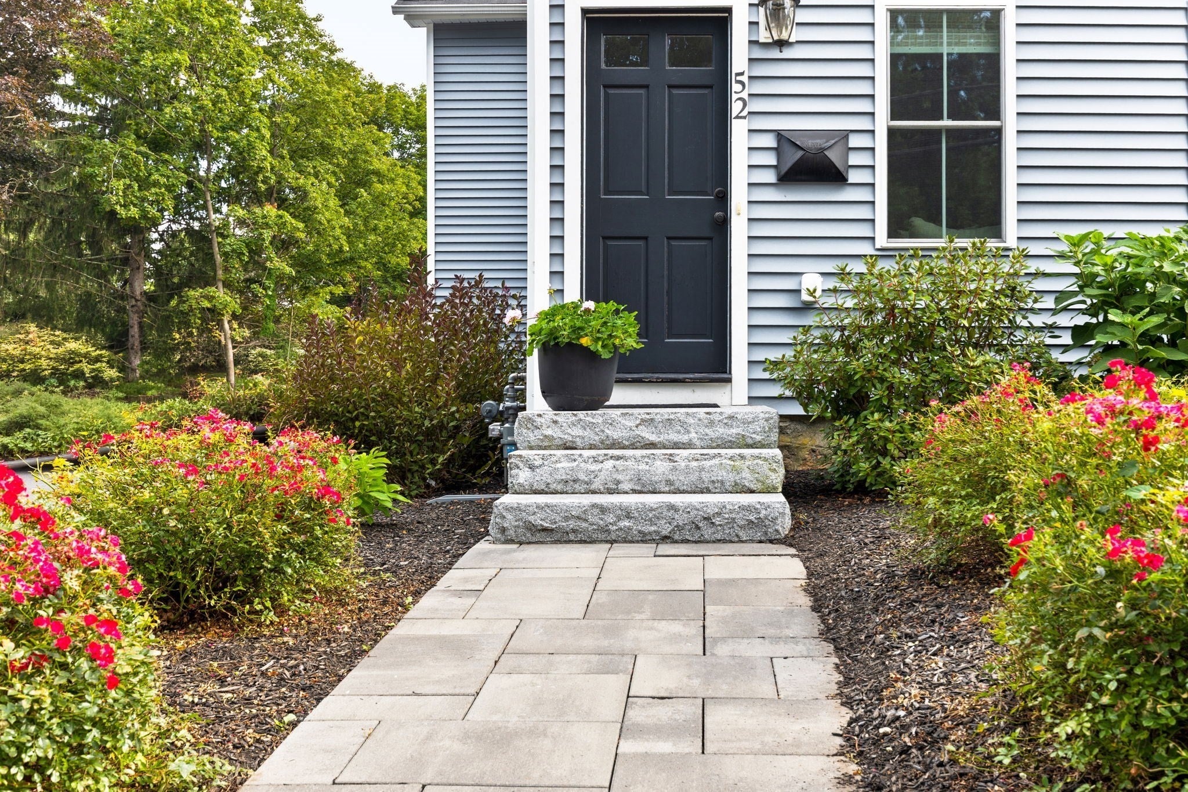
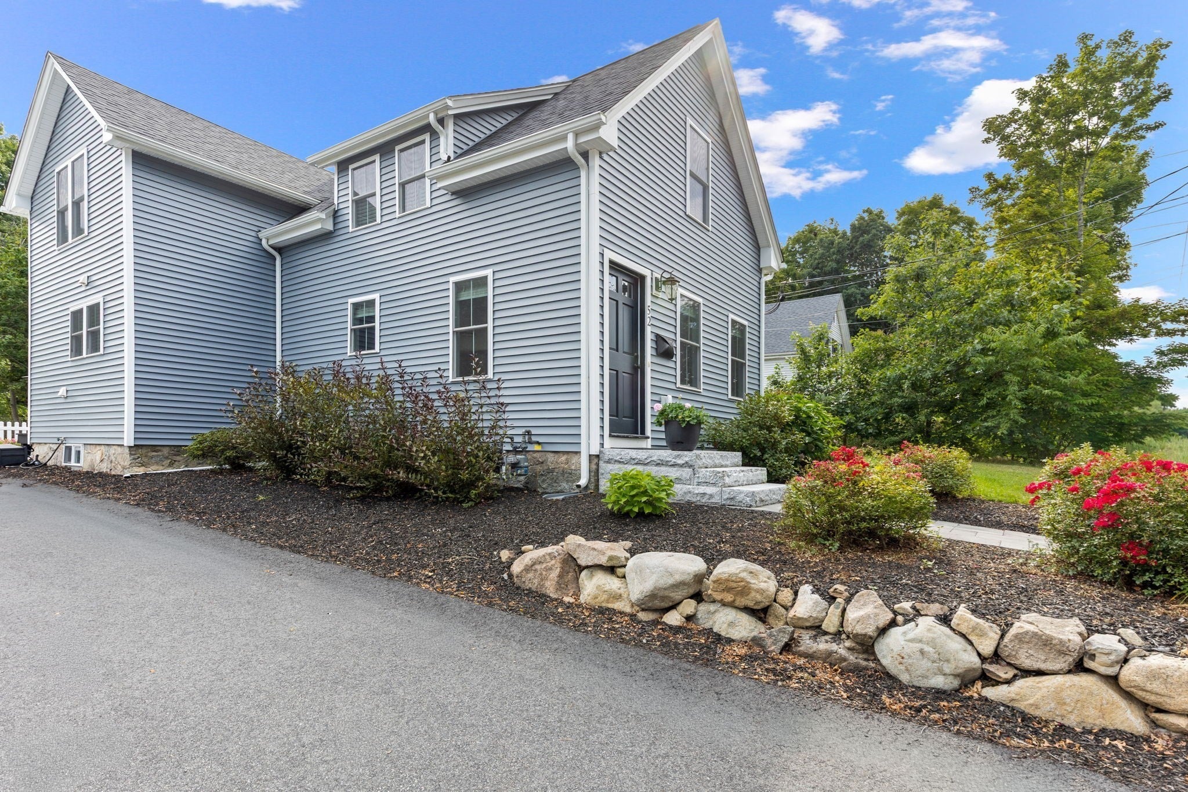
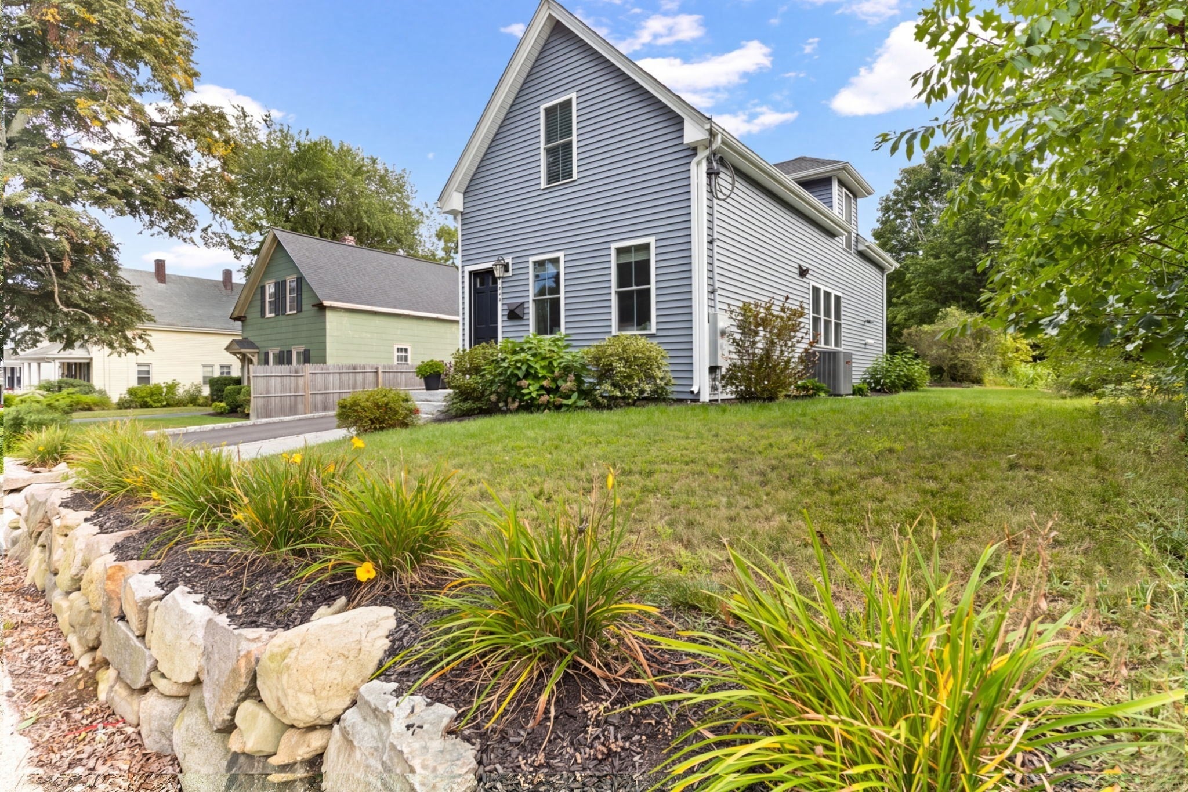
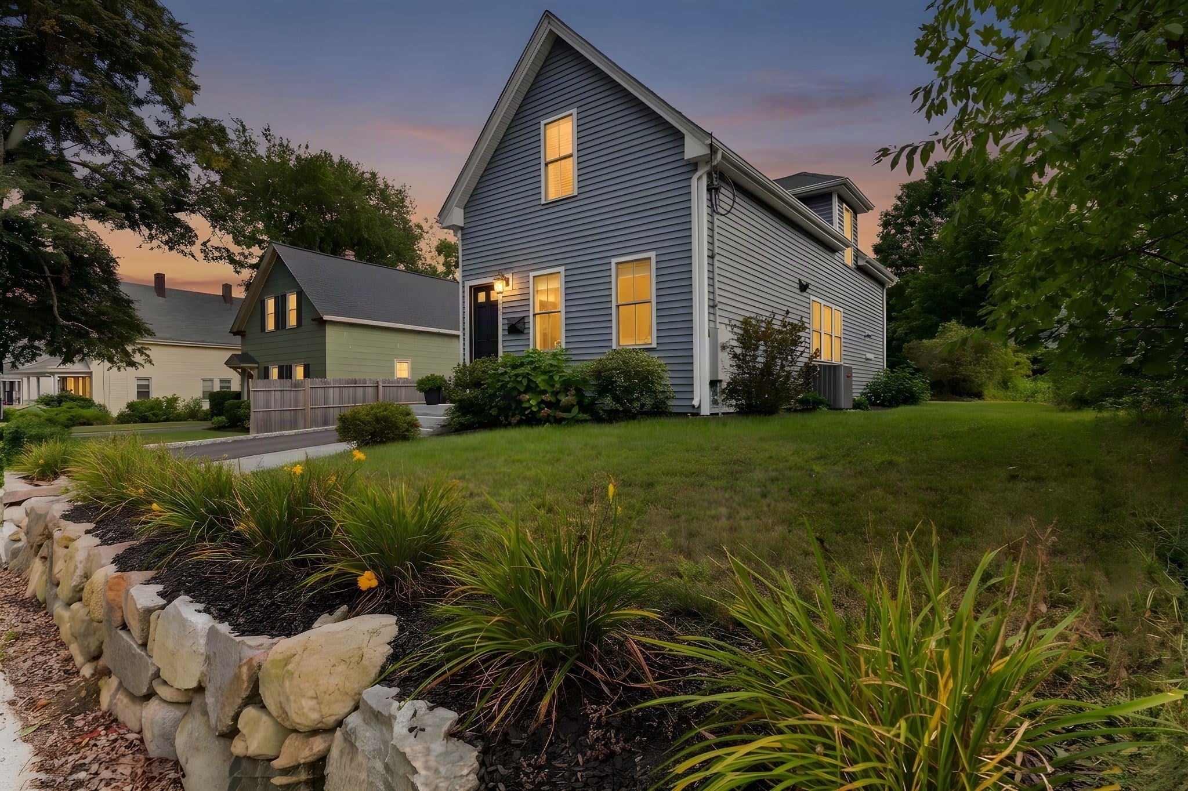
Nestled in one of Easton’s most sought-after village locations, this beautifully renovated home offers the perfect combination of charm, convenience, and modern living. Enjoy easy access to the town’s schools, parks, library, restaurants, and more—all just moments from your doorstep.Thoughtfully updated from top to bottom, this truly move-in-ready home features a beautiful kitchen complete with quartz countertops and a center island, two stylish full bathrooms, and three spacious bedrooms. The bright and inviting open floor plan creates a seamless flow from the kitchen into the dining and living areas, making it perfect for both everyday living and entertaining. Step outside to your private, fenced-in backyard and patio—the perfect spot to sip your morning coffee, host summer gatherings, or unwind at the end of the day. Beautifully updated, ideally located, and ready for its next owners, this Easton gem is the perfect place to call home! First showings at commuter open house on Thursday (9/10) from 5pm-6pm.
| yesterday | Listing updated with changes from the MLS® | |
| 2 days ago | Listing first seen on site |

The property listing data and information, or the Images, set forth herein were provided to MLS Property Information Network, Inc. from third party sources, including sellers, lessors, landlords, and public records, and were compiled by MLS Property Information Network, Inc. The property listing data and information, and the Images, are for the personal, non-commercial use of consumers having a good faith interest in purchasing, leasing or renting listed properties of the type displayed to them and may not be used for any purpose other than to identify prospective properties which such consumers may have a good faith interest in purchasing, leasing or renting. MLS Property Information Network, Inc. and its subscribers disclaim any and all representations and warranties as to the accuracy of the property listing data and information, or as to the accuracy of any of the Images, set forth herein.
Last checked 2026-09-10 04:54 PM UTC
Steven Melo, REALTOR® 508-246-0614
 melosteven3@gmail.com
Ponte & Associates Real Estate, Inc.
2211 Pleasant Street, Fall River, MA 02723

 508-246-0614 melosteven3@gmail.com
Ponte & Associates Real Estate, Inc.
2211 Pleasant Street, Fall River, MA 02723
© Copyright 2024 All Rights Reserved. Steven Melo, REALTOR® ; MA 9539752, RES.0043487, Licensed in MA & RI Privacy Policy. Terms of Use. Site by Rachelle Deem