Barrowsville Pond Estates Condominium25 Todd Dr Ext 25Norton, MA 02766
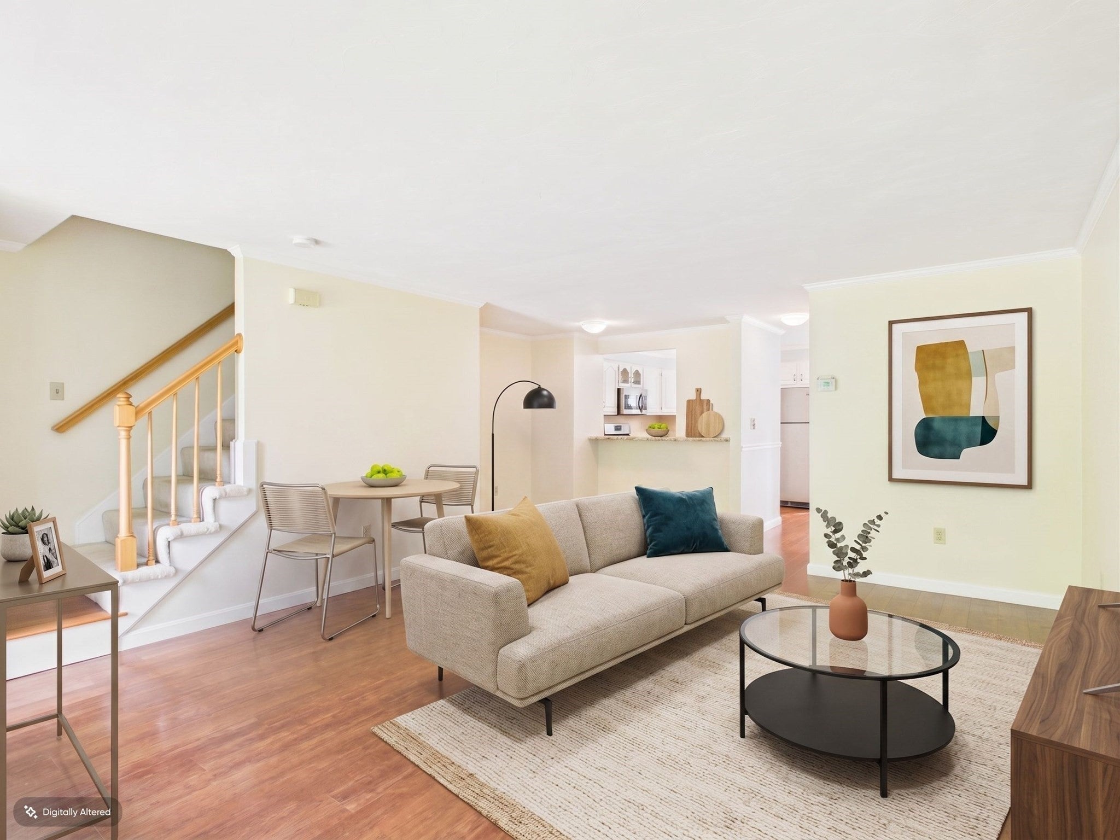
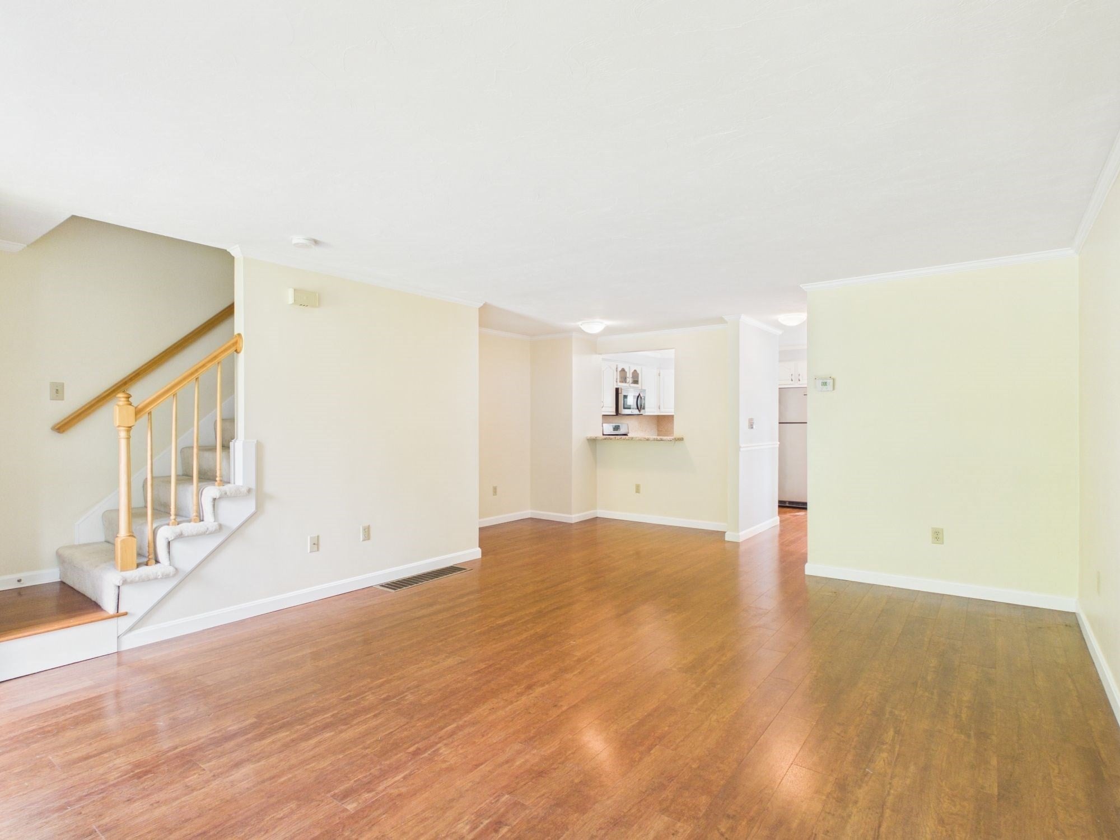
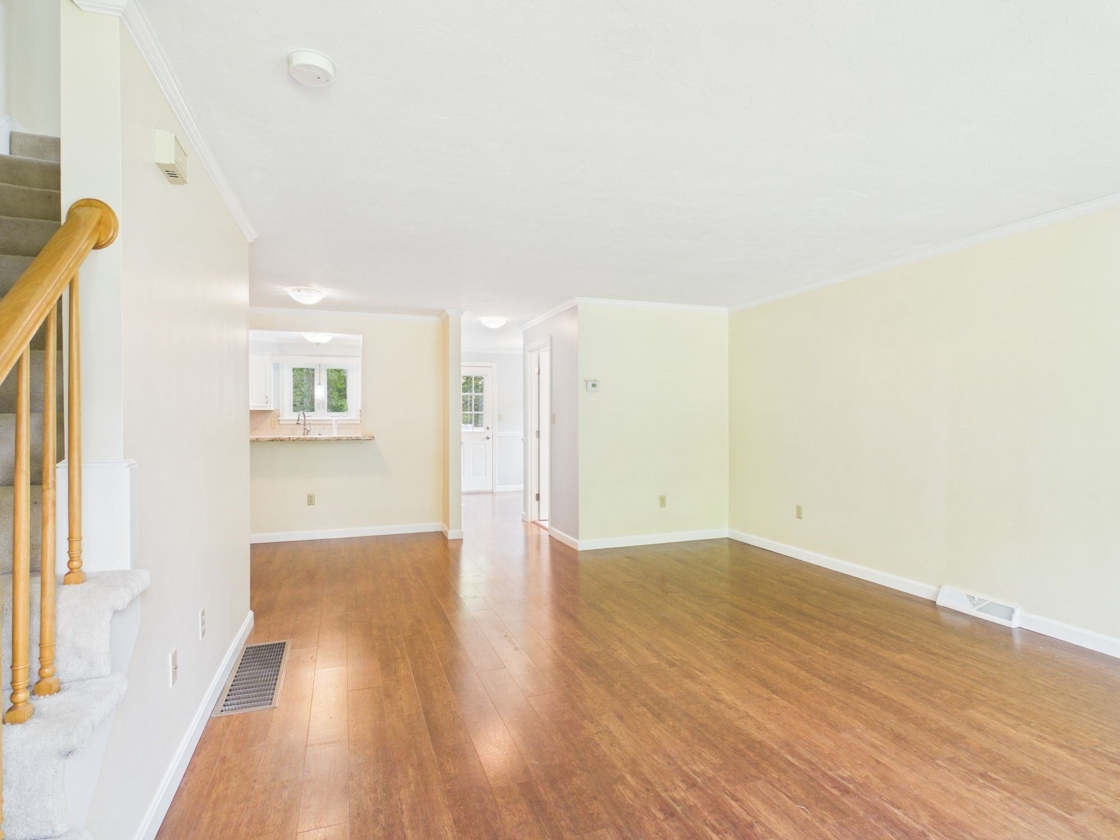
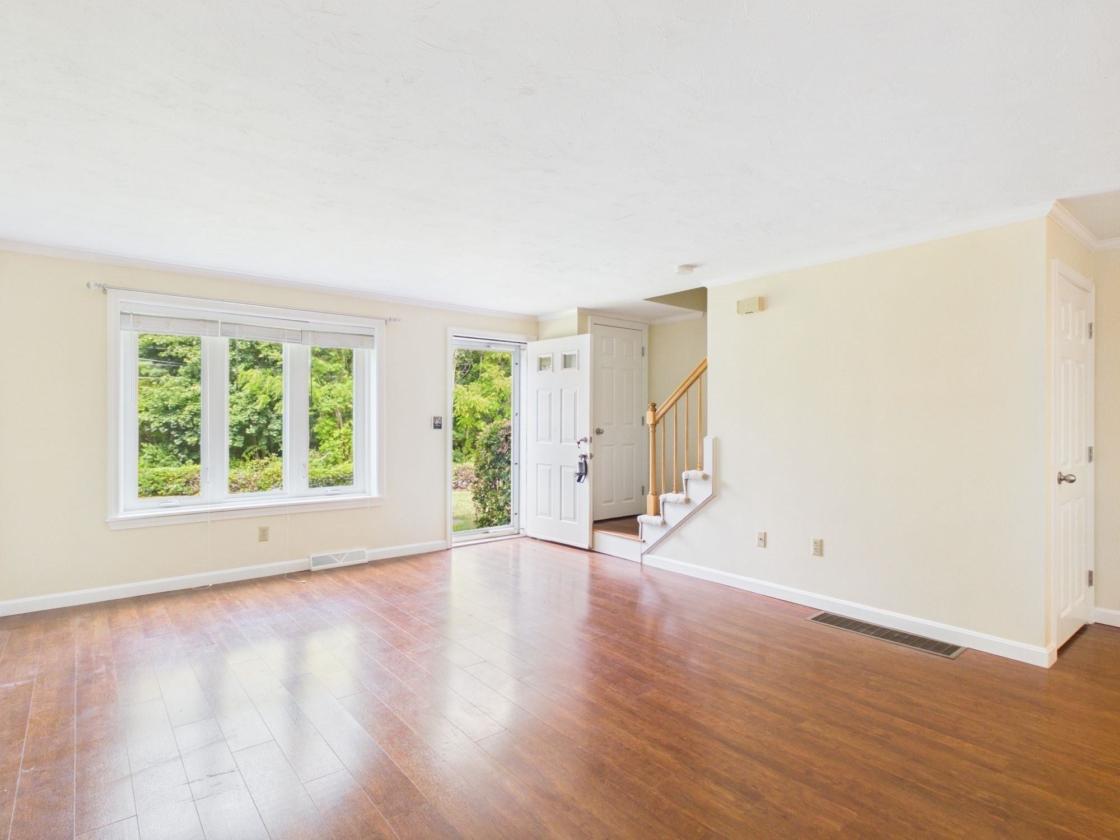
END-UNIT LIVING WITH ROOM TO RELAX, WORK, AND ENTERTAIN—ALL ACROSS THREE USEFUL LEVELS. Welcome to Barrowsville Pond Estates, where this 2-bedroom, 1.5-bath townhouse-style condominium offers a comfortable layout and flexible space. The main level centers on a generously sized living room with an open connection to the kitchen and a bright dining nook framed by a bay window. Step outside to the deck for fresh air, morning coffee, or casual gatherings. Upstairs, two well-proportioned bedrooms and a full bath create a practical separation between living and sleeping spaces. The finished lower level expands the possibilities with room for a media area, home office, hobbies, exercise, or play, while a dedicated utility/storage area helps keep everyday belongings organized. Gas heat and Central A/C adds year-round comfort. With 1,188 square feet of assessed above-grade living area plus ~450 square feet of finished lower-level bonus space, this end unit delivers the versatility buyers want in a condominium home.
| yesterday | Listing updated with changes from the MLS® | |
| 2 days ago | Listing first seen on site |

The property listing data and information, or the Images, set forth herein were provided to MLS Property Information Network, Inc. from third party sources, including sellers, lessors, landlords, and public records, and were compiled by MLS Property Information Network, Inc. The property listing data and information, and the Images, are for the personal, non-commercial use of consumers having a good faith interest in purchasing, leasing or renting listed properties of the type displayed to them and may not be used for any purpose other than to identify prospective properties which such consumers may have a good faith interest in purchasing, leasing or renting. MLS Property Information Network, Inc. and its subscribers disclaim any and all representations and warranties as to the accuracy of the property listing data and information, or as to the accuracy of any of the Images, set forth herein.
Last checked 2026-09-10 04:49 PM UTC
Steven Melo, REALTOR® 508-246-0614
 melosteven3@gmail.com
Ponte & Associates Real Estate, Inc.
2211 Pleasant Street, Fall River, MA 02723

 508-246-0614 melosteven3@gmail.com
Ponte & Associates Real Estate, Inc.
2211 Pleasant Street, Fall River, MA 02723
© Copyright 2024 All Rights Reserved. Steven Melo, REALTOR® ; MA 9539752, RES.0043487, Licensed in MA & RI Privacy Policy. Terms of Use. Site by Rachelle Deem