250 Cameron DrDighton, MA 02715
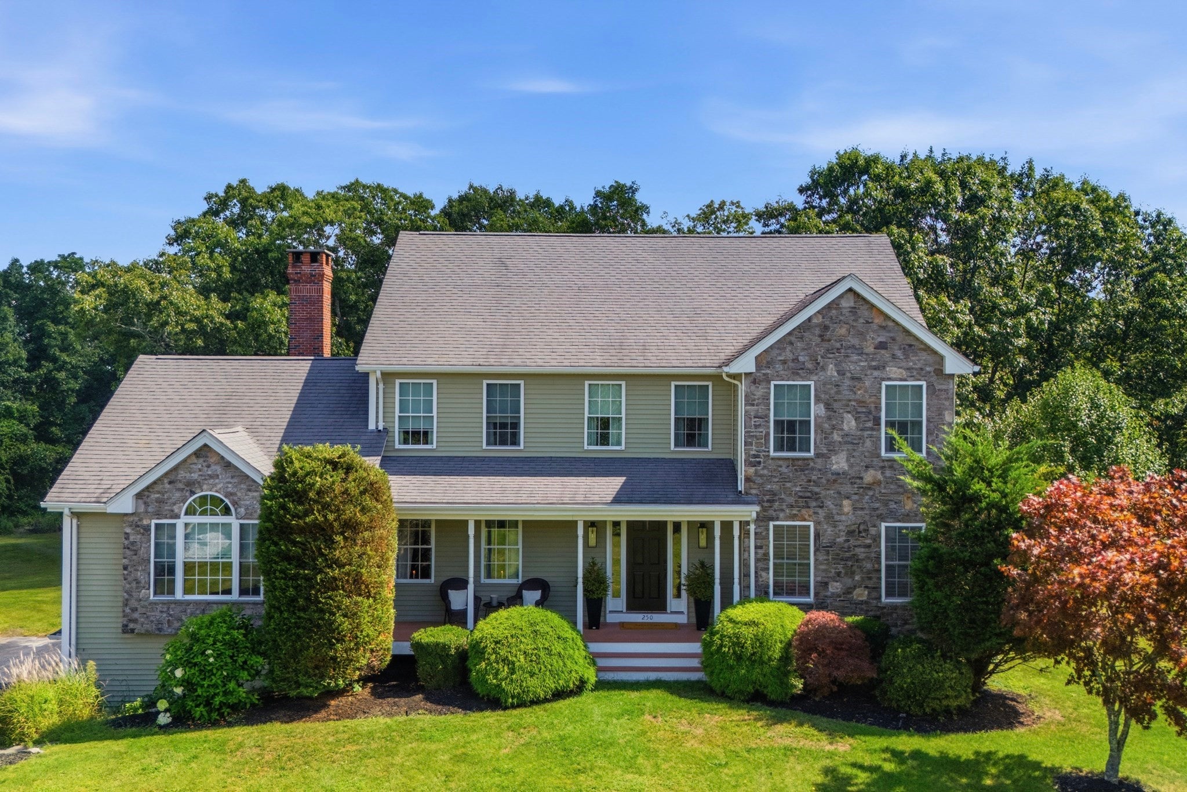
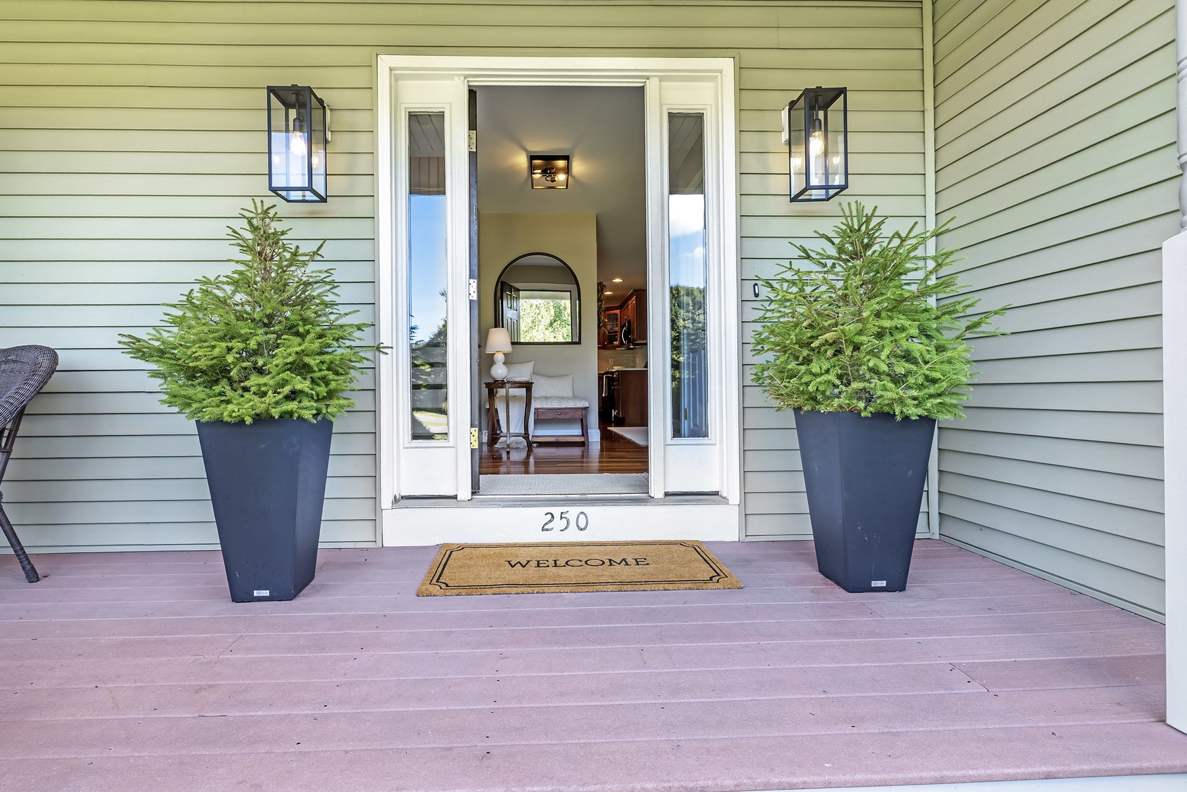
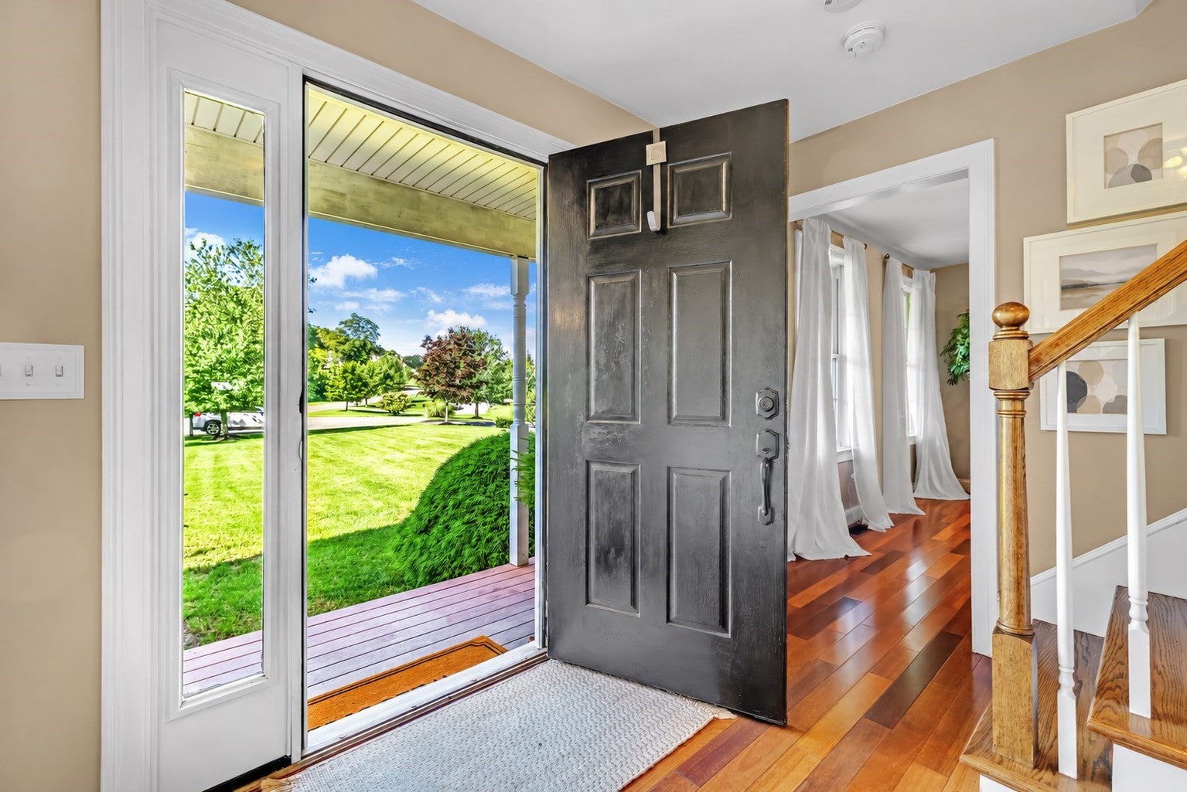
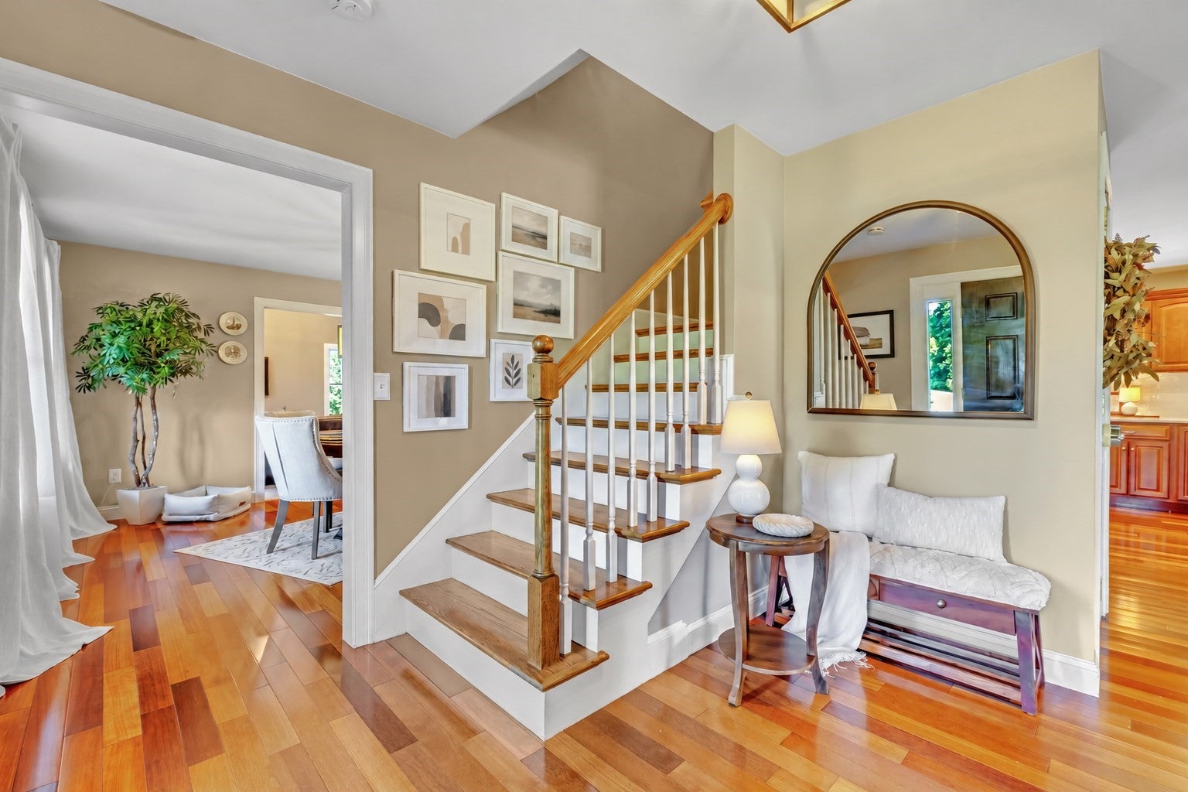
New England charm with modern comforts perfectly balanced in this classic Colonial.Tucked away at the end of a quiet cul-de-sac, this home greets you with an inviting farmers porch creating the perfect place to enjoy a morning coffee or relax at the end of the day.Inside you will find a bright, airy and sun filled layout designed for both easy daily living and effortless hosting. The heart of the home is the spacious kitchen, featuring sleek quartz countertops, stainless steel appliances, flowing seamlessly into the dining area and a vaulted-ceiling living room, where a cozy fireplace serves as the focal point for chilly evenings. Hardwood floors run throughout much of the main level, adding a touch of timeless elegance.Upstairs, the primary suite offers a private retreat with its own dedicated bath and ample closet space. Three additional well-appointed bedrooms provide flexibility for guests or a home office setup.The outdoor space is just as impressive. A large back deck overlooks a sprawling, level backyard, offering plenty of room for summer gatherings, gardening, or simply enjoying the fresh air. With a two-car garage and a pristine basement ready for your finishing touches, there is no shortage of storage or potential here.This is more than just a house; it’s a home you will want to enjoy for the best of South Coast living in for years to come.
| yesterday | Listing updated with changes from the MLS® | |
| 2 days ago | Listing first seen on site |

The property listing data and information, or the Images, set forth herein were provided to MLS Property Information Network, Inc. from third party sources, including sellers, lessors, landlords, and public records, and were compiled by MLS Property Information Network, Inc. The property listing data and information, and the Images, are for the personal, non-commercial use of consumers having a good faith interest in purchasing, leasing or renting listed properties of the type displayed to them and may not be used for any purpose other than to identify prospective properties which such consumers may have a good faith interest in purchasing, leasing or renting. MLS Property Information Network, Inc. and its subscribers disclaim any and all representations and warranties as to the accuracy of the property listing data and information, or as to the accuracy of any of the Images, set forth herein.
Last checked 2026-09-10 04:34 PM UTC
Steven Melo, REALTOR® 508-246-0614
 melosteven3@gmail.com
Ponte & Associates Real Estate, Inc.
2211 Pleasant Street, Fall River, MA 02723

 508-246-0614 melosteven3@gmail.com
Ponte & Associates Real Estate, Inc.
2211 Pleasant Street, Fall River, MA 02723
© Copyright 2024 All Rights Reserved. Steven Melo, REALTOR® ; MA 9539752, RES.0043487, Licensed in MA & RI Privacy Policy. Terms of Use. Site by Rachelle Deem