Save
Ask
Tour
Hide
Share
$1,050,000
2 Days On Site

11 Walnut St
Freetown, MA 02702

For Sale|Single Family Residence|Active
3
Beds
3
Total Baths
2
Full Baths
1
Partial Bath
3,676
SqFt
$286
/SqFt
1986
Built
County:
Bristol
Call Now: 508-246-0614
Is this the listing for you? We can help make it yours.
508-246-0614
Upcoming Open Houses
Sat, Sep 12, 11:00 AM - 12:30 PM
11 Walnut St11 Walnut St11 Walnut St11 Walnut St
Save
Ask
Tour
Hide
Share

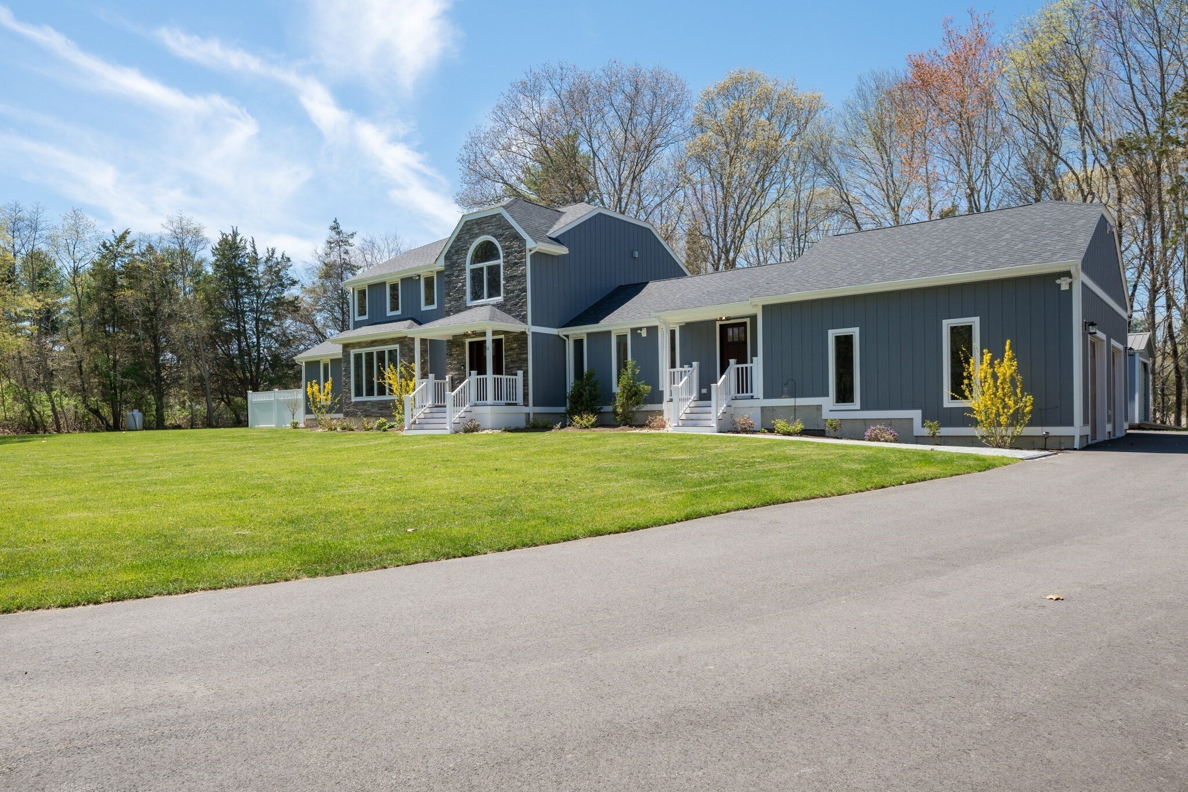
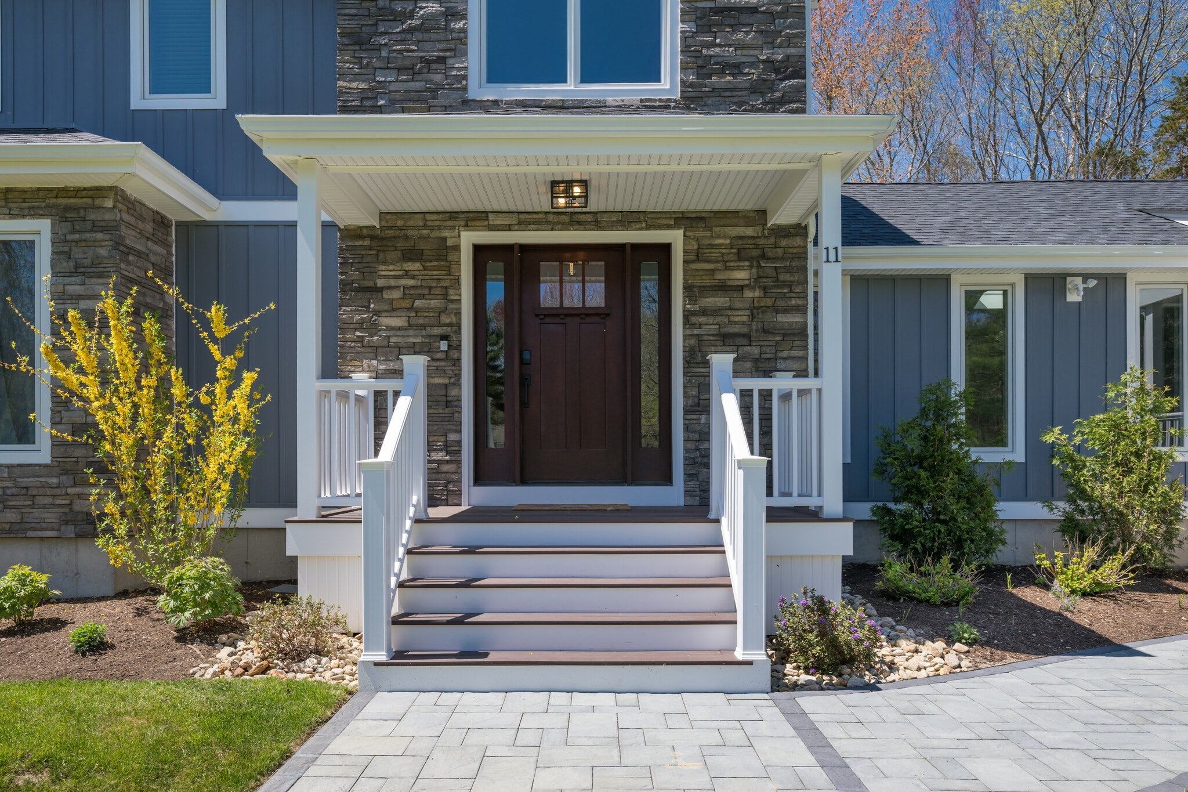
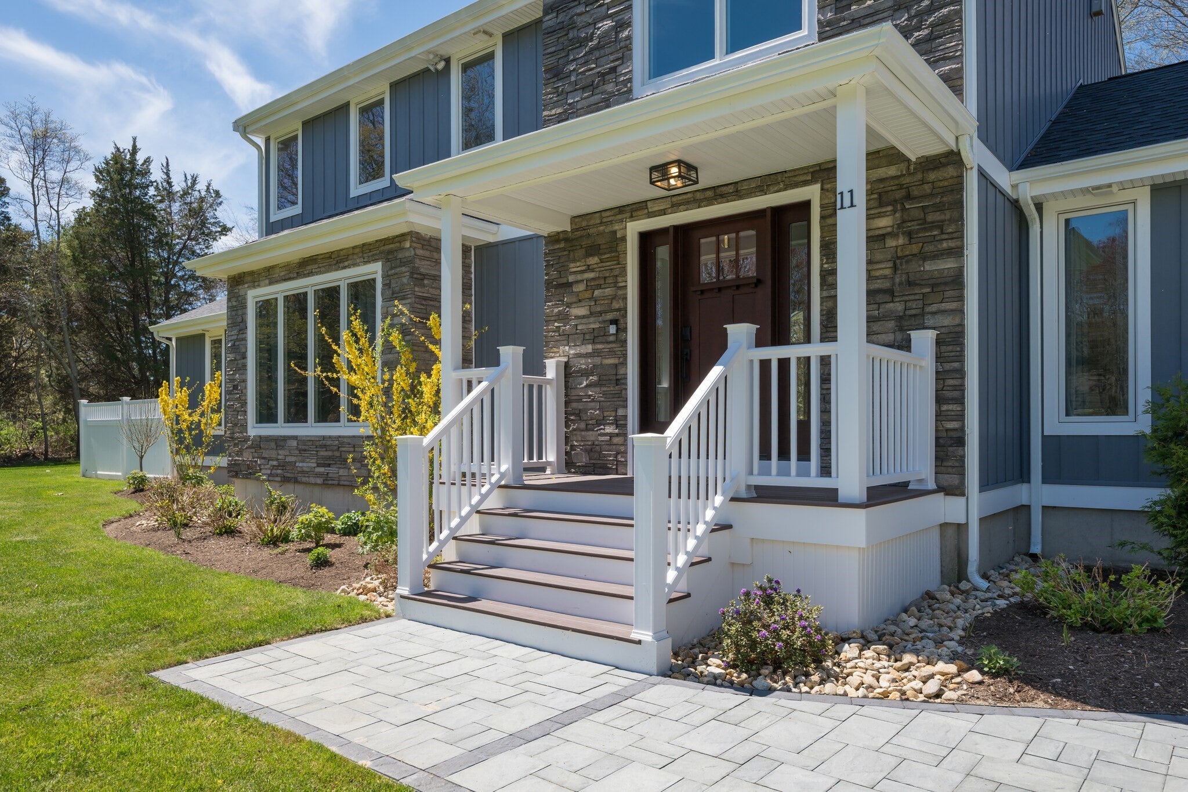
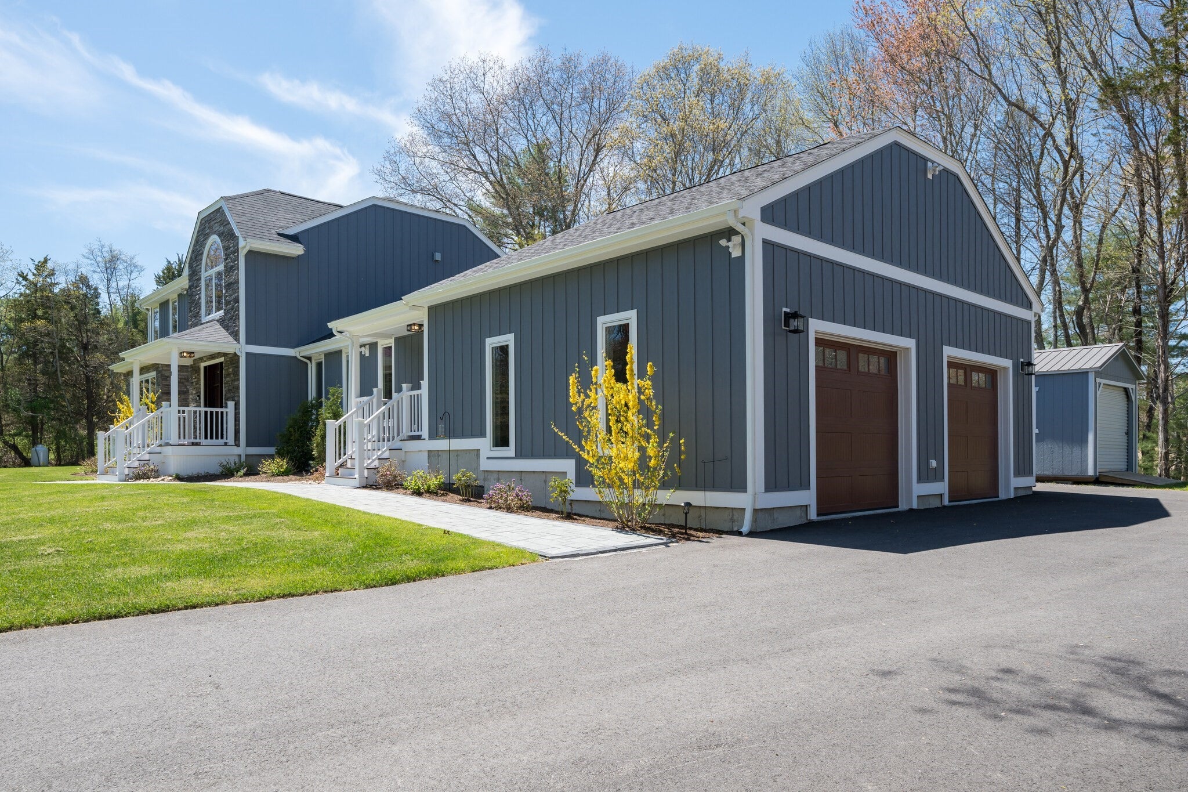
A comprehensive 2025 renovation and addition by a local builder - this Assonet Village colonial presents like new construction. The centerpiece is a 20x25 kitchen under a cathedral ceiling with reclaimed beams: oversized quartz island seating five, professional gas range with hood, double wall ovens, and a butler's pantry with wine storage. A new stacked-stone fireplace anchors the vaulted great room. First-floor primary suite with walk-in closet and remodeled bath with double vanity and oversized tiled shower. All new interior doors, trim and baseboard, rebuilt main staircase, refinished hardwood, all new lighting and in-ceiling audio. 500 SF finished lower level with wet bar. Outside: new board-and-batten composite siding with stone accents, new roof, new gutters, new 2-car garage with 11ft ceilings, paver walkway and rear patio, gazebo, fire pit, irrigation and new sod. 1.65 private acres, 2.7 miles to the MBTA Freetown station.

Save
Ask
Tour
Hide
Share
Listing Snapshot
Price 
$1,050,000
Days On Site 
2 Days
Bedrooms 
3
Inside Area (SqFt) 
3,676 sqft
Total Baths 
3
Full Baths 
2
Partial Baths 
1
Lot Size 
1.65 Acres
Year Built 
1986
MLS® Number 
73572803
Status 
Active
Property Tax 
$8,083
HOA/Condo/Coop Fees 
N/A
Sq Ft Source 
Owner
Friends & Family
Recent Activity
2 hours agoListing updated with changes from the MLS®
2 days agoListing first seen on site
General Features
Acres 
1.65
Attached Garage 
Yes
Disclosures 
Private septic serving a 3-bedroom dwelling; current Title 5 inspection to be completed prior to closing. Lot is 1.654 acres per 2025 subdivision surveynot the prior 5.7-acre record. Recorded plan shows a 65-ft gas easement and flagged wetlands. Seller is a licensed MA real estate salesperson.
Foundation 
Concrete PerimeterSlab
Garage 
Yes
Garage Spaces 
2
Green Energy Efficient 
Thermostat
Parking 
PavedAttachedGarage Door OpenerOversizedOff StreetGarage
Parking Spaces 
8
Property Sub Type 
Single Family Residence
Sewer 
Private Sewer
SqFt Above 
3021
SqFt Below 
655
SqFt Total 
3676
Style 
Colonial
Water Source 
Private
Zoning 
R
Interior Features
Appliances 
Water HeaterOvenDishwasherMicrowaveRangeRefrigeratorWasherDryerWine RefrigeratorRange Hood
Basement 
FullPartially FinishedInterior Entry
Cooling 
Central AirDualZoned
Electric 
Generator220 VoltsCircuit Breakers200+ Amp Service
Fireplace 
Yes
Fireplace Features 
Living Room
Fireplaces 
1
Flooring 
TileHardwood
Heating 
BaseboardOilWood StoveDuctlessZoned
Interior 
Wet BarWired for SoundMaster DownstairsWalk-In Closet(s)Cathedral Ceiling(s)Ceiling Fan(s)Recessed Lighting
Laundry Features 
In BasementWasher Hookup
Window Features 
Skylight(s)Insulated WindowsBay Window(s)
Bathroom 1 
Level - First
Bathroom 2 
Level - First
Bathroom 3 
Level - Second
Bedroom 2 
Level - Second
Bedroom 3 
Level - Second
Dining Room 
Level - First
Kitchen 
Level - First
Living Room 
Level - Main
Master Bedroom 
Level - First
Office 
Level - Basement
Save
Ask
Tour
Hide
Share
Exterior Features
Construction Details 
Frame
Exterior 
Rain Gutters
Lot Features 
WoodedLandscaped
Other Structures 
Gazebo
Patio And Porch 
PorchPatioDeck
Roof 
Asphalt
Windows/Doors 
Skylight(s)Insulated WindowsBay Window(s)
Community Features
Community Features 
Park
MLS Area 
Assonet
Roads 
Paved
Listing courtesy of Michael Bicho of Keller Williams South Watuppa


The property listing data and information, or the Images, set forth herein were provided to MLS Property Information Network, Inc. from third party sources, including sellers, lessors, landlords, and public records, and were compiled by MLS Property Information Network, Inc. The property listing data and information, and the Images, are for the personal, non-commercial use of consumers having a good faith interest in purchasing, leasing or renting listed properties of the type displayed to them and may not be used for any purpose other than to identify prospective properties which such consumers may have a good faith interest in purchasing, leasing or renting. MLS Property Information Network, Inc. and its subscribers disclaim any and all representations and warranties as to the accuracy of the property listing data and information, or as to the accuracy of any of the Images, set forth herein.

Last checked 2026-09-10 04:34 PM UTC

Neighborhood & Commute
Source: Walkscore
Disclosure: Community information and market data powered by Constellation Data Labs. Information is deemed reliable but not guaranteed.
Save
Ask
Tour
Hide
Share

Steven Melo, REALTOR®
  508-246-0614
 melosteven3@gmail.com

Ponte & Associates Real Estate, Inc.
2211 Pleasant Street, Fall River, MA 02723

Steven Melo, REALTOR®
  508-246-0614
 melosteven3@gmail.com

Ponte & Associates Real Estate, Inc.
2211 Pleasant Street, Fall River, MA 02723

© Copyright 2024 All Rights Reserved. Steven Melo, REALTOR® ; MA 9539752, RES.0043487, Licensed in MA & RI  Privacy Policy. Terms of Use. Site by Rachelle Deem