111 King Philip RdNorton, MA 02766
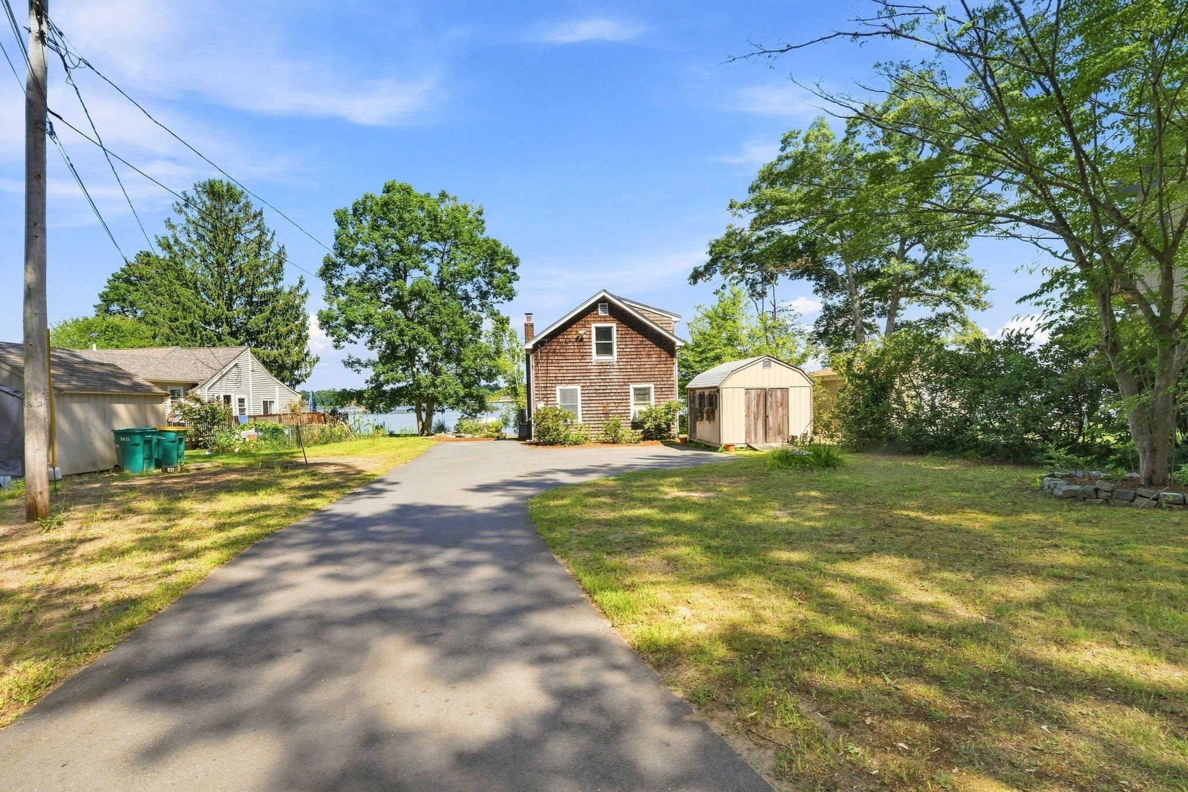
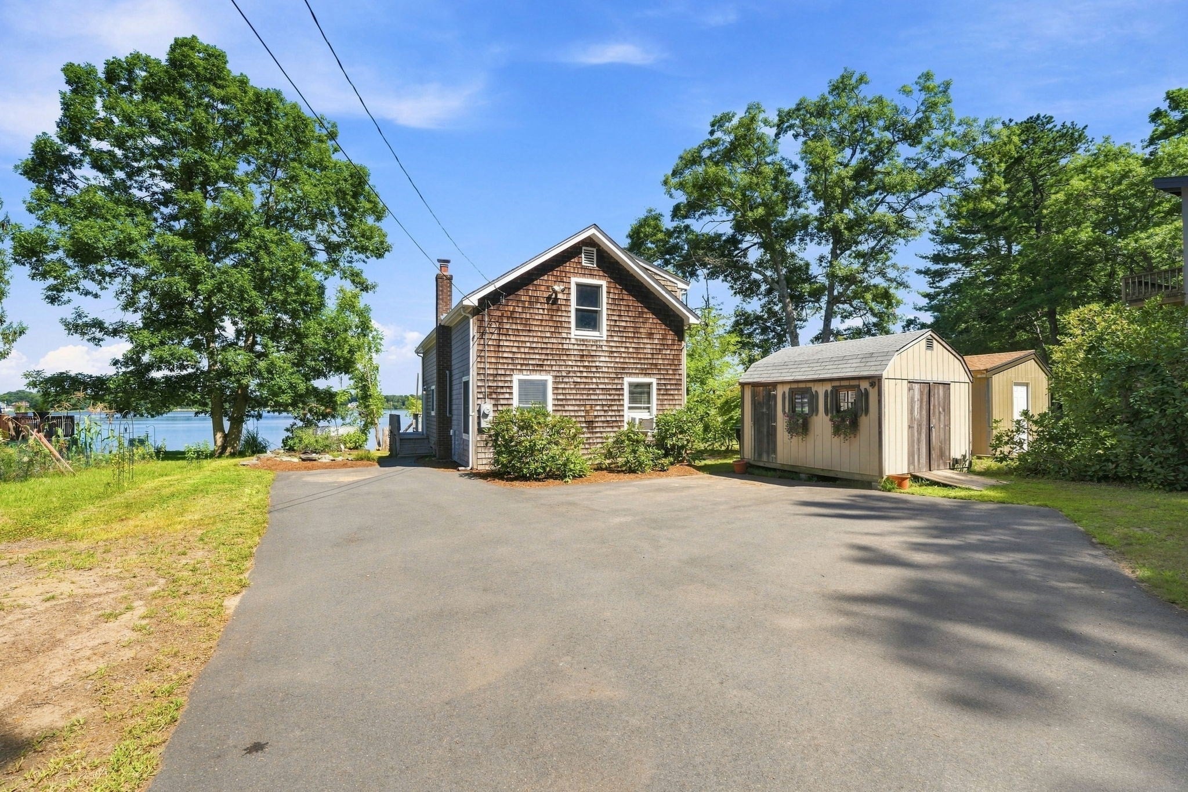
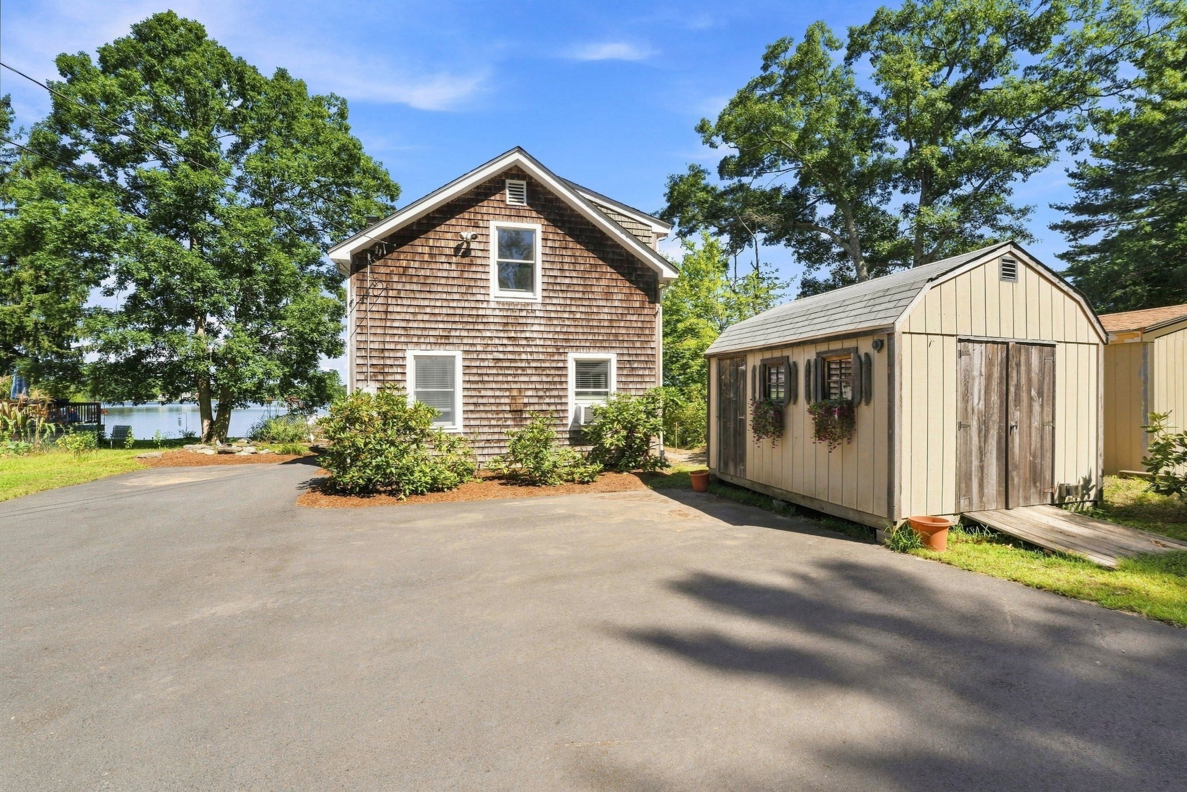
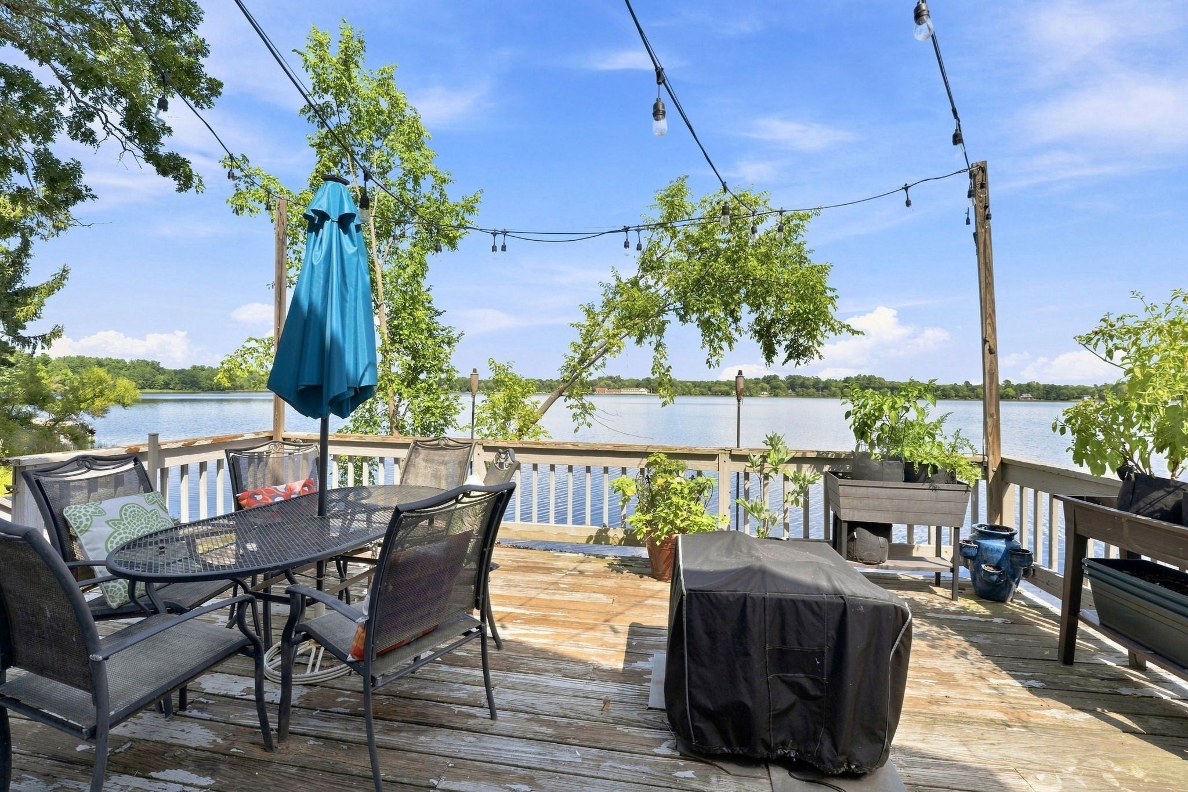
WATERFRONT LIVING ON LAKE WINNECUNNET! Wake up to breathtaking water views and unwind each evening surrounded by the peaceful beauty of Lake Winnecunnet. This exceptional waterfront home offers the perfect blend of relaxation, outdoor enjoyment, and commuter convenience. The inviting open floor plan flows to an oversized deck—perfect for morning coffee, grilling, entertaining, or simply enjoying the ever-changing lake views. The open kitchen and dining area features a full wall of windows and sliding door, filling the space with natural light. Upstairs, the spacious primary bedroom boasts a cathedral ceiling and stunning water views. Newer updates include Bay windows in main bedroom 2018, Updated kitchen 2020, Hot water tank and boiler 2021, Driveway 2022, Updated electrical panel 2026 and Updated bath 2026. The updated full bath features granite countertops, tiled flooring and shower, and recessed lighting. Beautifully maintained grounds include a charming koi pond and spectacular waterfront setting. Enjoy canoeing, boating, fishing, and more right outside your door. Peaceful dead-end street, town water/sewer, nearby walking trails, and Route 495 less than a mile away. Waterfront living where every day feels like a vacation! Showings by Appointment Only.
| yesterday | Listing updated with changes from the MLS® | |
| 2 days ago | Listing first seen on site |

The property listing data and information, or the Images, set forth herein were provided to MLS Property Information Network, Inc. from third party sources, including sellers, lessors, landlords, and public records, and were compiled by MLS Property Information Network, Inc. The property listing data and information, and the Images, are for the personal, non-commercial use of consumers having a good faith interest in purchasing, leasing or renting listed properties of the type displayed to them and may not be used for any purpose other than to identify prospective properties which such consumers may have a good faith interest in purchasing, leasing or renting. MLS Property Information Network, Inc. and its subscribers disclaim any and all representations and warranties as to the accuracy of the property listing data and information, or as to the accuracy of any of the Images, set forth herein.
Last checked 2026-09-10 04:34 PM UTC
Steven Melo, REALTOR® 508-246-0614
 melosteven3@gmail.com
Ponte & Associates Real Estate, Inc.
2211 Pleasant Street, Fall River, MA 02723

 508-246-0614 melosteven3@gmail.com
Ponte & Associates Real Estate, Inc.
2211 Pleasant Street, Fall River, MA 02723
© Copyright 2024 All Rights Reserved. Steven Melo, REALTOR® ; MA 9539752, RES.0043487, Licensed in MA & RI Privacy Policy. Terms of Use. Site by Rachelle Deem