Canterbury Village144 Hart St 2Taunton, MA 02780
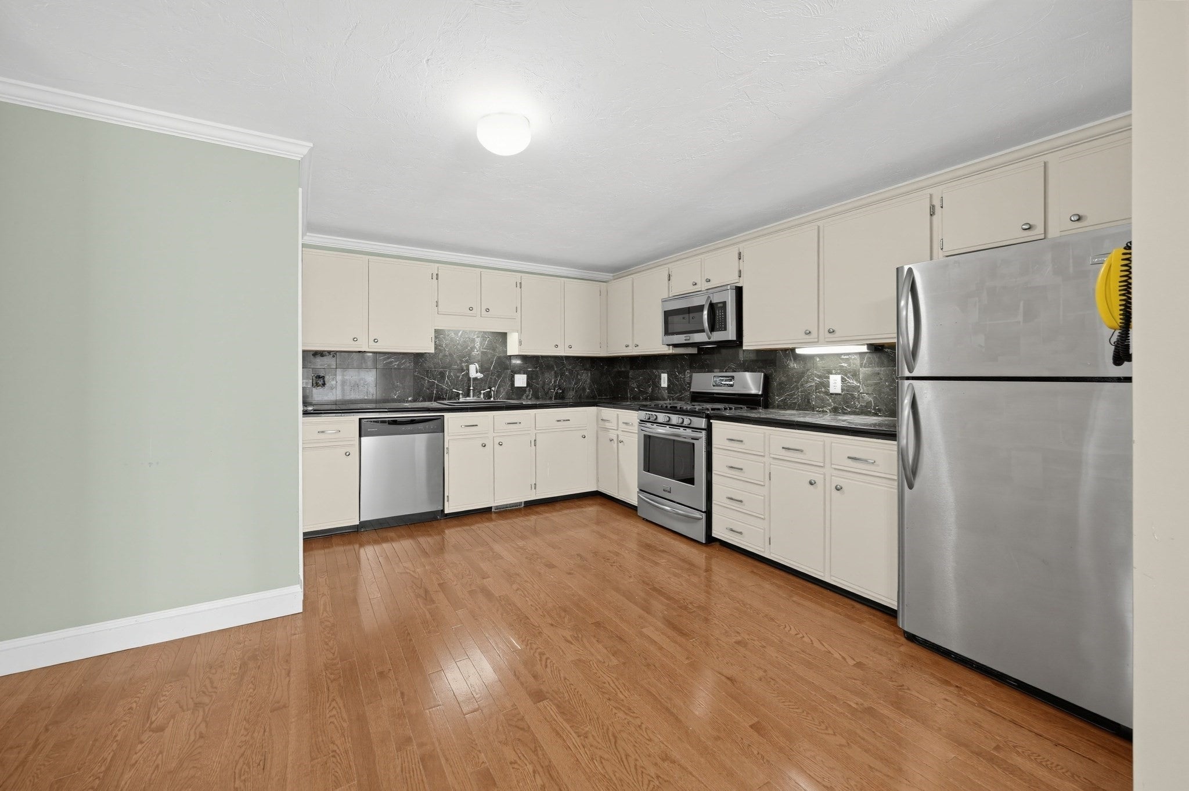
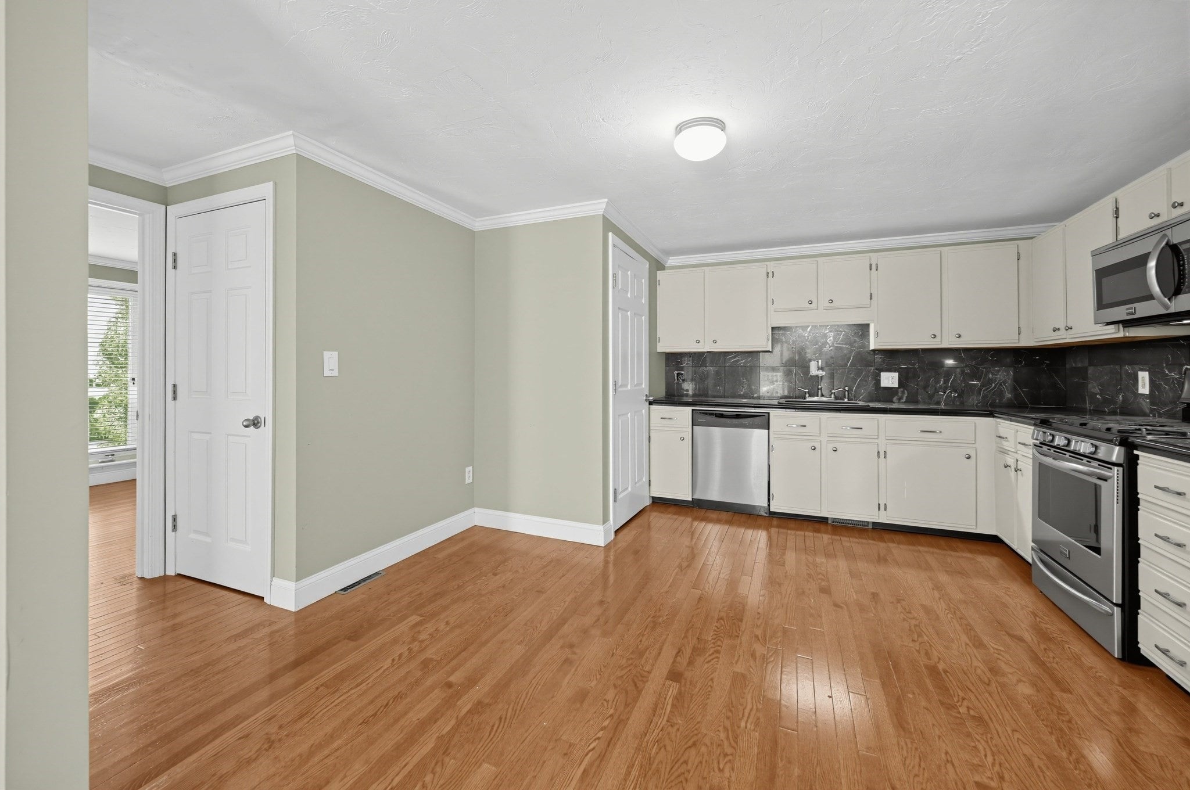
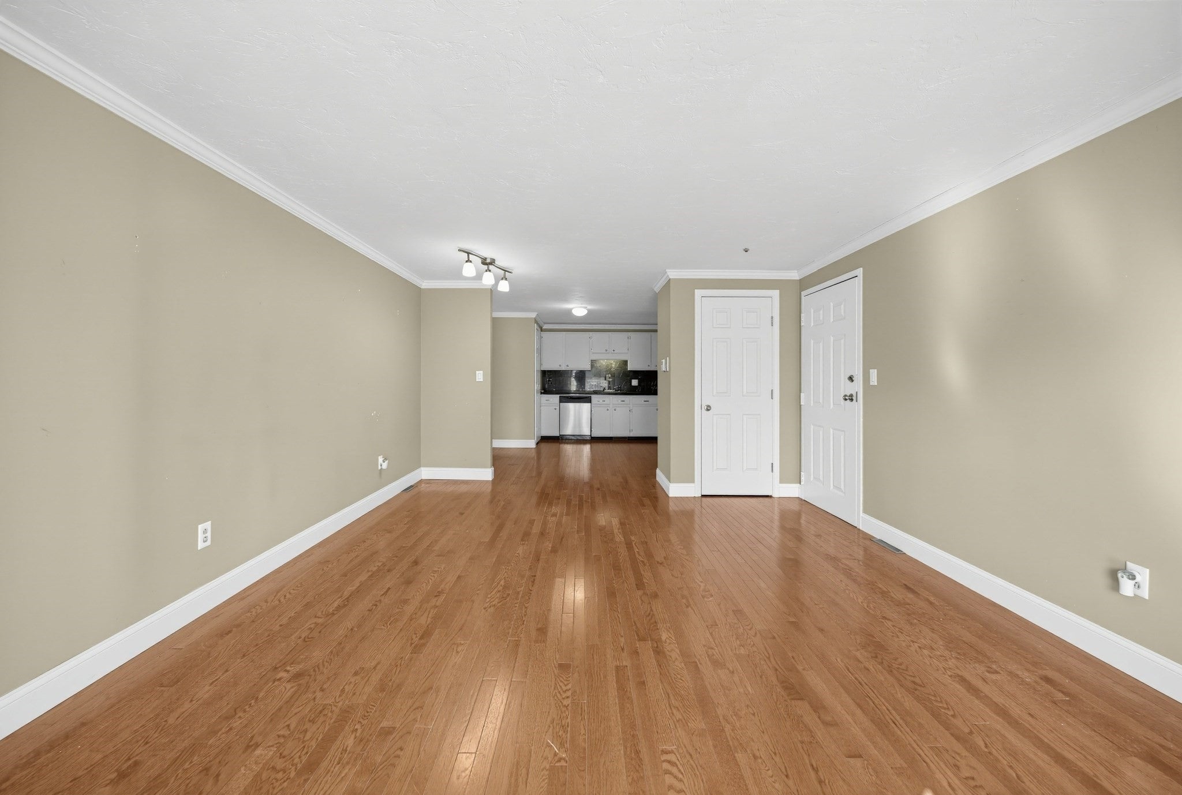
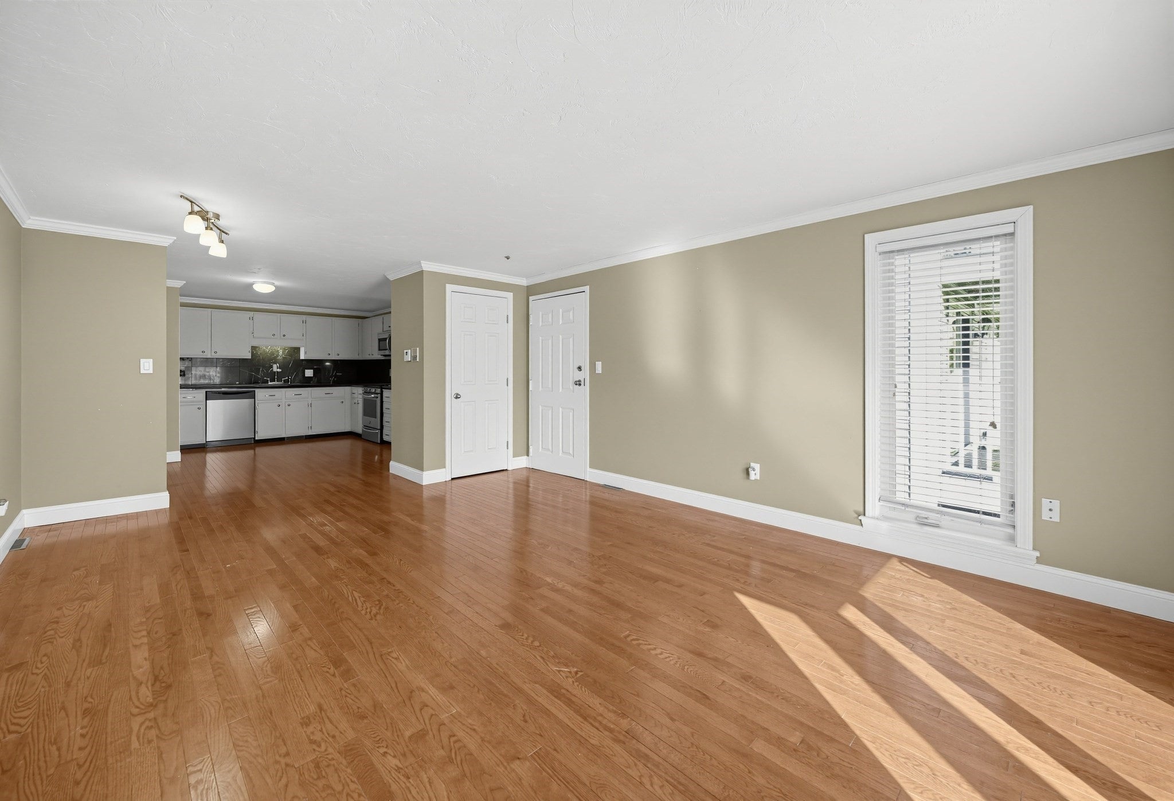
Welcome to Canterbury Village! This beautifully updated first-floor garden-style unit is in fantastic condition and ready for its next owner. The updated kitchen features granite/marble countertops, stainless steel appliances, and a gas stove, while beautiful hardwood floors flow throughout the unit. The bathroom has also been updated with granite/marble countertops. Enjoy the convenience of an in-unit washer and dryer, along with additional storage. Canterbury Village offers a community swimming pool and a convenient Taunton location with easy access to major highways, shopping, and area amenities. Move right in and enjoy all this well-maintained unit and community have to offer!
| yesterday | Listing updated with changes from the MLS® | |
| 2 days ago | Listing first seen on site |

The property listing data and information, or the Images, set forth herein were provided to MLS Property Information Network, Inc. from third party sources, including sellers, lessors, landlords, and public records, and were compiled by MLS Property Information Network, Inc. The property listing data and information, and the Images, are for the personal, non-commercial use of consumers having a good faith interest in purchasing, leasing or renting listed properties of the type displayed to them and may not be used for any purpose other than to identify prospective properties which such consumers may have a good faith interest in purchasing, leasing or renting. MLS Property Information Network, Inc. and its subscribers disclaim any and all representations and warranties as to the accuracy of the property listing data and information, or as to the accuracy of any of the Images, set forth herein.
Last checked 2026-09-10 04:34 PM UTC
Steven Melo, REALTOR® 508-246-0614
 melosteven3@gmail.com
Ponte & Associates Real Estate, Inc.
2211 Pleasant Street, Fall River, MA 02723

 508-246-0614 melosteven3@gmail.com
Ponte & Associates Real Estate, Inc.
2211 Pleasant Street, Fall River, MA 02723
© Copyright 2024 All Rights Reserved. Steven Melo, REALTOR® ; MA 9539752, RES.0043487, Licensed in MA & RI Privacy Policy. Terms of Use. Site by Rachelle Deem