52 Calef AveSwansea, MA 02777
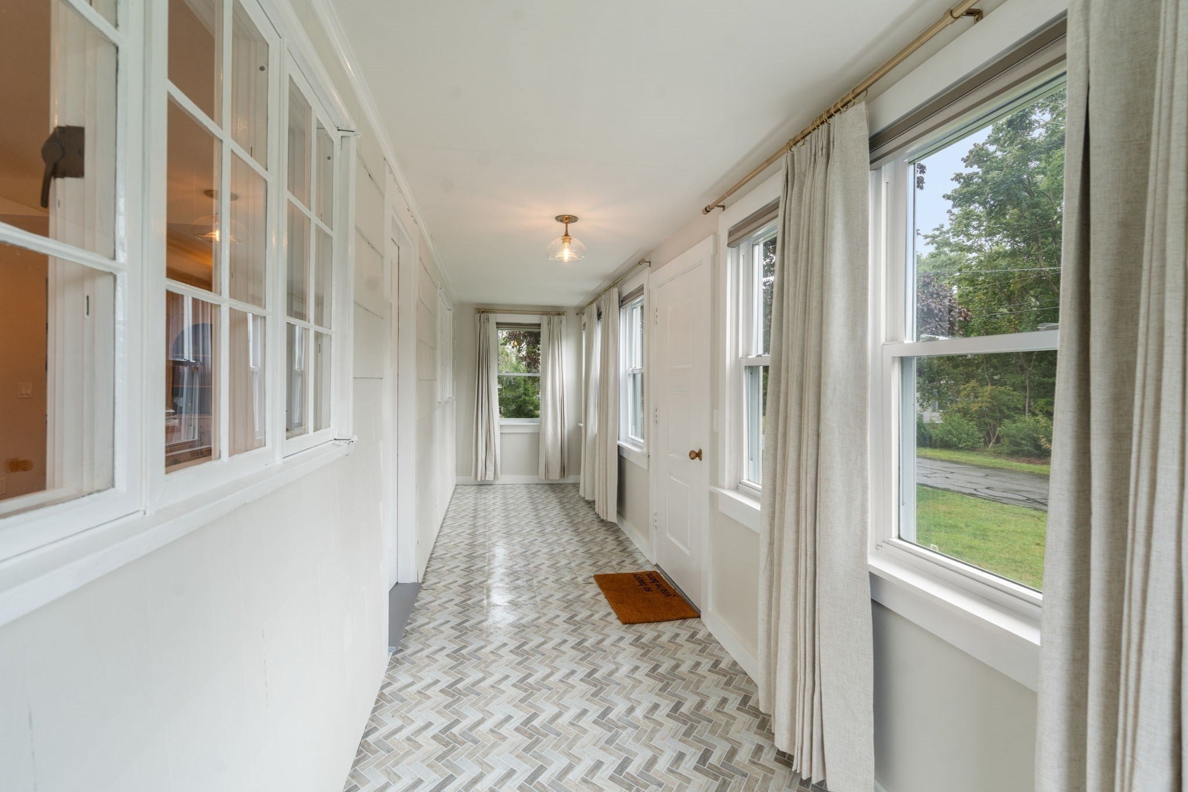
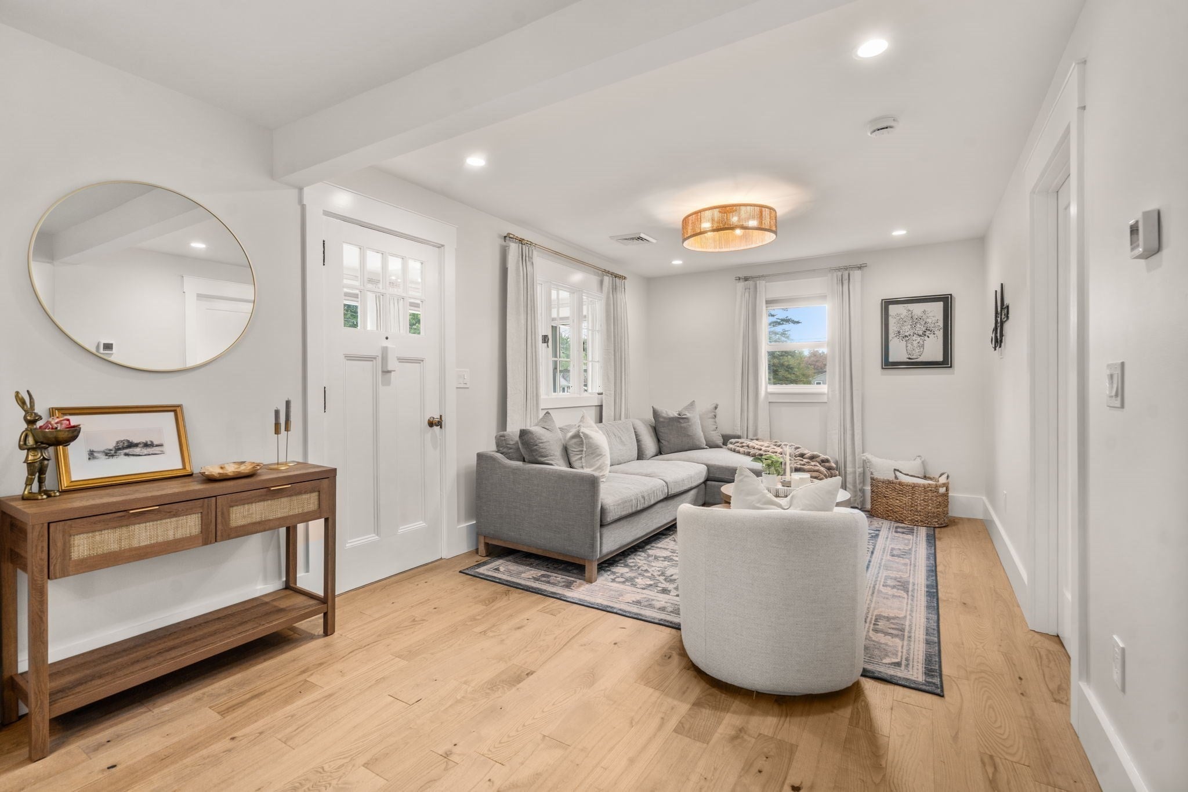
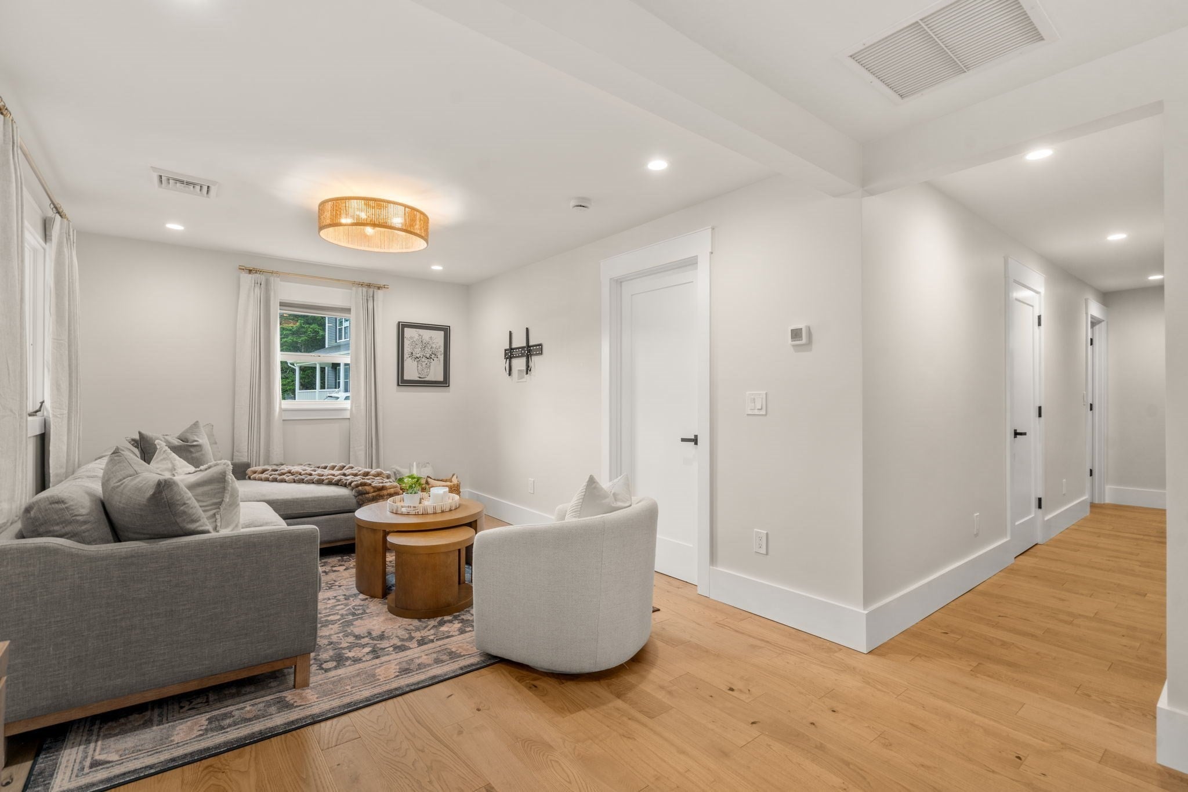
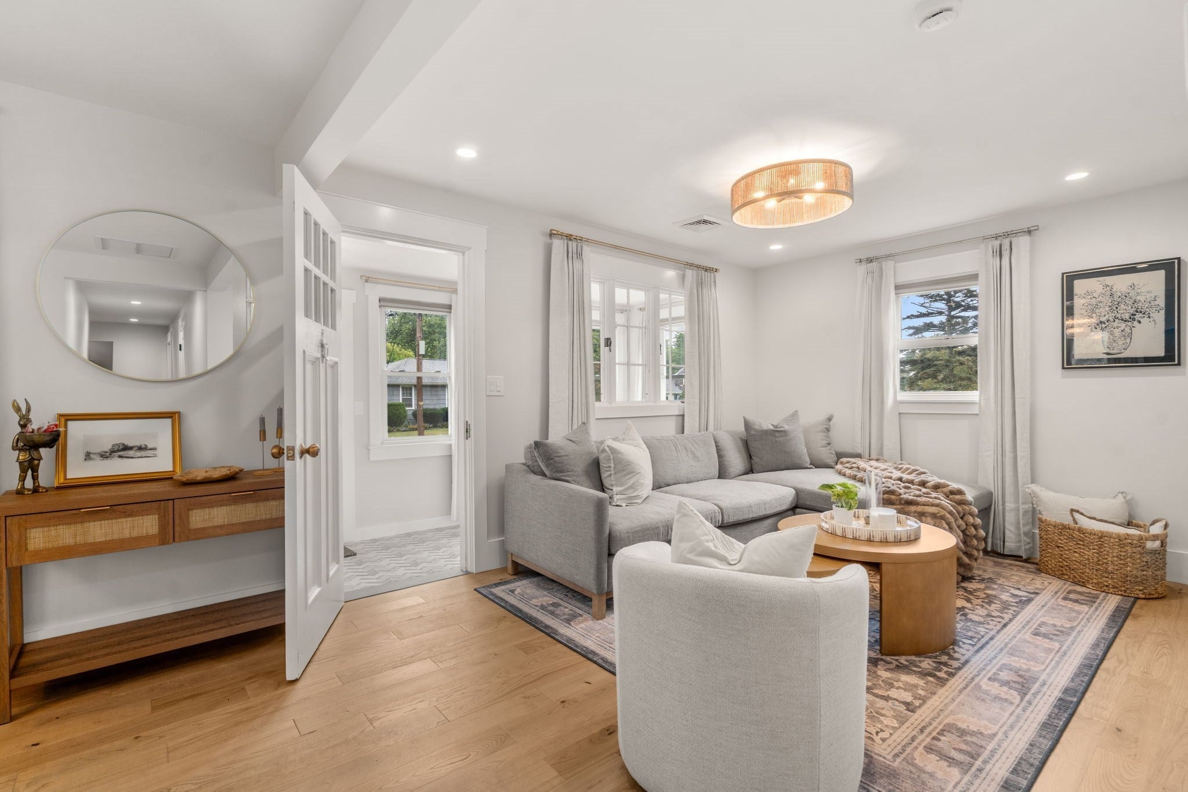
Welcome to 52 Calef Avenue, a charming coastal cottage thoughtfully renovated with quality craftsmanship and attention to detail. Created with the intention of being a long-term home, every improvement was carefully chosen to blend comfort, style, and function. An unexpected change in plans now offers a rare opportunity to own this truly move-in-ready, beautiful Two-Bedroom, Two-Bathroom home in the desirable Gardner's Neck neighborhood. The light-filled open living and dining area flows seamlessly into a stunning kitchen featuring stunning white GE Café appliances, a pantry bar, and peninsula seating perfect for morning coffee, casual dining. The primary bedroom includes double closet, and a private full bath, while the second bedroom offers its own double closet and direct access to the sleek secondary full bath. A spacious mudroom and laundry room with a side-by-side washer and dryer anchor the rear entry. Behind the scenes, extensive improvements ensure peace of mind, including all-new energy-efficient heating, electrical service, an on-demand hot water system, a dry-fitted basement with new access stairs, and a brand-new septic system. A built-in generator, detached garage, and countless additional interior upgrades reflect the care and quality invested throughout the property. Enjoy the ease of coastal living with a stone's throw to water, marina, and nearby Cedar Cove Clubhouse. Whether you're seeking a year-round residence, weekend retreat, or an exceptional condo alternative, 52 Calef Avenue offers you modern amenities and timeless quality in a coastal community.
| yesterday | Listing updated with changes from the MLS® | |
| 2 days ago | Listing first seen on site |

The property listing data and information, or the Images, set forth herein were provided to MLS Property Information Network, Inc. from third party sources, including sellers, lessors, landlords, and public records, and were compiled by MLS Property Information Network, Inc. The property listing data and information, and the Images, are for the personal, non-commercial use of consumers having a good faith interest in purchasing, leasing or renting listed properties of the type displayed to them and may not be used for any purpose other than to identify prospective properties which such consumers may have a good faith interest in purchasing, leasing or renting. MLS Property Information Network, Inc. and its subscribers disclaim any and all representations and warranties as to the accuracy of the property listing data and information, or as to the accuracy of any of the Images, set forth herein.
Last checked 2026-09-10 04:34 PM UTC
Steven Melo, REALTOR® 508-246-0614
 melosteven3@gmail.com
Ponte & Associates Real Estate, Inc.
2211 Pleasant Street, Fall River, MA 02723

 508-246-0614 melosteven3@gmail.com
Ponte & Associates Real Estate, Inc.
2211 Pleasant Street, Fall River, MA 02723
© Copyright 2024 All Rights Reserved. Steven Melo, REALTOR® ; MA 9539752, RES.0043487, Licensed in MA & RI Privacy Policy. Terms of Use. Site by Rachelle Deem