10 West StNew Bedford, MA 02740
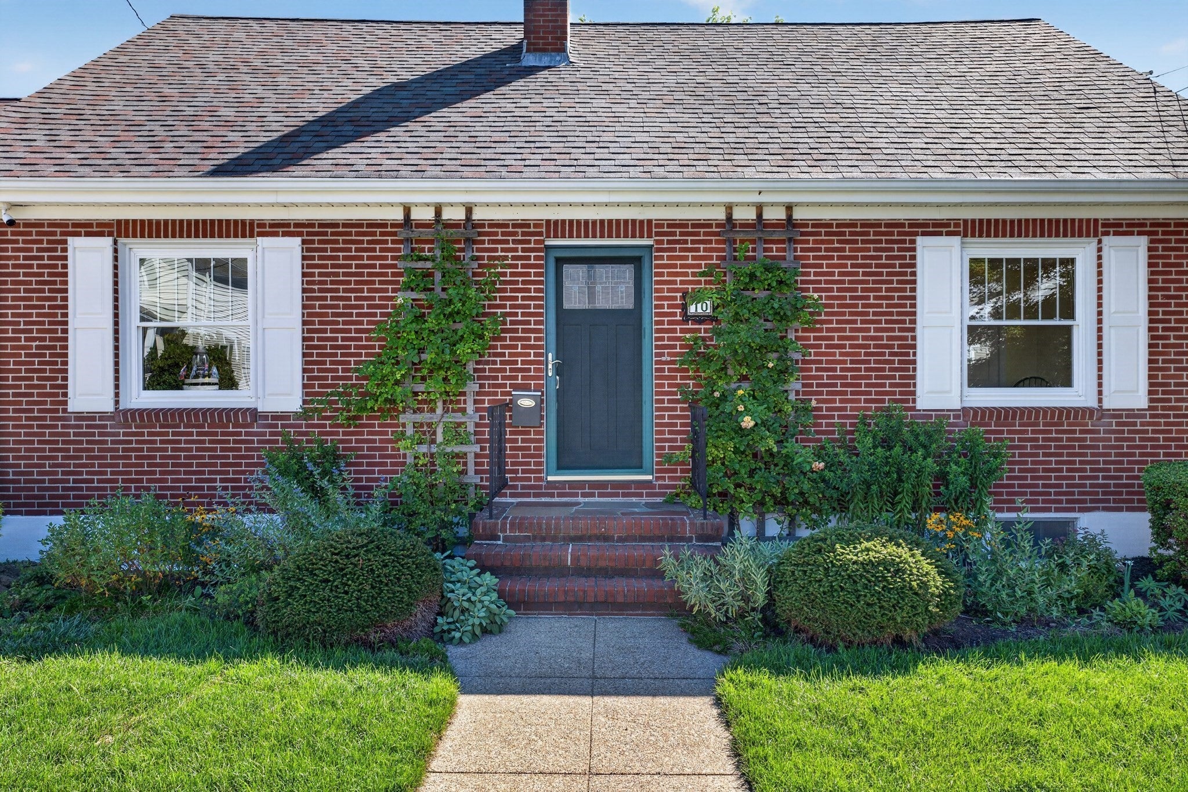
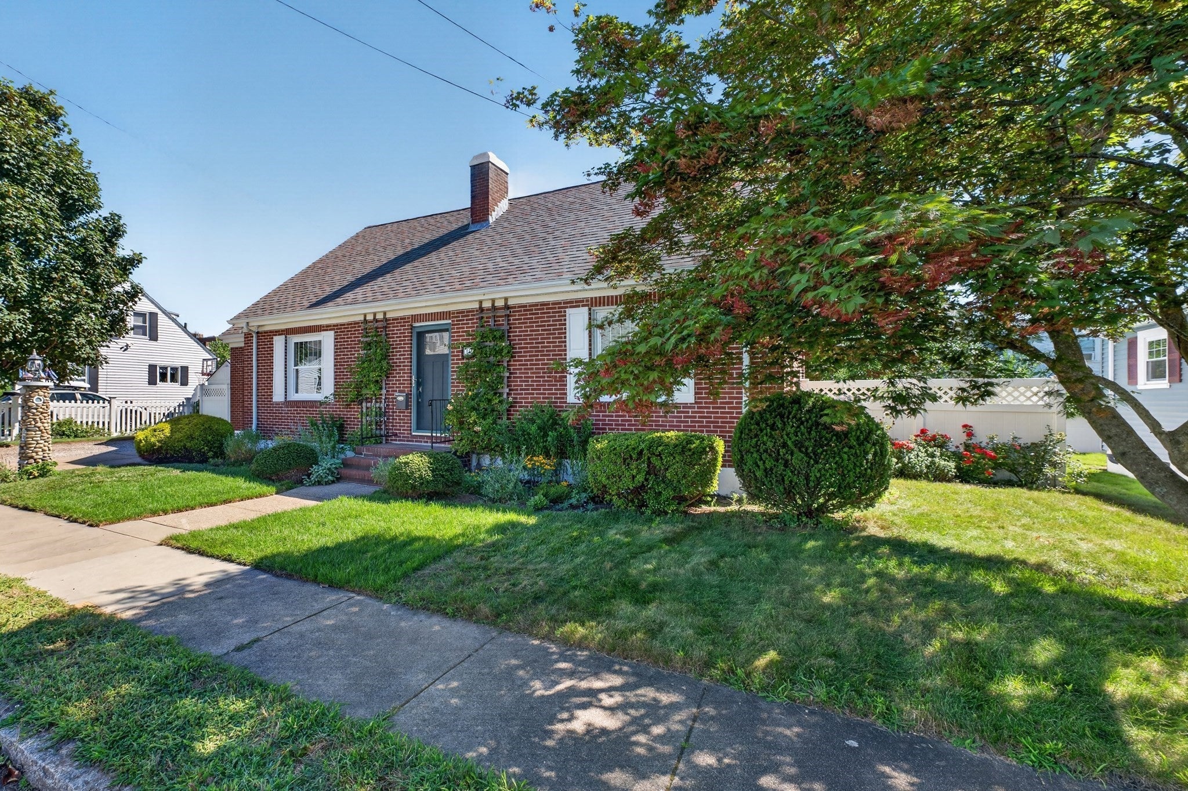
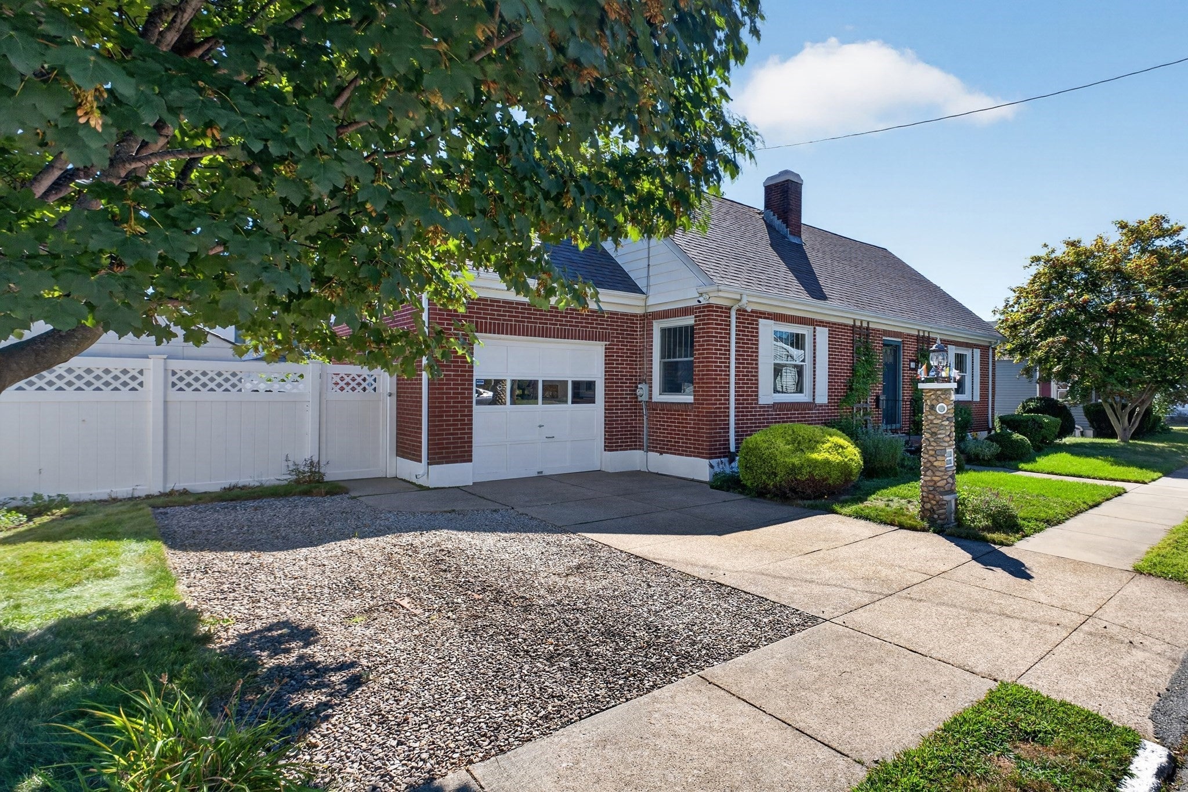
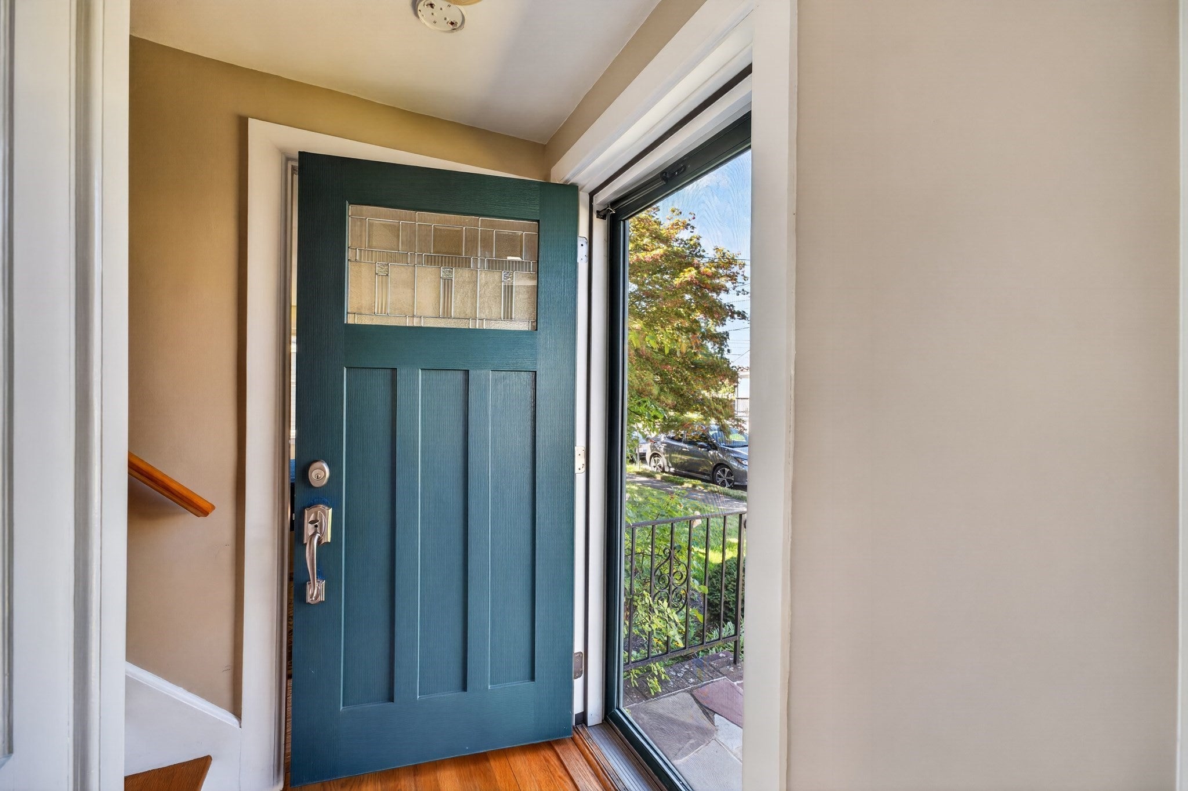
OPEN HOUSE SATURDAY, SEPTEMBER 12TH FROM 11 - 12:30. Great West End location. This charming brick Cape features four bedrooms and two full baths with 1,826 square feet of living space. The main level features classic character with an open-concept living and dining area, highlighted by a wood-burning fireplace that creates a warm and welcoming focal point -perfect for relaxing or entertaining. The efficient kitchen features warm wood cabinetry and access to the backyard patio, making outdoor dining and entertaining a breeze. Finishing the main level are two additional bedrooms or versatile space for a den or a home office along with a full bath. Upstairs there are two front to back bedrooms and a full bathroom. The home offers hardwood floors throughout and ample closet space. The updated heating system and a mini-split on the main level provides comfortable year-round living. The basement offers potential for additional living space and includes a convenient utility/laundry area with sink. Outside, enjoy a fully fenced yard and covered patio with a one-car garage, storage shed and raised garden beds, perfect for growing herbs, vegetables, or flowers. Conveniently located near Saint Luke’s hospital, shopping, restaurants, and Winslow Elementary School, this home offers comfort, charm, and easy living for a growing family or a couple looking to downsize.
| yesterday | Listing updated with changes from the MLS® | |
| 2 days ago | Listing first seen on site |

The property listing data and information, or the Images, set forth herein were provided to MLS Property Information Network, Inc. from third party sources, including sellers, lessors, landlords, and public records, and were compiled by MLS Property Information Network, Inc. The property listing data and information, and the Images, are for the personal, non-commercial use of consumers having a good faith interest in purchasing, leasing or renting listed properties of the type displayed to them and may not be used for any purpose other than to identify prospective properties which such consumers may have a good faith interest in purchasing, leasing or renting. MLS Property Information Network, Inc. and its subscribers disclaim any and all representations and warranties as to the accuracy of the property listing data and information, or as to the accuracy of any of the Images, set forth herein.
Last checked 2026-09-10 04:34 PM UTC
Steven Melo, REALTOR® 508-246-0614
 melosteven3@gmail.com
Ponte & Associates Real Estate, Inc.
2211 Pleasant Street, Fall River, MA 02723

 508-246-0614 melosteven3@gmail.com
Ponte & Associates Real Estate, Inc.
2211 Pleasant Street, Fall River, MA 02723
© Copyright 2024 All Rights Reserved. Steven Melo, REALTOR® ; MA 9539752, RES.0043487, Licensed in MA & RI Privacy Policy. Terms of Use. Site by Rachelle Deem