26 Paul RdDartmouth, MA 02747
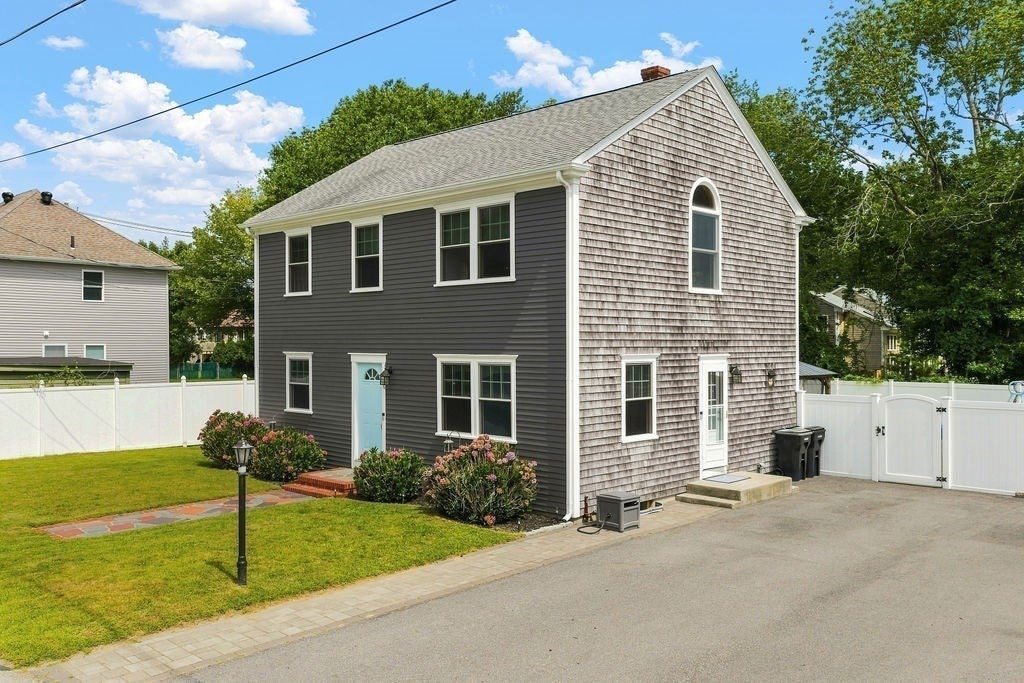
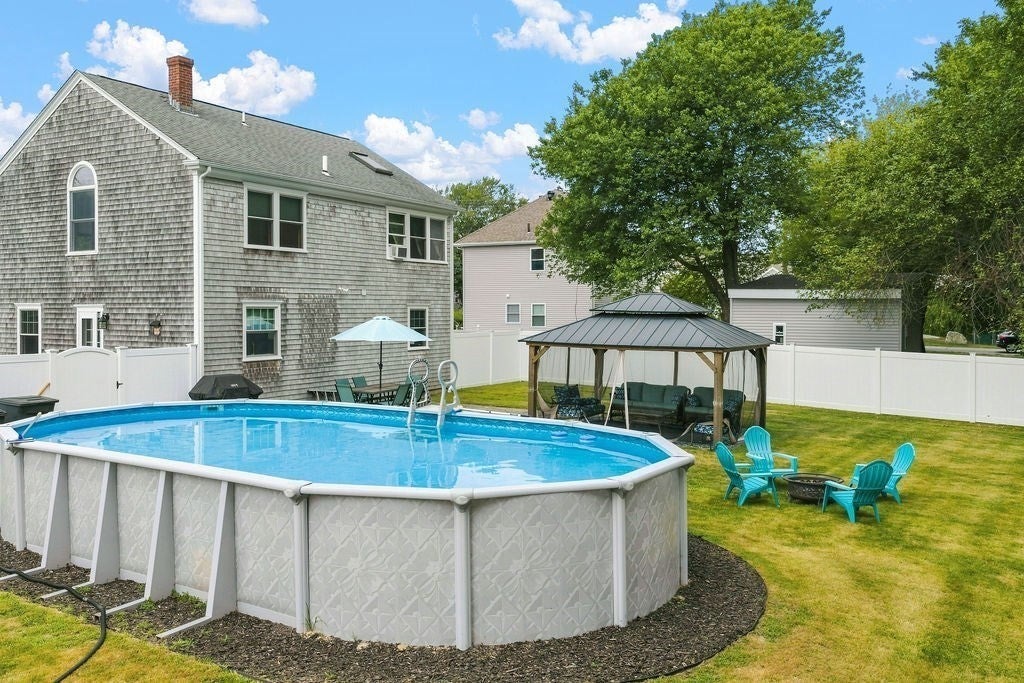
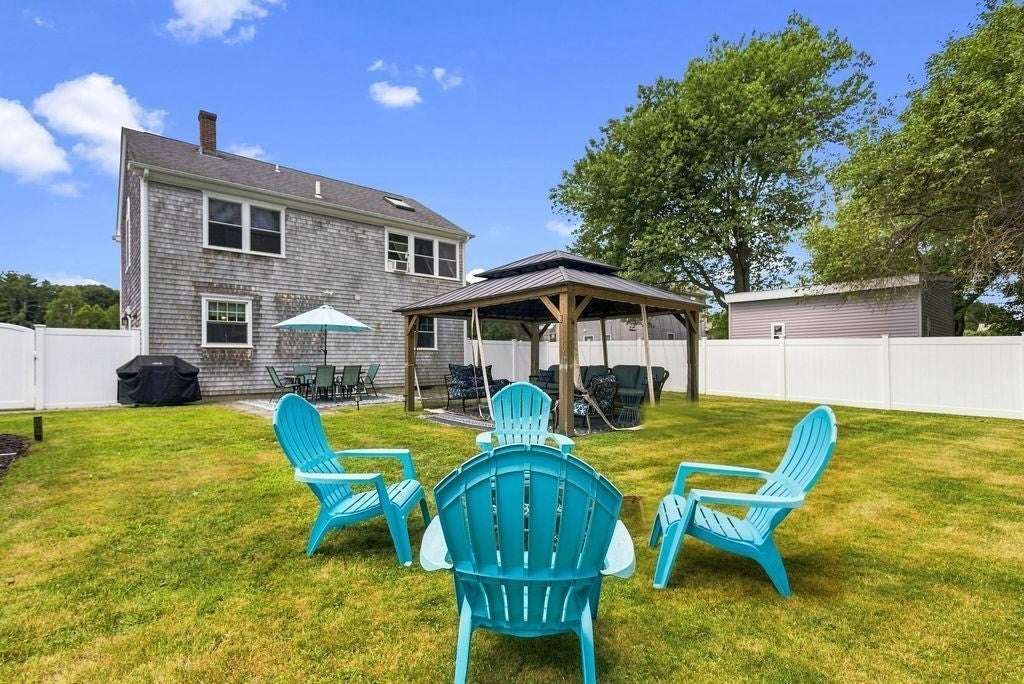
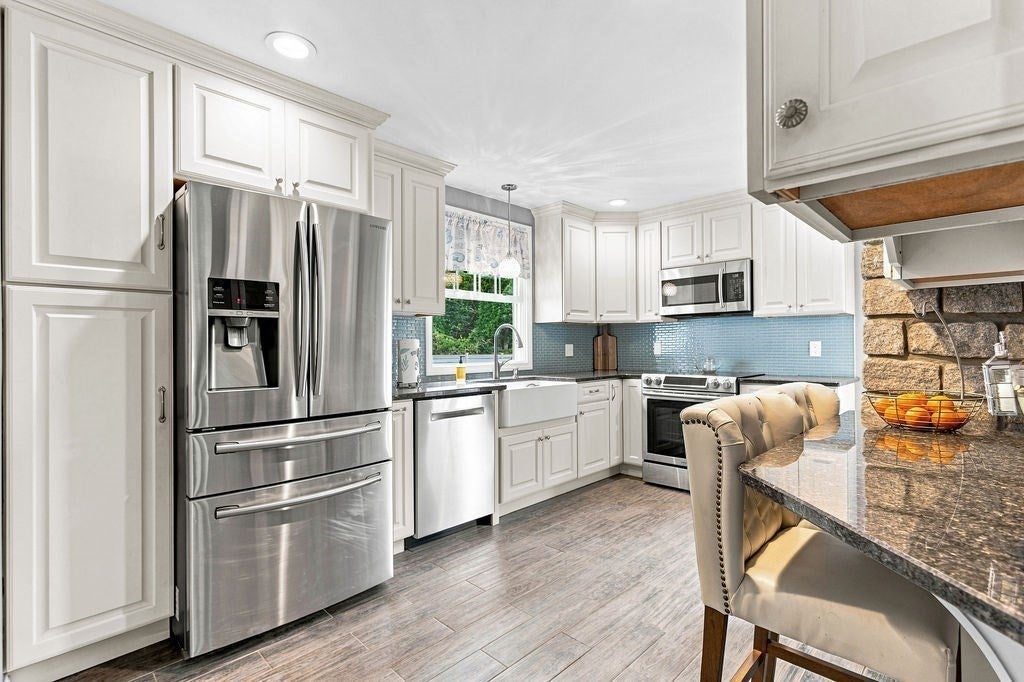
Need space? This Dartmouth home delivers! Come for the kitchen, fall for the backyard, then start picking your room. With 5 bedrooms and 2 full baths, there’s room for bedrooms, guests, a home office or whatever life needs next. The kitchen brings the charm with white cabinetry, farmhouse sink, blue tile backsplash and breakfast bar. Two bedrooms and a full bath are on the main level, while upstairs adds even more flexibility, including a vaulted ceiling, arched window and skylight. Outside, enjoy a fenced yard and above-ground pool ready for summer. This one deserves more than a saved photo.
| yesterday | Listing updated with changes from the MLS® | |
| 2 days ago | Listing first seen on site |

The property listing data and information, or the Images, set forth herein were provided to MLS Property Information Network, Inc. from third party sources, including sellers, lessors, landlords, and public records, and were compiled by MLS Property Information Network, Inc. The property listing data and information, and the Images, are for the personal, non-commercial use of consumers having a good faith interest in purchasing, leasing or renting listed properties of the type displayed to them and may not be used for any purpose other than to identify prospective properties which such consumers may have a good faith interest in purchasing, leasing or renting. MLS Property Information Network, Inc. and its subscribers disclaim any and all representations and warranties as to the accuracy of the property listing data and information, or as to the accuracy of any of the Images, set forth herein.
Last checked 2026-09-10 04:34 PM UTC
Steven Melo, REALTOR® 508-246-0614
 melosteven3@gmail.com
Ponte & Associates Real Estate, Inc.
2211 Pleasant Street, Fall River, MA 02723

 508-246-0614 melosteven3@gmail.com
Ponte & Associates Real Estate, Inc.
2211 Pleasant Street, Fall River, MA 02723
© Copyright 2024 All Rights Reserved. Steven Melo, REALTOR® ; MA 9539752, RES.0043487, Licensed in MA & RI Privacy Policy. Terms of Use. Site by Rachelle Deem