Fox Run15 Foundry St C4Easton, MA 02375
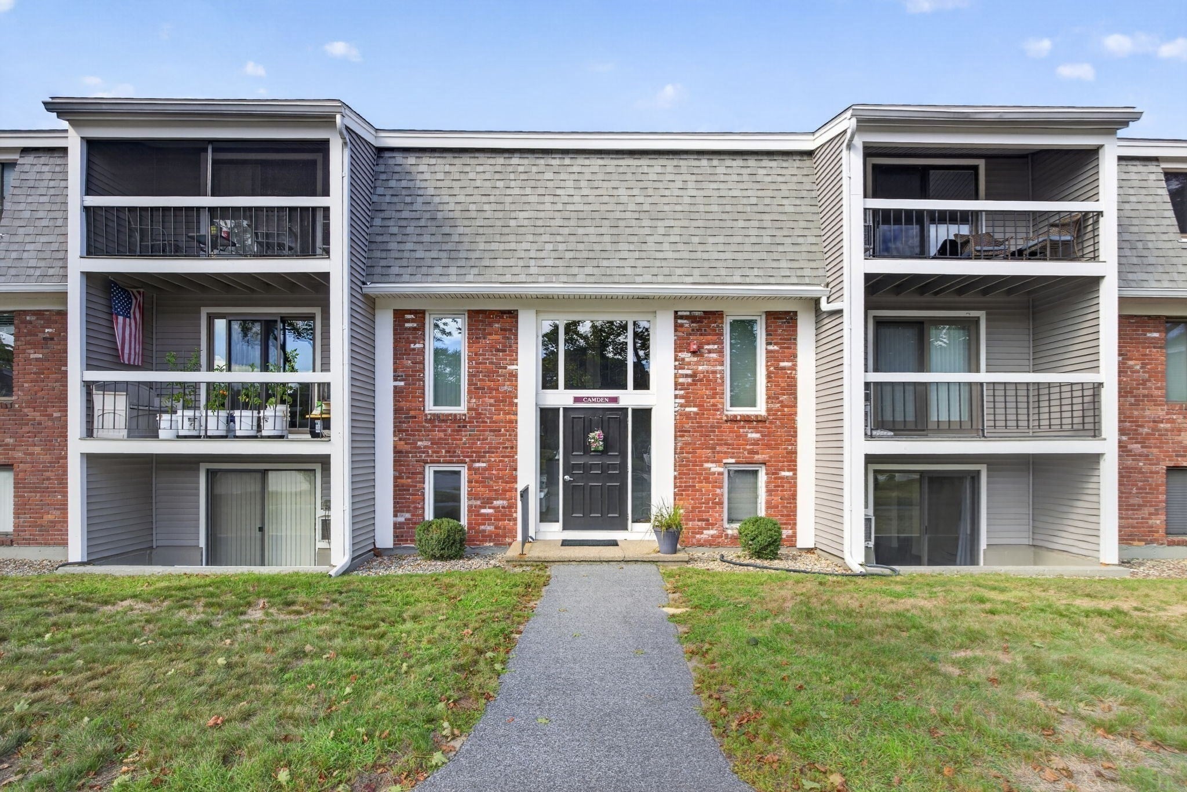
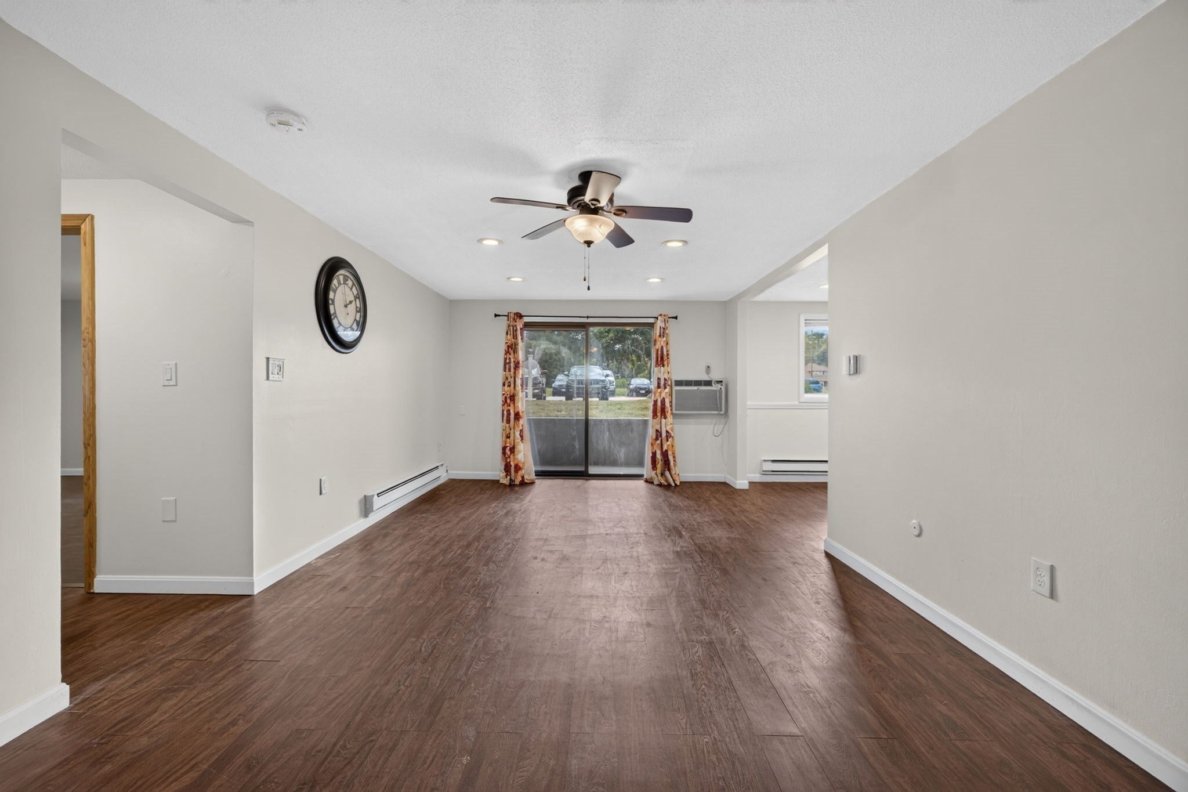
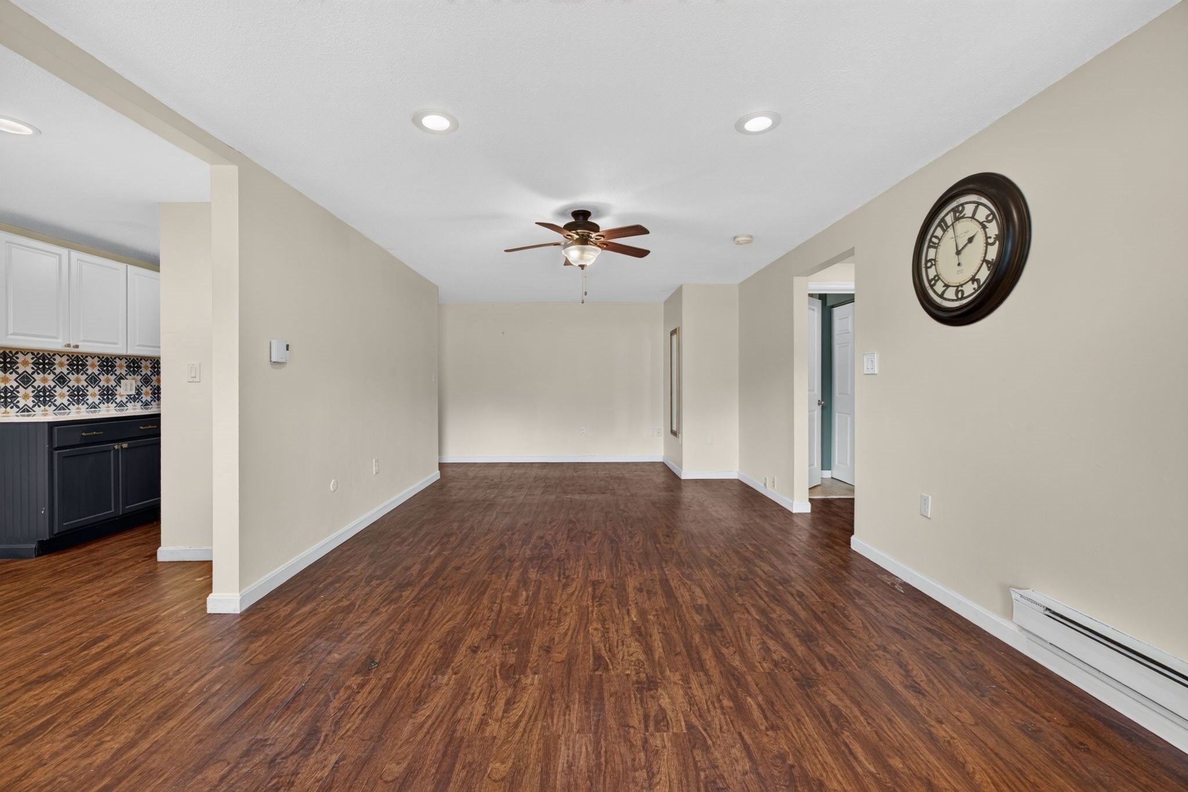
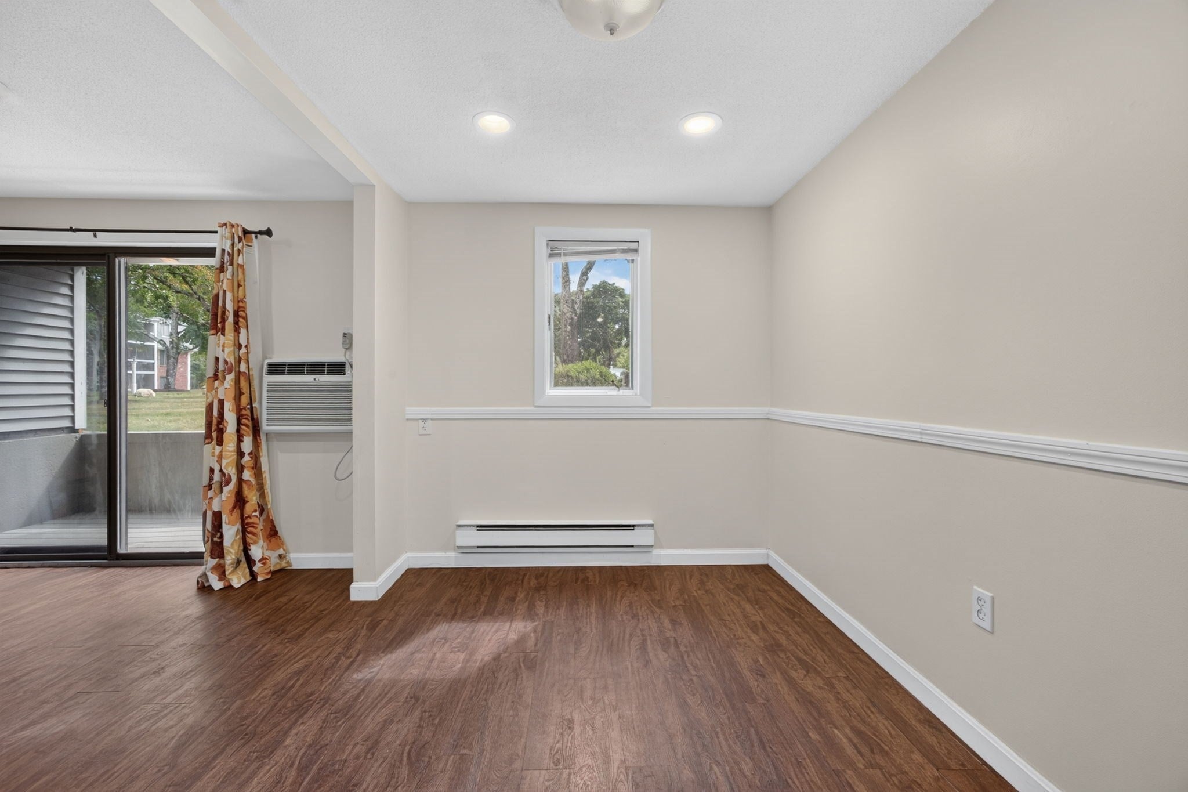
Have you been looking for a home in Easton with amazing value in a prime location? Look no further than this well-kept corner-unit in the Fox Run Condominium Complex, just a stone's throw from Rt. 24 as well as other major routes, shopping, schools and more! This comfortable condo features 2 generous sized bedrooms with ample closet space, a remodeled bathroom, and a remodeled kitchen with newer cabinets and beautiful quartz countertops. The living and dining area leads you out through a slider onto a private patio where you can enjoy quiet mornings and peaceful evenings. Right outside your front door you will find a common laundry room as well as a designated storage space for added convenience. But do you want to know the best part? Your condo fee includes ALL UTILITIES (minus internet) for additional savings! This condo is the best value in town and is perfect for those seeking for easy, spacious and comfortable living. Opportunities like this are hard to come by, so don't pass this one up! Schedule a showing and make it yours today!
| yesterday | Listing updated with changes from the MLS® | |
| 2 days ago | Listing first seen on site |

The property listing data and information, or the Images, set forth herein were provided to MLS Property Information Network, Inc. from third party sources, including sellers, lessors, landlords, and public records, and were compiled by MLS Property Information Network, Inc. The property listing data and information, and the Images, are for the personal, non-commercial use of consumers having a good faith interest in purchasing, leasing or renting listed properties of the type displayed to them and may not be used for any purpose other than to identify prospective properties which such consumers may have a good faith interest in purchasing, leasing or renting. MLS Property Information Network, Inc. and its subscribers disclaim any and all representations and warranties as to the accuracy of the property listing data and information, or as to the accuracy of any of the Images, set forth herein.
Last checked 2026-09-10 04:34 PM UTC
Steven Melo, REALTOR® 508-246-0614
 melosteven3@gmail.com
Ponte & Associates Real Estate, Inc.
2211 Pleasant Street, Fall River, MA 02723

 508-246-0614 melosteven3@gmail.com
Ponte & Associates Real Estate, Inc.
2211 Pleasant Street, Fall River, MA 02723
© Copyright 2024 All Rights Reserved. Steven Melo, REALTOR® ; MA 9539752, RES.0043487, Licensed in MA & RI Privacy Policy. Terms of Use. Site by Rachelle Deem