Save
Ask
Tour
Hide
$769,900
1 Day On Site
49 Bakerville RdDartmouth, MA 02748
For Sale|Single Family Residence|Active
4
Beds
2
Total Baths
2
Full Baths
1,144
SqFt
$673
/SqFt
1987
Built
County:
Bristol
Call Now: 508-246-0614
Is this the listing for you? We can help make it yours.
508-246-0614Upcoming Open Houses
Sun, Sep 13, 1:00 PM - 3:00 PM
Save
Ask
Tour
Hide
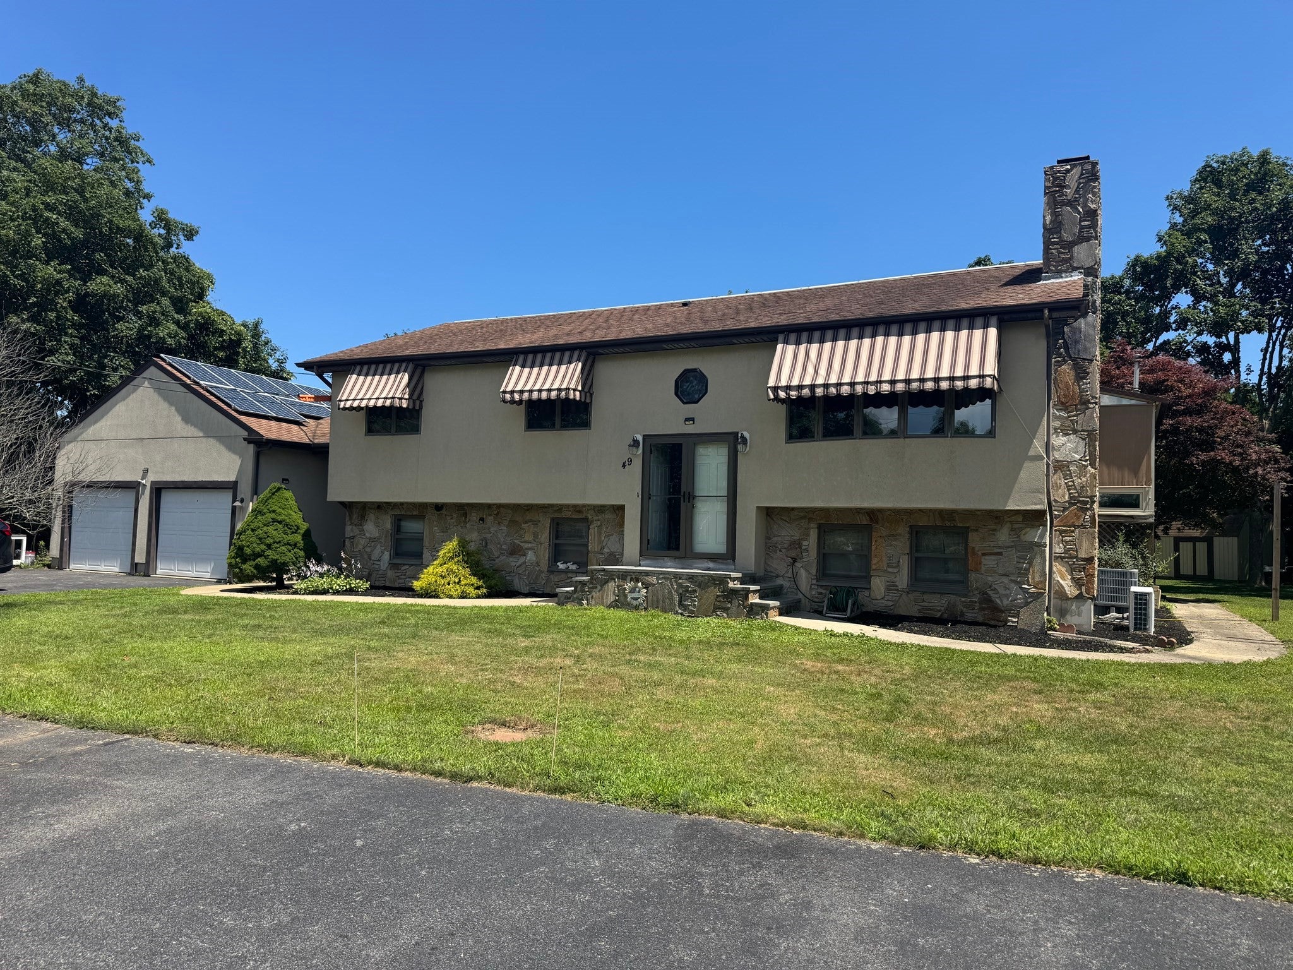
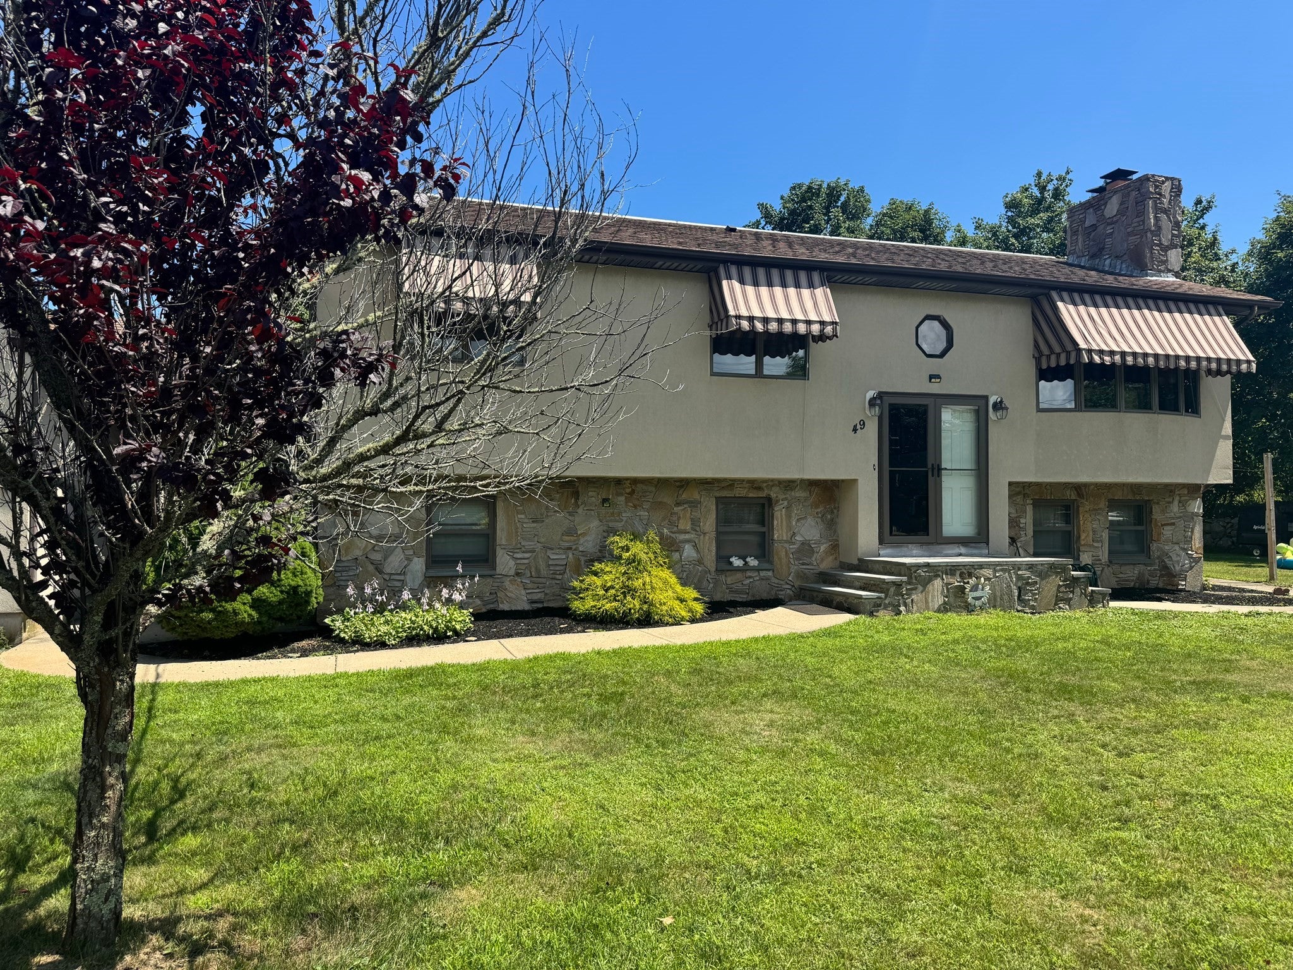
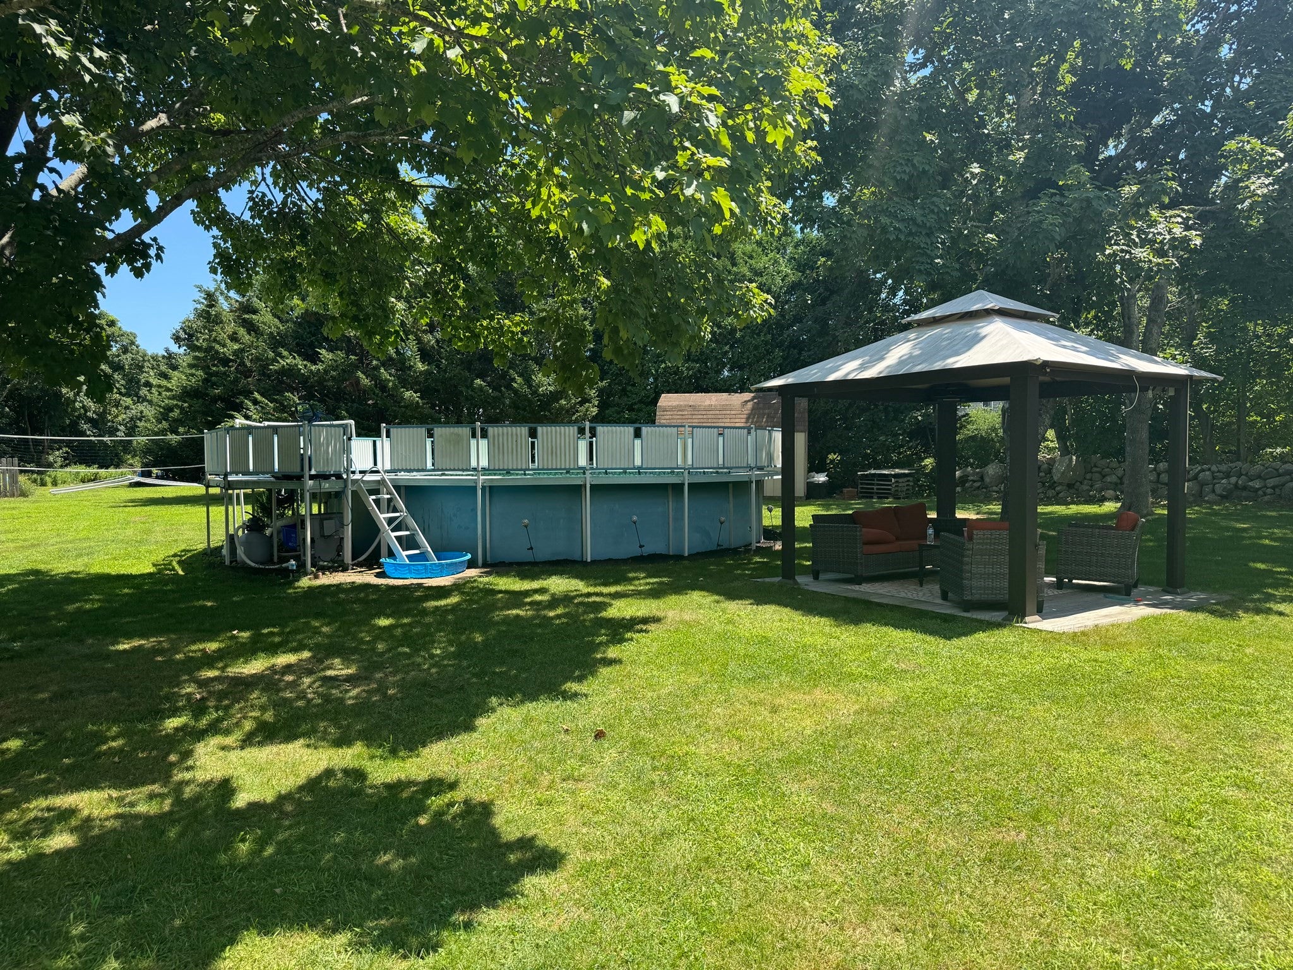
South Dartmouth Raised Ranch with a full in-law. Huge attached 2 car garage with loft! Stucco exterior, solar panels are paid for! Beautiful backyard with a pool and 2 sheds! Attached sunroom with lots of glass and vaulted ceiling! Updated heating! Location, location, location!
Save
Ask
Tour
Hide
Listing Snapshot
Price
$769,900
Days On Site
1 Day
Bedrooms
4
Inside Area (SqFt)
1,144 sqft
Total Baths
2
Full Baths
2
Partial Baths
N/A
Lot Size
0.92 Acres
Year Built
1987
MLS® Number
73573148
Status
Active
Property Tax
$4,592
HOA/Condo/Coop Fees
N/A
Sq Ft Source
Public Records
Friends & Family
Recent Activity
| yesterday | Listing updated with changes from the MLS® | |
| yesterday | Listing first seen on site |
General Features
Acres
0.92
Foundation
Concrete Perimeter
Garage
Yes
Garage Spaces
2
Parking
DetachedOff Street
Parking Spaces
10
Property Sub Type
Single Family Residence
Sewer
Private Sewer
SqFt Above
1144
SqFt Total
1144
Style
Raised Ranch
Water Source
Public
Zoning
SRB
Interior Features
Appliances
Electric Water HeaterRangeDishwasherRefrigeratorWasherDryer
Basement
FullFinishedWalk-Out Access
Cooling
DuctlessZoned
Electric
Circuit Breakers200+ Amp Service
Fireplace
Yes
Fireplaces
1
Flooring
VinylCarpet
Heating
Heat PumpElectricDuctlessZoned
Laundry Features
Electric Dryer HookupWasher Hookup
Window Features
Insulated Windows
Save
Ask
Tour
Hide
Exterior Features
Construction Details
Frame
Exterior
Storage
Lot Features
ClearedGentle SlopingLevel
Other Structures
Storage
Patio And Porch
PorchEnclosed
Pool Features
Above GroundPrivate
Private Pool
Yes
Roof
Shingle
Windows/Doors
Insulated Windows
Community Features
Financing Terms Available
Contract
Listing courtesy of Kenneth A Mongeon of KAM Realty

The property listing data and information, or the Images, set forth herein were provided to MLS Property Information Network, Inc. from third party sources, including sellers, lessors, landlords, and public records, and were compiled by MLS Property Information Network, Inc. The property listing data and information, and the Images, are for the personal, non-commercial use of consumers having a good faith interest in purchasing, leasing or renting listed properties of the type displayed to them and may not be used for any purpose other than to identify prospective properties which such consumers may have a good faith interest in purchasing, leasing or renting. MLS Property Information Network, Inc. and its subscribers disclaim any and all representations and warranties as to the accuracy of the property listing data and information, or as to the accuracy of any of the Images, set forth herein.
Last checked 2026-09-10 04:34 PM UTC
The property listing data and information, or the Images, set forth herein were provided to MLS Property Information Network, Inc. from third party sources, including sellers, lessors, landlords, and public records, and were compiled by MLS Property Information Network, Inc. The property listing data and information, and the Images, are for the personal, non-commercial use of consumers having a good faith interest in purchasing, leasing or renting listed properties of the type displayed to them and may not be used for any purpose other than to identify prospective properties which such consumers may have a good faith interest in purchasing, leasing or renting. MLS Property Information Network, Inc. and its subscribers disclaim any and all representations and warranties as to the accuracy of the property listing data and information, or as to the accuracy of any of the Images, set forth herein.
Last checked 2026-09-10 04:34 PM UTC
Neighborhood & Commute
Source: Walkscore
Disclosure: Community information and market data powered by Constellation Data Labs. Information is deemed reliable but not guaranteed.
Save
Ask
Tour
Hide
Steven Melo, REALTOR® 508-246-0614
 melosteven3@gmail.com
Ponte & Associates Real Estate, Inc.
2211 Pleasant Street, Fall River, MA 02723


Steven Melo, REALTOR®
 508-246-0614
melosteven3@gmail.com
508-246-0614 melosteven3@gmail.comPonte & Associates Real Estate, Inc.
2211 Pleasant Street, Fall River, MA 02723
© Copyright 2024 All Rights Reserved. Steven Melo, REALTOR® ; MA 9539752, RES.0043487, Licensed in MA & RI Privacy Policy. Terms of Use. Site by Rachelle Deem