Save
Ask
Tour
Hide
Share
$689,900
1 Day On Site

194 Woodlawn Street
Taunton, MA 02718

For Sale|Single Family Residence|Active
4
Beds
3
Total Baths
2
Full Baths
1
Partial Bath
1,996
SqFt
$346
/SqFt
2001
Built
County:
Bristol
Call Now: 508-246-0614
Is this the listing for you? We can help make it yours.
508-246-0614
Upcoming Open Houses
Sat, Sep 12, 11:00 AM - 12:30 PM
194 Woodlawn Street194 Woodlawn Street194 Woodlawn Street194 Woodlawn Street
Save
Ask
Tour
Hide
Share

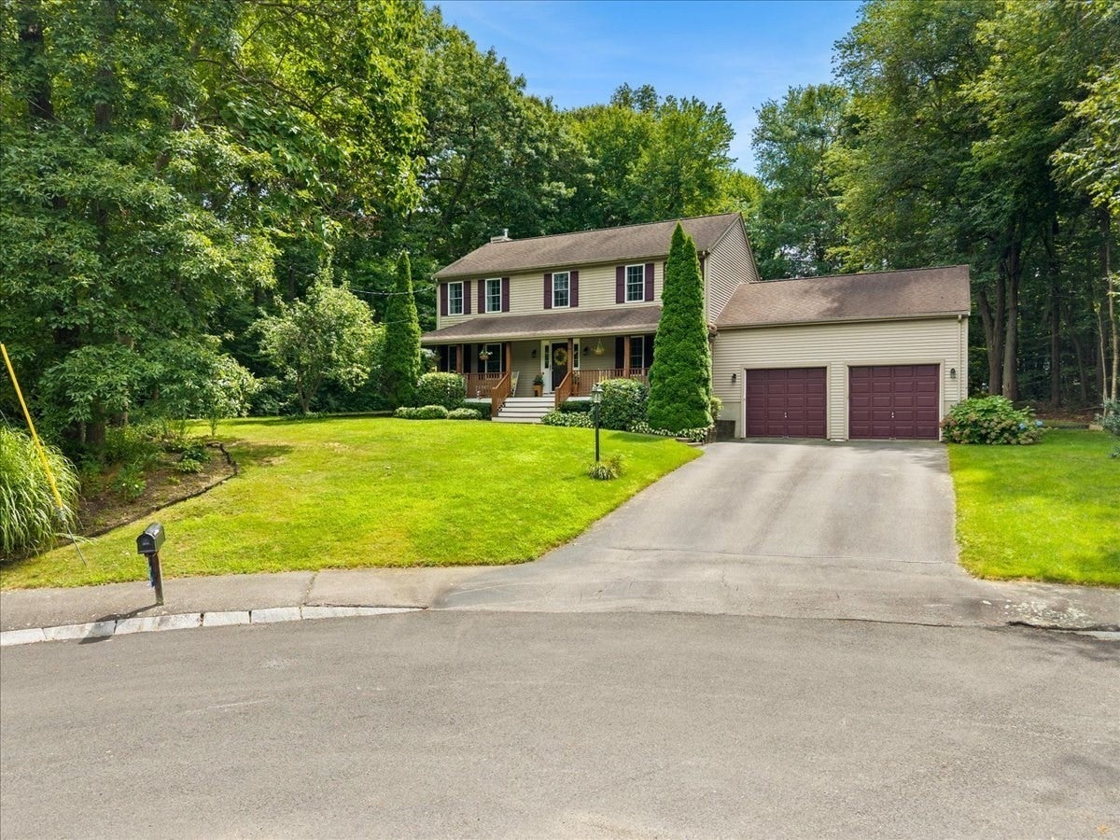
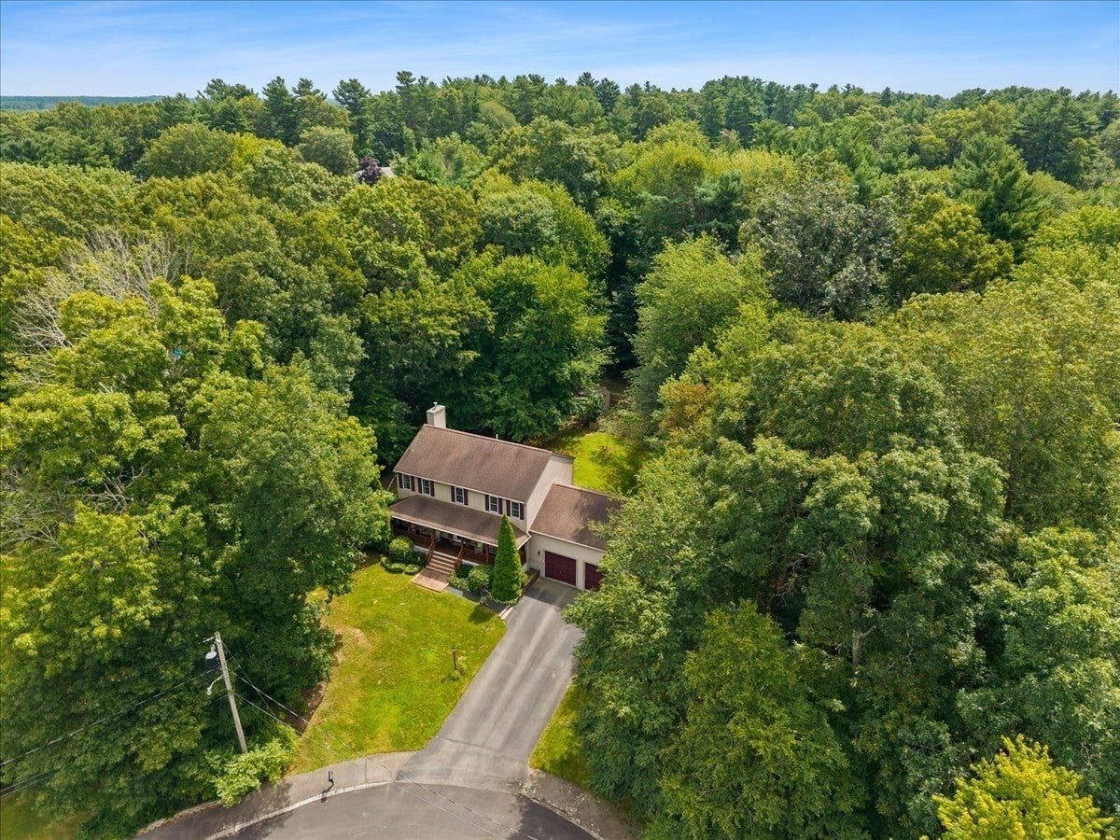
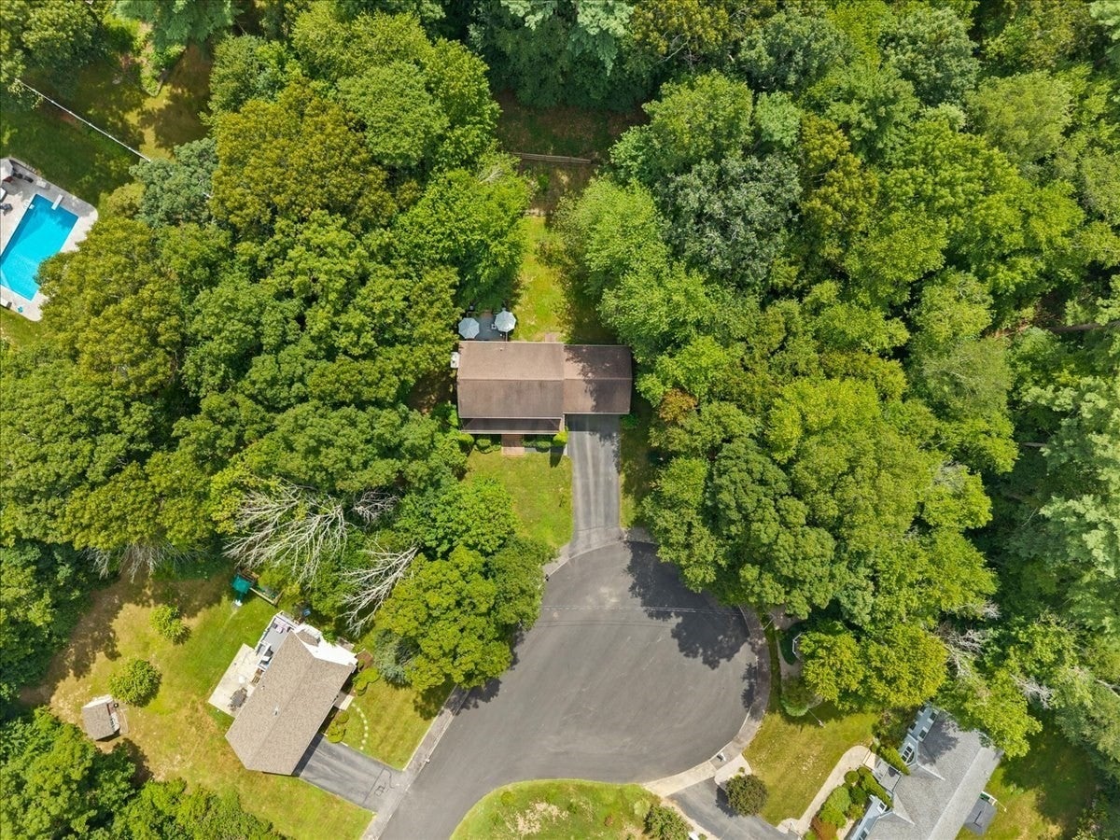
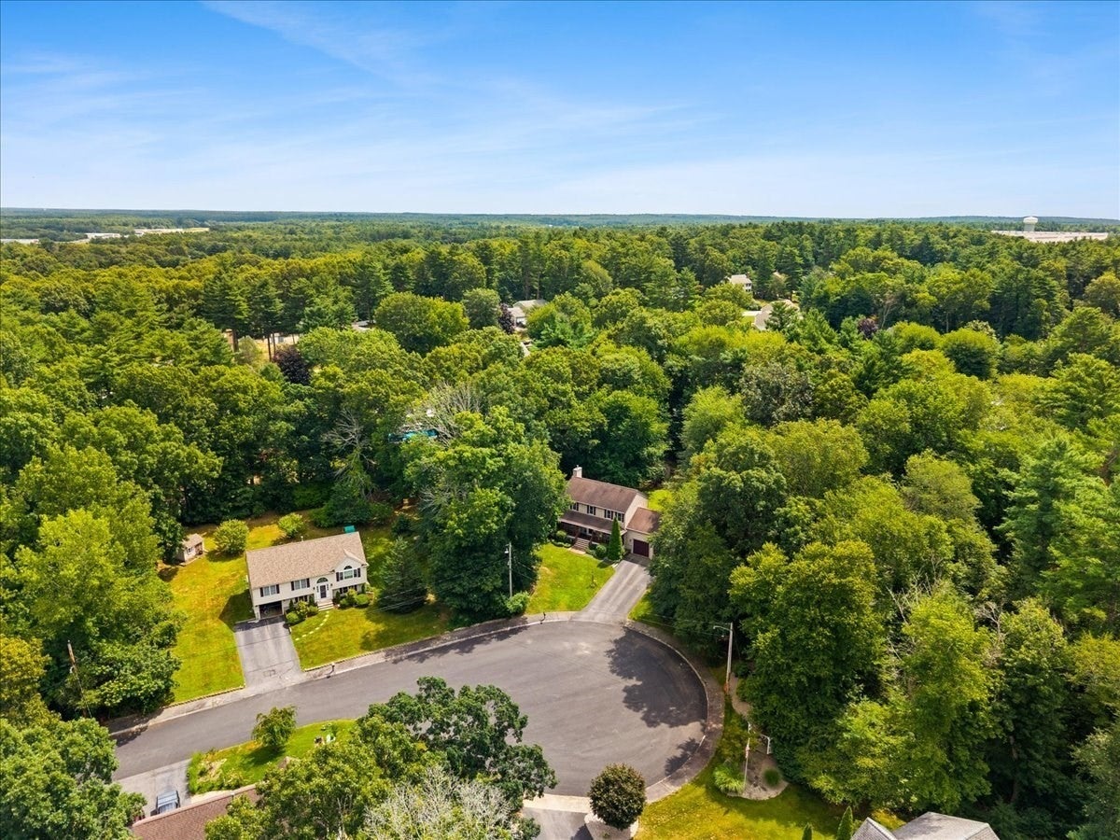
Welcome To 194 Woodlawn Street! Tucked away at the end of a cul-de-sac in a sought-after East Taunton neighborhood, this 4-bedroom, 2.5-bath Colonial with an attached 2-car garage has so much to offer. Enjoy your morning coffee or unwind at the end of the day from the charming farmer’s porch. Step inside to a bright, open floor plan featuring a large eat-in kitchen with granite countertops, center island, recessed lighting and built-in pantry, flowing seamlessly into the family room with a cozy gas fireplace for those upcoming brisk nights. Formal living and dining rooms provide additional space for entertaining and everyday living. Upstairs, the spacious primary suite features a walk-in closet and private full bath, along with three additional bedrooms. Outside, a spacious deck overlooks the private, fenced-in backyard complete with a separate fenced garden area, irrigation system and storage shed. The framed and insulated basement is ready for future expansion and already roughed in for a full bath. Additional features include gas cooking and heating, central air, LeafFilter gutters, city water and sewer. This truly is a wonderful home, neighborhood and setting all in one! ONE YEAR HOME WARRANTY INCLUDED!

Save
Ask
Tour
Hide
Share
Listing Snapshot
Price 
$689,900
Days On Site 
1 Day
Bedrooms 
4
Inside Area (SqFt) 
1,996 sqft
Total Baths 
3
Full Baths 
2
Partial Baths 
1
Lot Size 
0.91 Acres
Year Built 
2001
MLS® Number 
73573231
Status 
Active
Property Tax 
$5,959
HOA/Condo/Coop Fees 
N/A
Sq Ft Source 
N/A
Friends & Family
Recent Activity
yesterdayListing updated with changes from the MLS®
yesterdayListing first seen on site
General Features
Acres 
0.91
Attached Garage 
Yes
Disclosures 
Buyer(s)/Buyer(s) Agent to verify all information and due diligence.
Foundation 
Concrete Perimeter
Garage 
Yes
Garage Spaces 
2
Parking 
PavedAttachedGarage Door OpenerOff StreetGarage
Parking Spaces 
6
Property Sub Type 
Single Family Residence
Sewer 
Public Sewer
SqFt Above 
1996
SqFt Total 
1996
Style 
Colonial
Water Source 
Public
Zoning 
RES
Interior Features
Appliances 
Gas Water HeaterRangeDishwasherMicrowaveRefrigeratorWasherDryer
Basement 
FullInterior EntryUnfinished
Cooling 
Central Air
Electric 
200+ Amp Service
Fireplace 
Yes
Fireplace Features 
Family Room
Fireplaces 
1
Flooring 
TileCarpetHardwood
Heating 
Natural GasForced Air
Interior 
Entrance FoyerPantryWalk-In Closet(s)Ceiling Fan(s)Recessed Lighting
Laundry Features 
Gas Dryer HookupWasher HookupIn Basement
Bathroom 1 
Dimensions - 6x5Level - FirstArea - 30
Bathroom 2 
Dimensions - 8x8Level - SecondArea - 64
Bathroom 3 
Dimensions - 8x8Level - SecondArea - 64
Bedroom 2 
Dimensions - 14x9Level - SecondArea - 126
Bedroom 3 
Dimensions - 13x11Level - SecondArea - 143
Bedroom 4 
Dimensions - 13x10Level - SecondArea - 130
Dining Room 
Dimensions - 12x11Level - FirstArea - 132
Family Room 
Dimensions - 17x12Level - FirstArea - 204
Kitchen 
Dimensions - 27x20Level - FirstArea - 540
Living Room 
Dimensions - 12x12Level - FirstArea - 144
Master Bedroom 
Dimensions - 17x12Level - SecondArea - 204
Save
Ask
Tour
Hide
Share
Exterior Features
Construction Details 
Frame
Exterior 
Rain GuttersStorage
Lot Features 
Cul-De-Sac
Other Structures 
Storage
Patio And Porch 
PorchDeck
Roof 
Shingle
Community Features
Community Features 
ParkStable(s)GolfSidewalks
MLS Area 
East Taunton
Financing Terms Available 
Contract
Roads 
Paved
Schools
School District
Unknown
Elementary School
Etes
Middle School
Martin
High School
Ths, Bp
Listing courtesy of Dan Gouveia Team of Keller Williams Realty


The property listing data and information, or the Images, set forth herein were provided to MLS Property Information Network, Inc. from third party sources, including sellers, lessors, landlords, and public records, and were compiled by MLS Property Information Network, Inc. The property listing data and information, and the Images, are for the personal, non-commercial use of consumers having a good faith interest in purchasing, leasing or renting listed properties of the type displayed to them and may not be used for any purpose other than to identify prospective properties which such consumers may have a good faith interest in purchasing, leasing or renting. MLS Property Information Network, Inc. and its subscribers disclaim any and all representations and warranties as to the accuracy of the property listing data and information, or as to the accuracy of any of the Images, set forth herein.

Last checked 2026-09-10 04:34 PM UTC

Neighborhood & Commute
Source: Walkscore
Disclosure: Community information and market data powered by Constellation Data Labs. Information is deemed reliable but not guaranteed.
Save
Ask
Tour
Hide
Share

Steven Melo, REALTOR®
  508-246-0614
 melosteven3@gmail.com

Ponte & Associates Real Estate, Inc.
2211 Pleasant Street, Fall River, MA 02723

Steven Melo, REALTOR®
  508-246-0614
 melosteven3@gmail.com

Ponte & Associates Real Estate, Inc.
2211 Pleasant Street, Fall River, MA 02723

© Copyright 2024 All Rights Reserved. Steven Melo, REALTOR® ; MA 9539752, RES.0043487, Licensed in MA & RI  Privacy Policy. Terms of Use. Site by Rachelle Deem