53 Ashland StTaunton, MA 02780
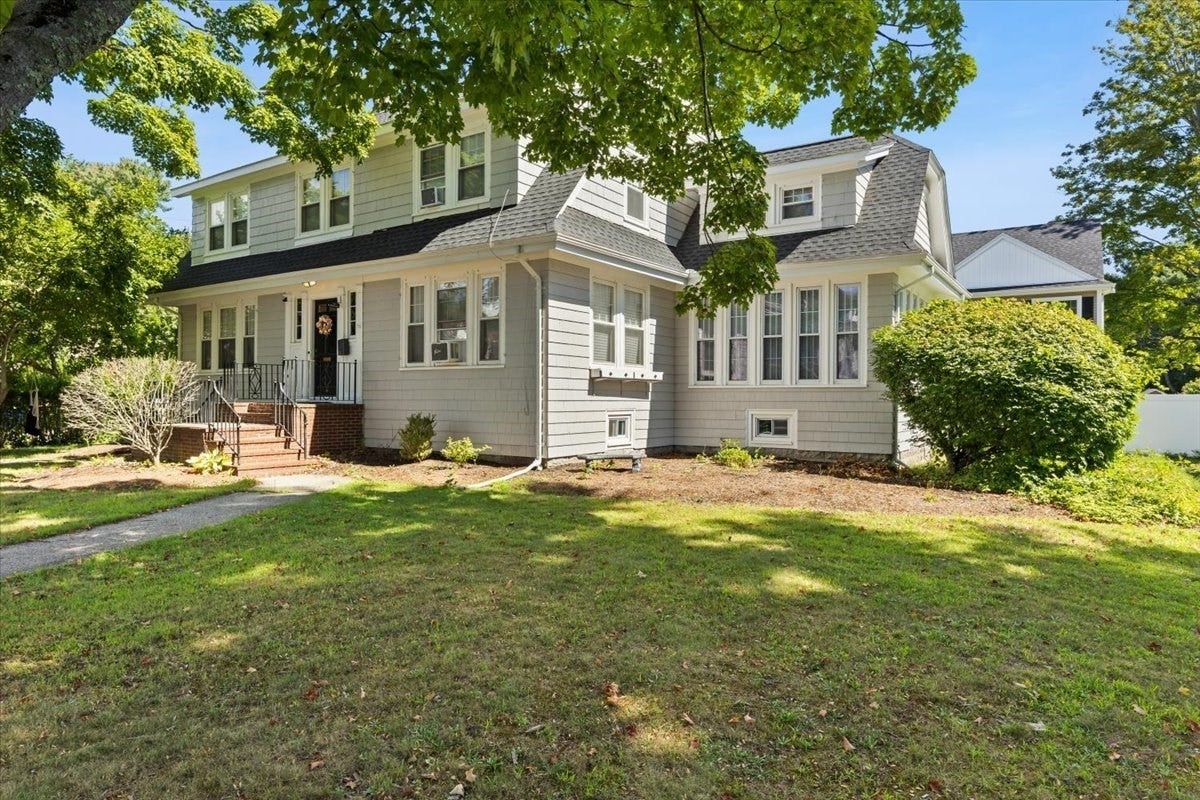
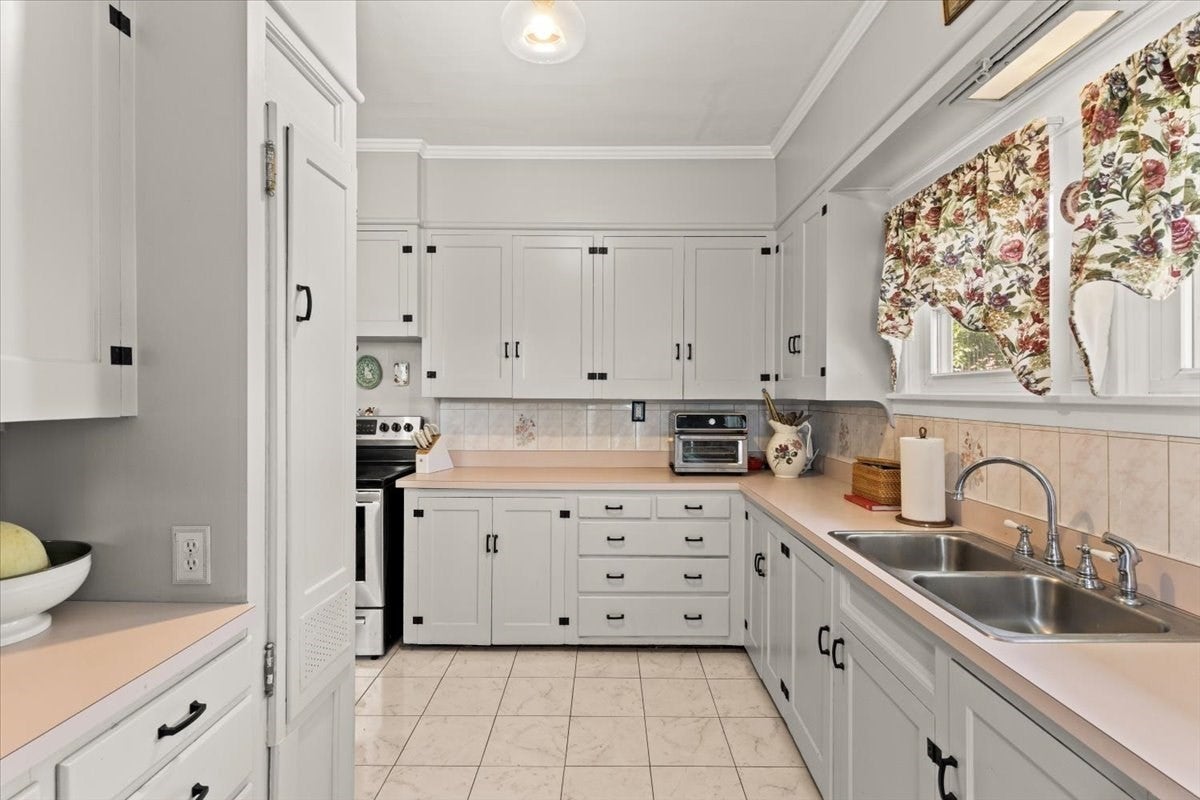
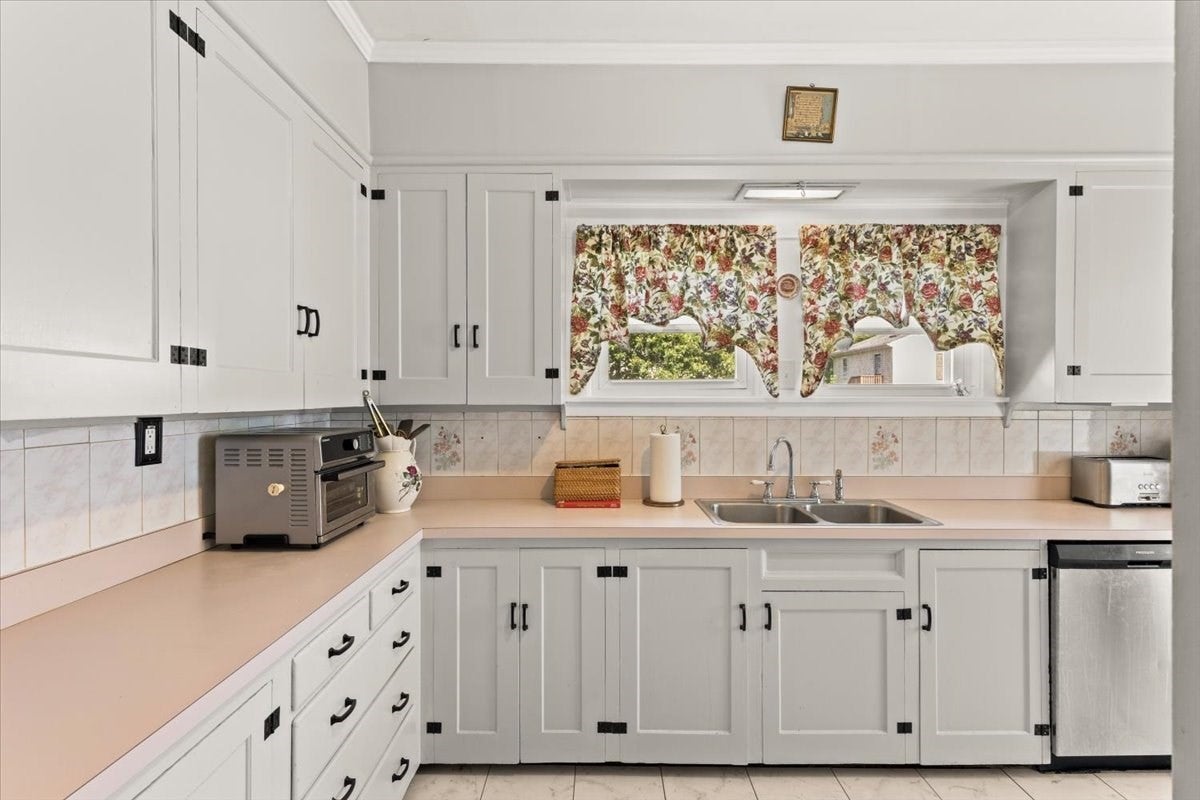
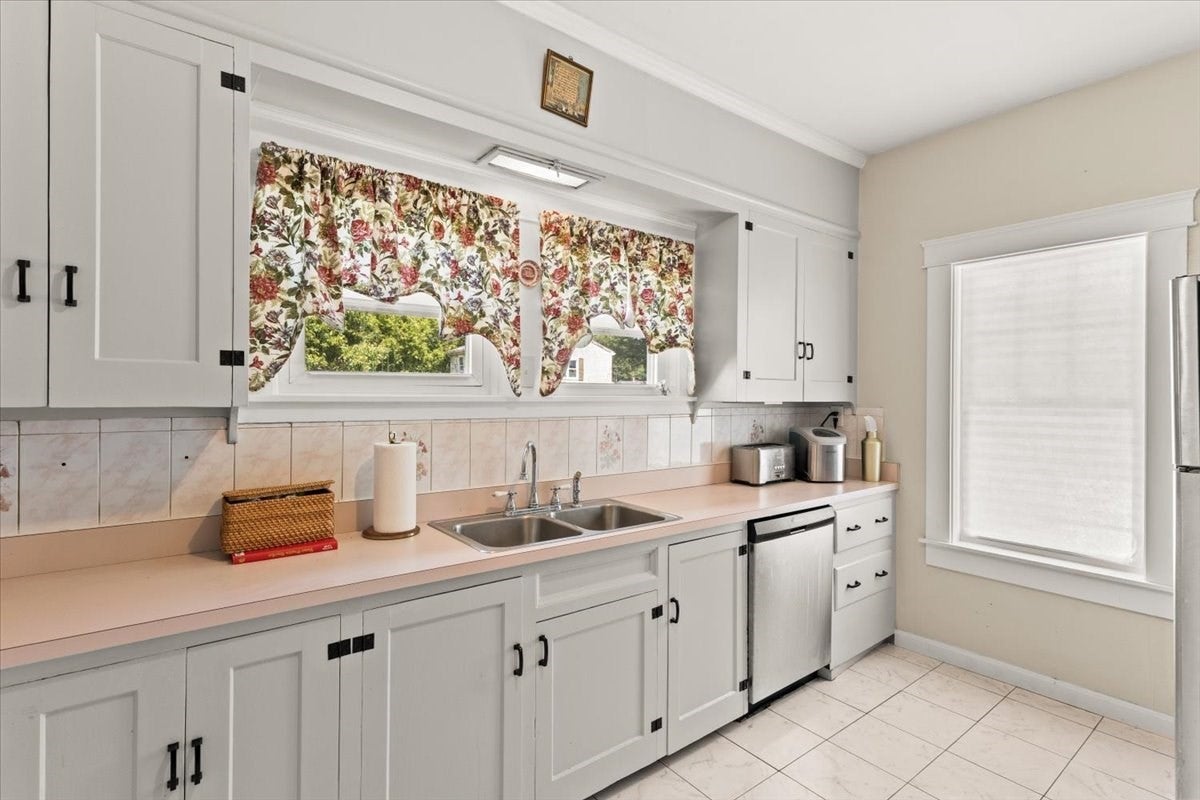
Discover timeless charm paired with modern-day comfort in this spacious 4-bedroom, 2.5-bath home offering an impressive 2,900 square feet of living space. With a thoughtfully designed layout and generously sized rooms, this inviting home provides plenty of space to gather, entertain, and create lasting memories. Four comfortable bedrooms offer flexibility for family, guests, a home office, while two full baths and a convenient half bath provide everyday functionality. Set on a generous corner lot, the property offers ample outdoor space to relax, entertain, garden, or simply enjoy the surroundings. Filled with character, space, and endless possibilities, this timeless home is ready to welcome its next chapter. All the big-ticket items have been taken care of for you~ Roof, vinyl windows and new Weil-McLain heating system!
| yesterday | Listing updated with changes from the MLS® | |
| yesterday | Listing first seen on site |

The property listing data and information, or the Images, set forth herein were provided to MLS Property Information Network, Inc. from third party sources, including sellers, lessors, landlords, and public records, and were compiled by MLS Property Information Network, Inc. The property listing data and information, and the Images, are for the personal, non-commercial use of consumers having a good faith interest in purchasing, leasing or renting listed properties of the type displayed to them and may not be used for any purpose other than to identify prospective properties which such consumers may have a good faith interest in purchasing, leasing or renting. MLS Property Information Network, Inc. and its subscribers disclaim any and all representations and warranties as to the accuracy of the property listing data and information, or as to the accuracy of any of the Images, set forth herein.
Last checked 2026-09-10 04:15 PM UTC
Steven Melo, REALTOR® 508-246-0614
 melosteven3@gmail.com
Ponte & Associates Real Estate, Inc.
2211 Pleasant Street, Fall River, MA 02723

 508-246-0614 melosteven3@gmail.com
Ponte & Associates Real Estate, Inc.
2211 Pleasant Street, Fall River, MA 02723
© Copyright 2024 All Rights Reserved. Steven Melo, REALTOR® ; MA 9539752, RES.0043487, Licensed in MA & RI Privacy Policy. Terms of Use. Site by Rachelle Deem