92 Plain St WBerkley, MA 02779
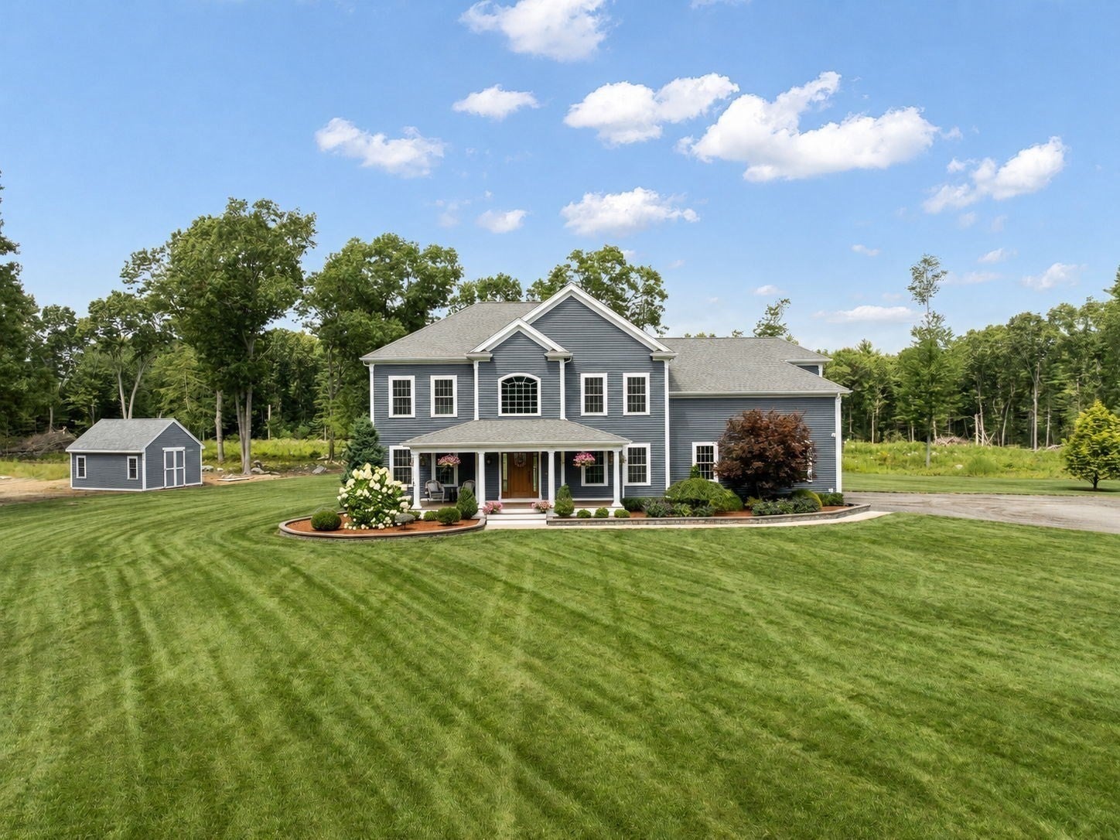
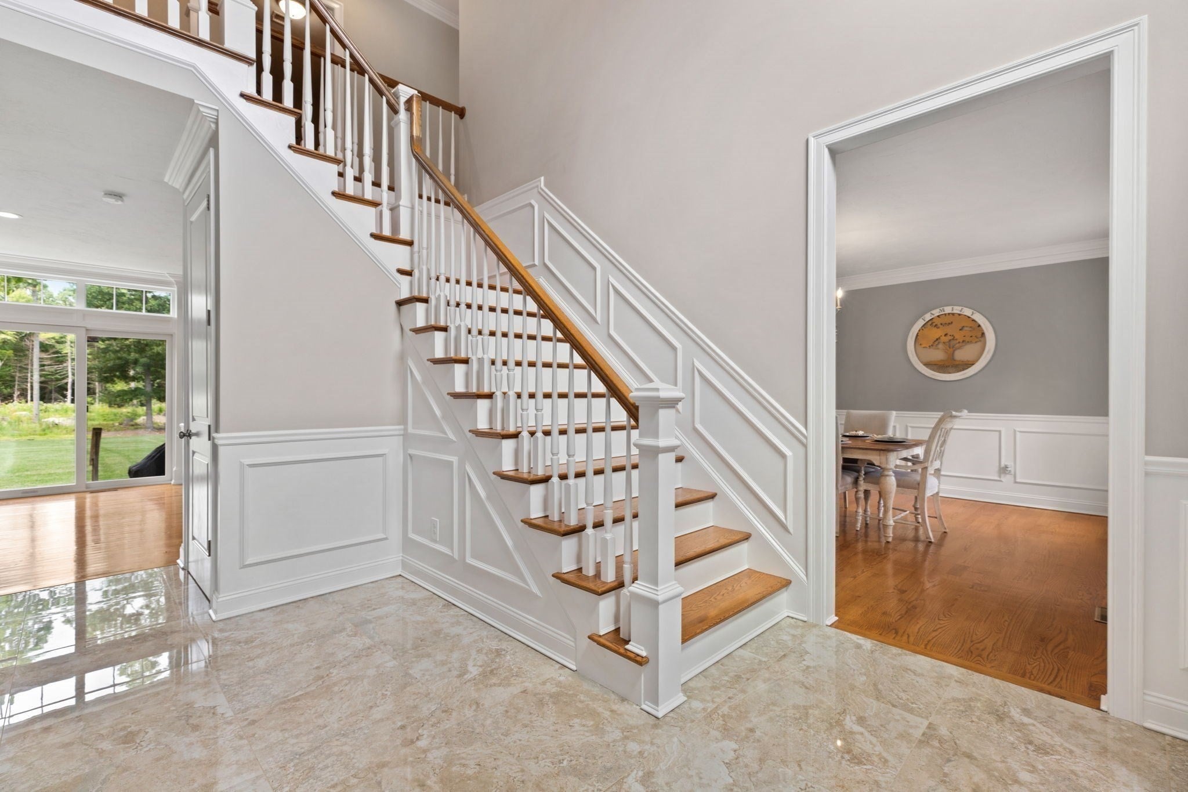
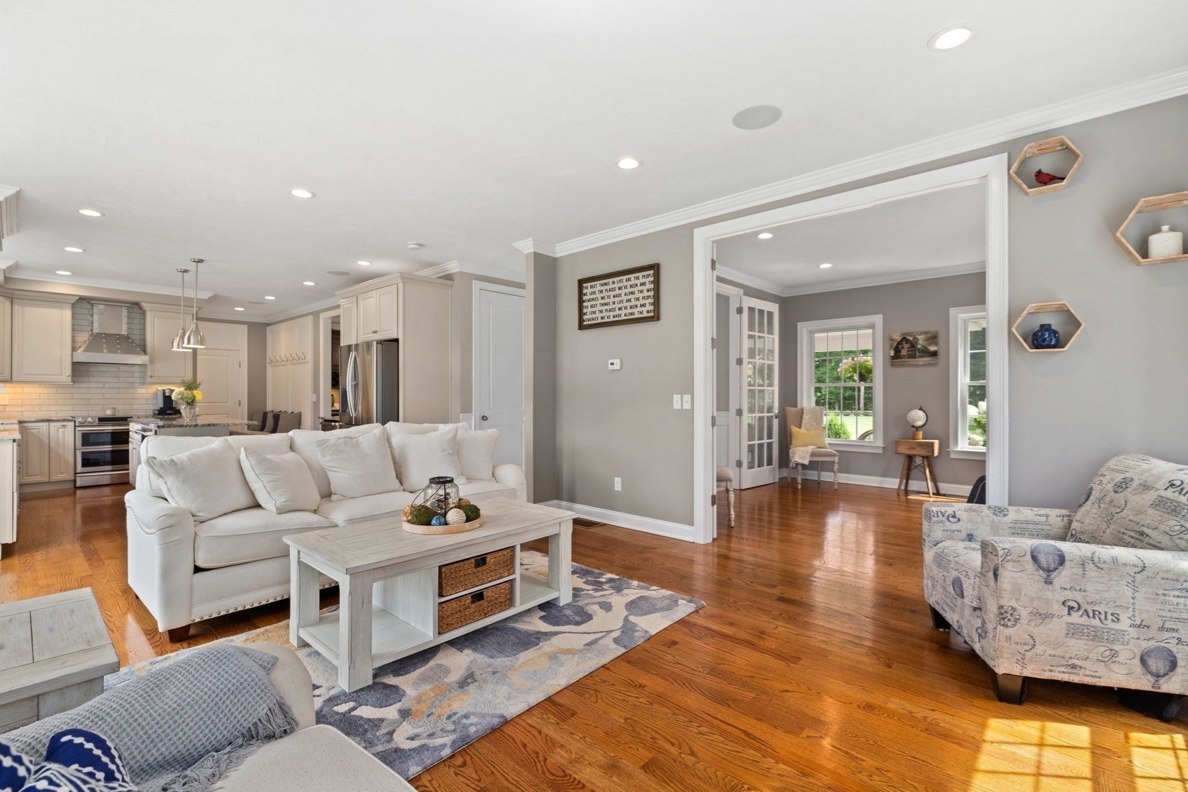
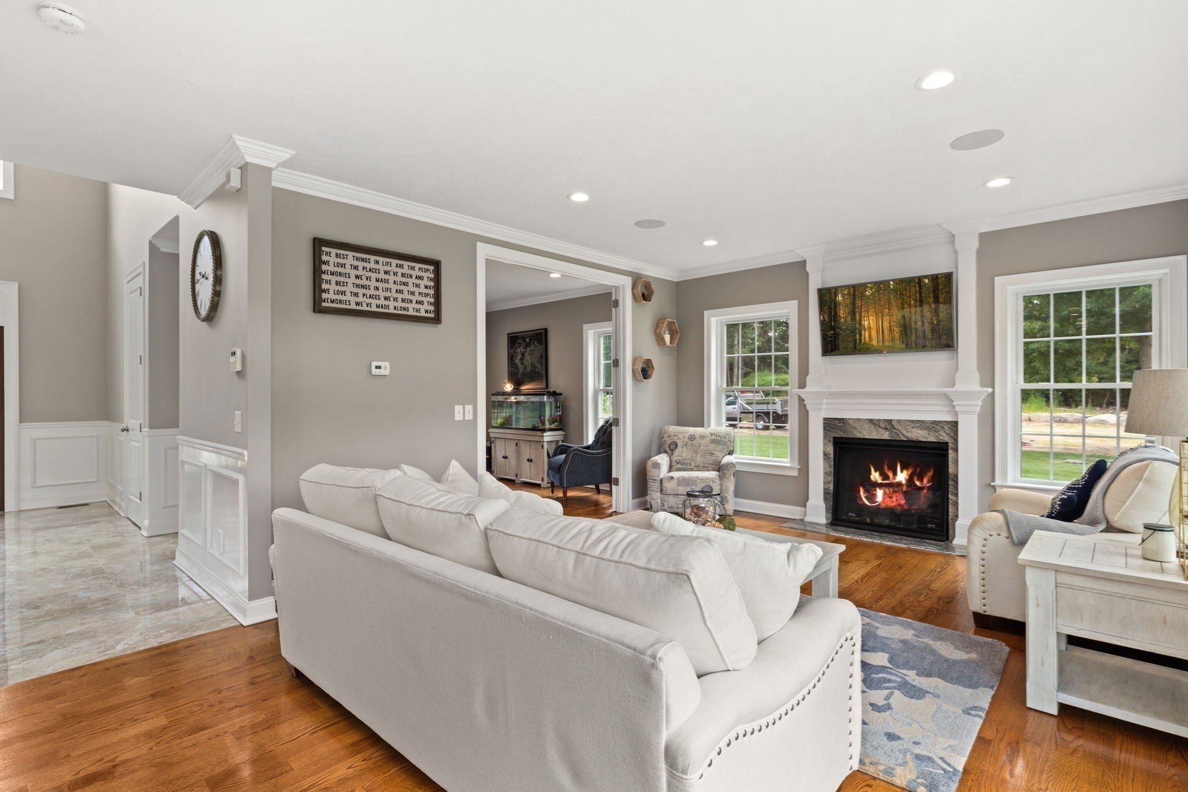
Set on 15.21 pristine acres, this custom-built 3,129 sf home built in 2018 is a rare offering — over 10 acres of usable upland ideal for equestrian, recreational, farming, or contractor/landscaper use, PLUS 2 parcels that are engineered, perked, and approved for subdivision, opening the door to a family compound or future income potential. A paved private road leads to this stately residence with a manicured lawn, professional landscaping, and welcoming farmer's porch. Inside, enjoy the peace of mind of a security system with 5 cameras and Sonos surround sound throughout the first floor, perfect for entertaining.The stunning kitchen boasts custom white cabinetry, hardwood floors, marbled granite counters, an oversized island, and chef-grade appliances — armoire-style fridge, warming drawer, pro vent hood, double-oven range, and beverage fridge. The open layout flows to a large dining room with built-in buffet and wine storage, and a living room with gas fireplace and slider showcasing the grounds.The flat yard features a 16x21 shed, 15 zone underground sprinkler system, and space for a pool, patio, or outdoor kitchen. Upstairs offers a spacious primary suite with sumptuous en suite bath featuring an oversized tiled shower stall with glass doors, double vanity with quartz counters, and generous walk-in closet. The 2nd floor also offers a laundry room with tiled floor and sink, main bath with double vessel sinks on quartz vanity, and 2 more bedrooms — including one over the garage large enough to create a second primary suite if desired.Visit this beautiful property — the possibilities are limited only by your imagination! Shown by appointment.
| yesterday | Listing updated with changes from the MLS® | |
| yesterday | Listing first seen on site |

The property listing data and information, or the Images, set forth herein were provided to MLS Property Information Network, Inc. from third party sources, including sellers, lessors, landlords, and public records, and were compiled by MLS Property Information Network, Inc. The property listing data and information, and the Images, are for the personal, non-commercial use of consumers having a good faith interest in purchasing, leasing or renting listed properties of the type displayed to them and may not be used for any purpose other than to identify prospective properties which such consumers may have a good faith interest in purchasing, leasing or renting. MLS Property Information Network, Inc. and its subscribers disclaim any and all representations and warranties as to the accuracy of the property listing data and information, or as to the accuracy of any of the Images, set forth herein.
Last checked 2026-09-10 04:15 PM UTC
Steven Melo, REALTOR® 508-246-0614
 melosteven3@gmail.com
Ponte & Associates Real Estate, Inc.
2211 Pleasant Street, Fall River, MA 02723

 508-246-0614 melosteven3@gmail.com
Ponte & Associates Real Estate, Inc.
2211 Pleasant Street, Fall River, MA 02723
© Copyright 2024 All Rights Reserved. Steven Melo, REALTOR® ; MA 9539752, RES.0043487, Licensed in MA & RI Privacy Policy. Terms of Use. Site by Rachelle Deem