178 California StFall River, MA 02723
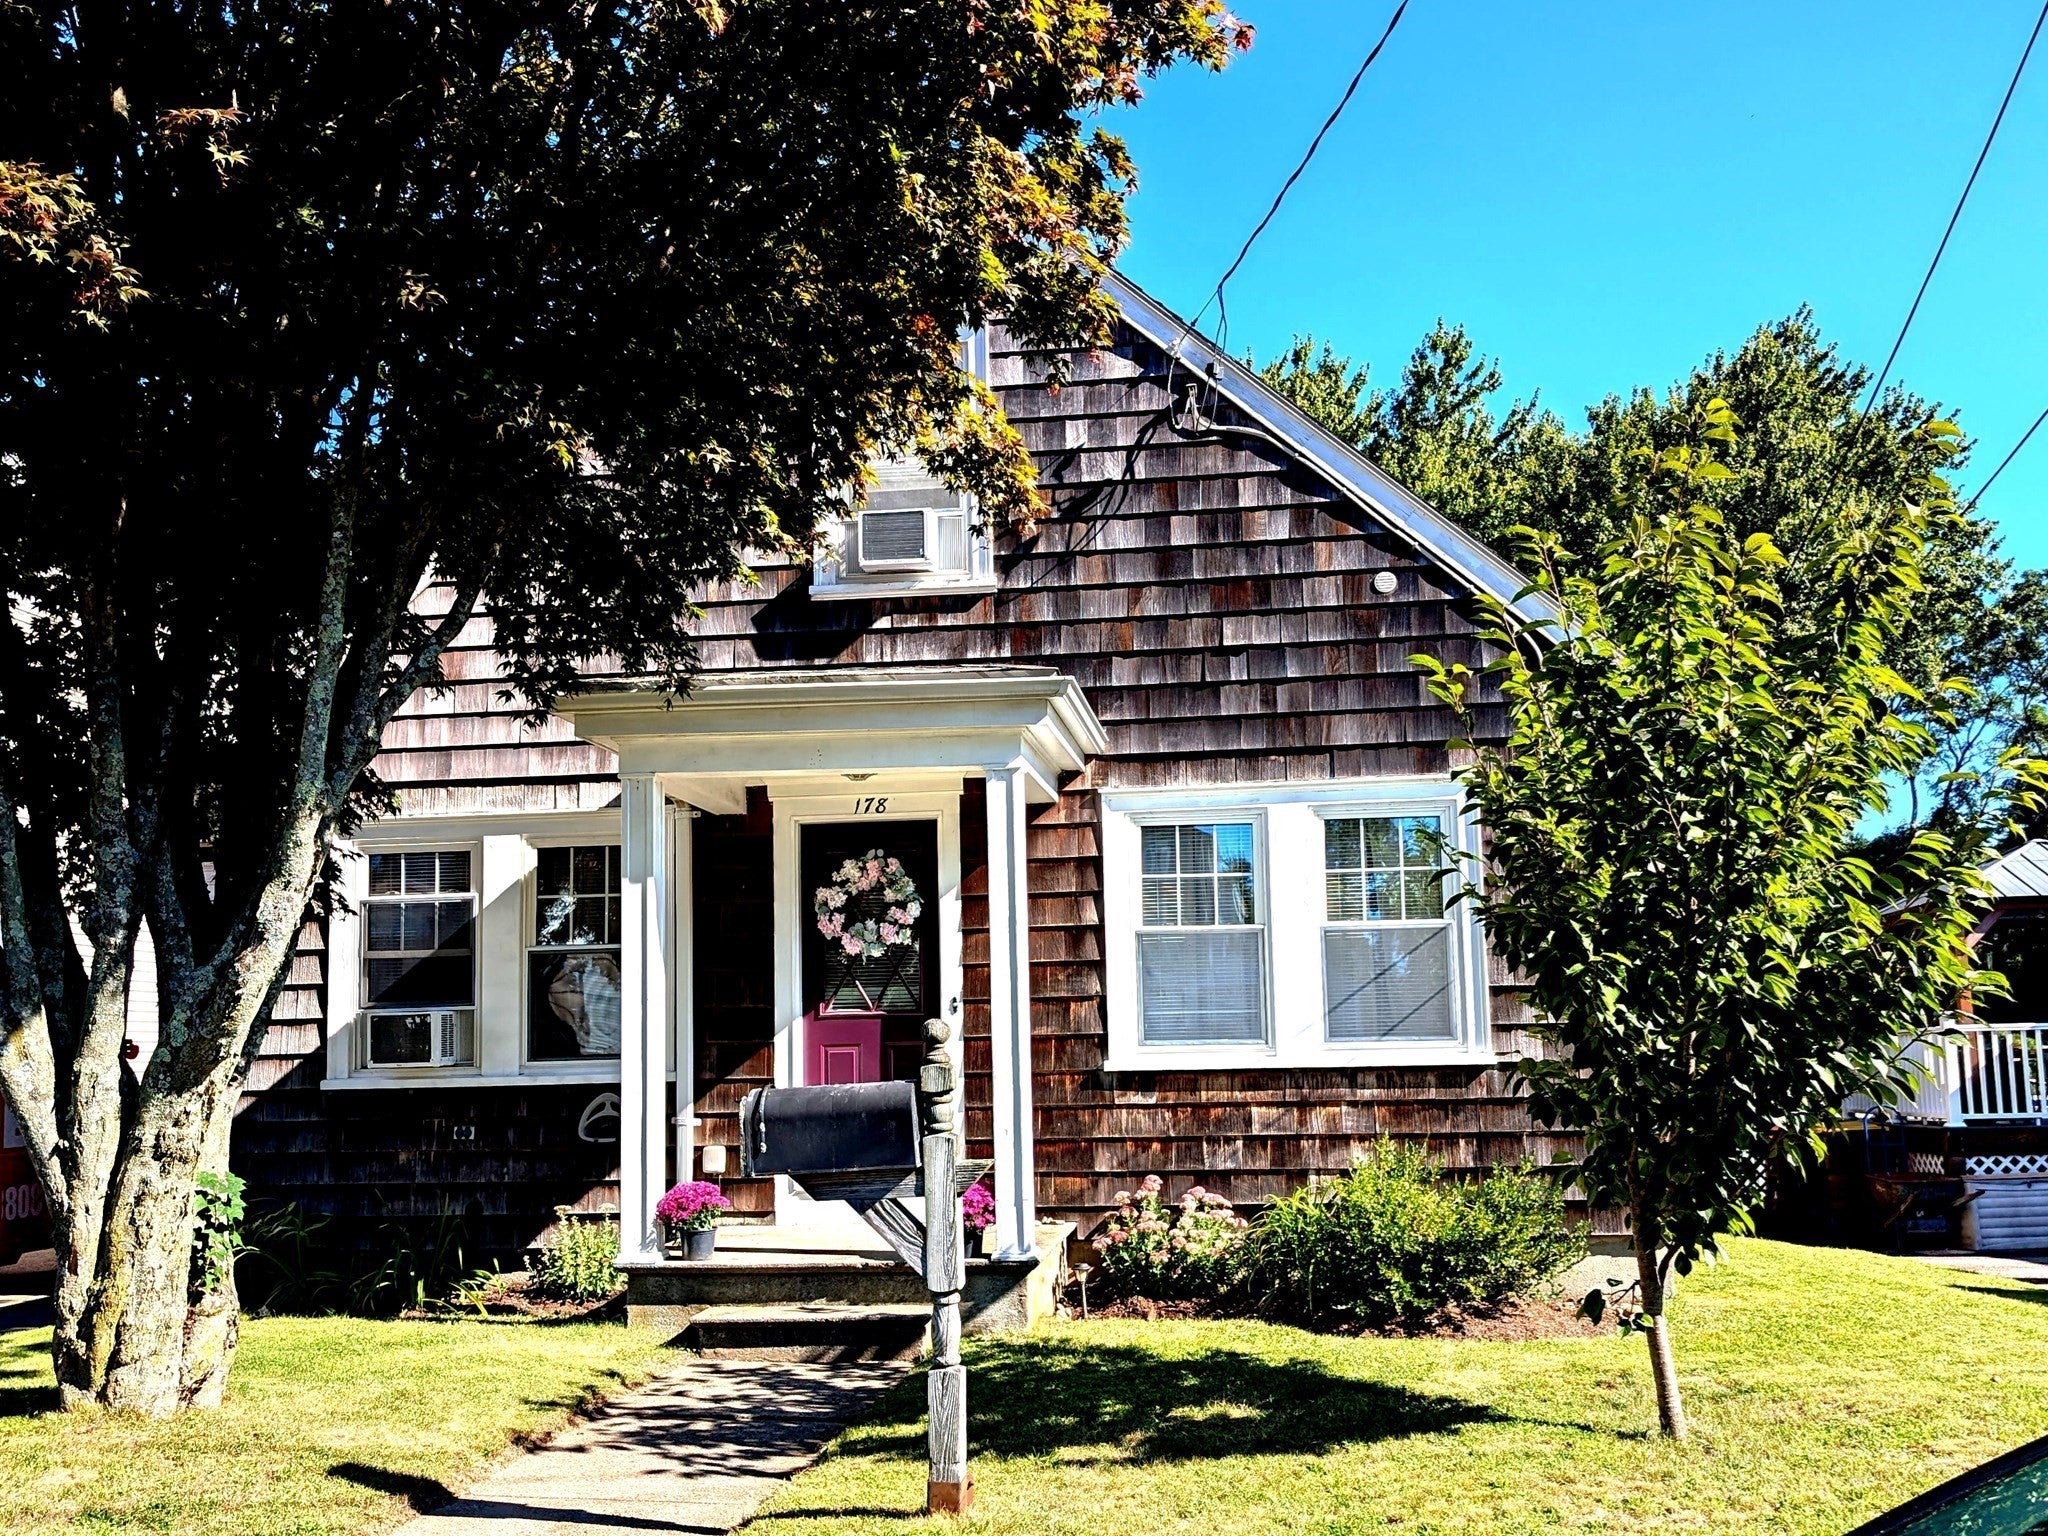
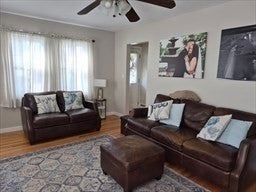
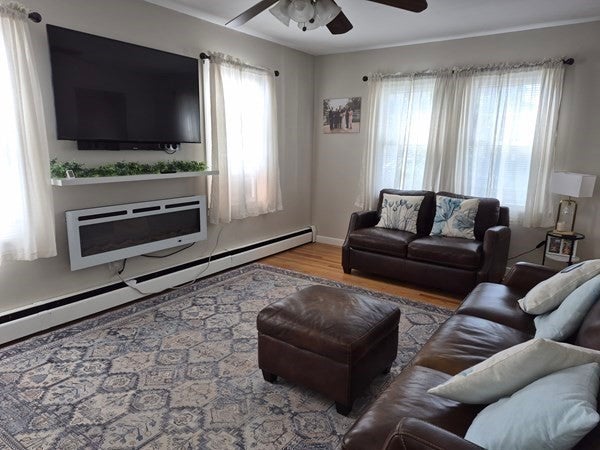
Pride of ownership shows throughout on this well-maintained, 3-4Bed/1Bath spacious Cape, featuring over 1,200 sq feet of move-in-ready living space, all nestled on a quiet dead-end street in the Flint area. The Front Entry welcomes you to a 2-Column Open porch entry, to a spacious sun-filled living room and a fully equipped Kitchen, with tile flooring. A primary bedroom on first, and Dining area, (currently utilized as an office), with French doors leading to a spacious rear deck, overlooking a huge, manicured fenced-in private Back yard, with Shed. Second level has a huge Walk-in Closet in hallway, 2bedrooms, and new vinyl flooring. Hardwoods throughout on main level & Freshly Painted, with 4 Skylights & Natural Cedar Shingles. A Full Basement, with ample storage, laundry Hk-ups, equipped with Washer/Dryer, new Hot Water Tank & bulkhead access. Conveniently located with easy access to highways, shopping centers, schools and playground. This charming home has great potential and value for its next owner. Just move right in!! A Great Value.
| 15 hours ago | Listing updated with changes from the MLS® | |
| yesterday | Listing first seen on site |

The property listing data and information, or the Images, set forth herein were provided to MLS Property Information Network, Inc. from third party sources, including sellers, lessors, landlords, and public records, and were compiled by MLS Property Information Network, Inc. The property listing data and information, and the Images, are for the personal, non-commercial use of consumers having a good faith interest in purchasing, leasing or renting listed properties of the type displayed to them and may not be used for any purpose other than to identify prospective properties which such consumers may have a good faith interest in purchasing, leasing or renting. MLS Property Information Network, Inc. and its subscribers disclaim any and all representations and warranties as to the accuracy of the property listing data and information, or as to the accuracy of any of the Images, set forth herein.
Last checked 2026-09-10 04:15 PM UTC
Steven Melo, REALTOR® 508-246-0614
 melosteven3@gmail.com
Ponte & Associates Real Estate, Inc.
2211 Pleasant Street, Fall River, MA 02723

 508-246-0614 melosteven3@gmail.com
Ponte & Associates Real Estate, Inc.
2211 Pleasant Street, Fall River, MA 02723
© Copyright 2024 All Rights Reserved. Steven Melo, REALTOR® ; MA 9539752, RES.0043487, Licensed in MA & RI Privacy Policy. Terms of Use. Site by Rachelle Deem