21 Cushing LnAcushnet, MA 02743
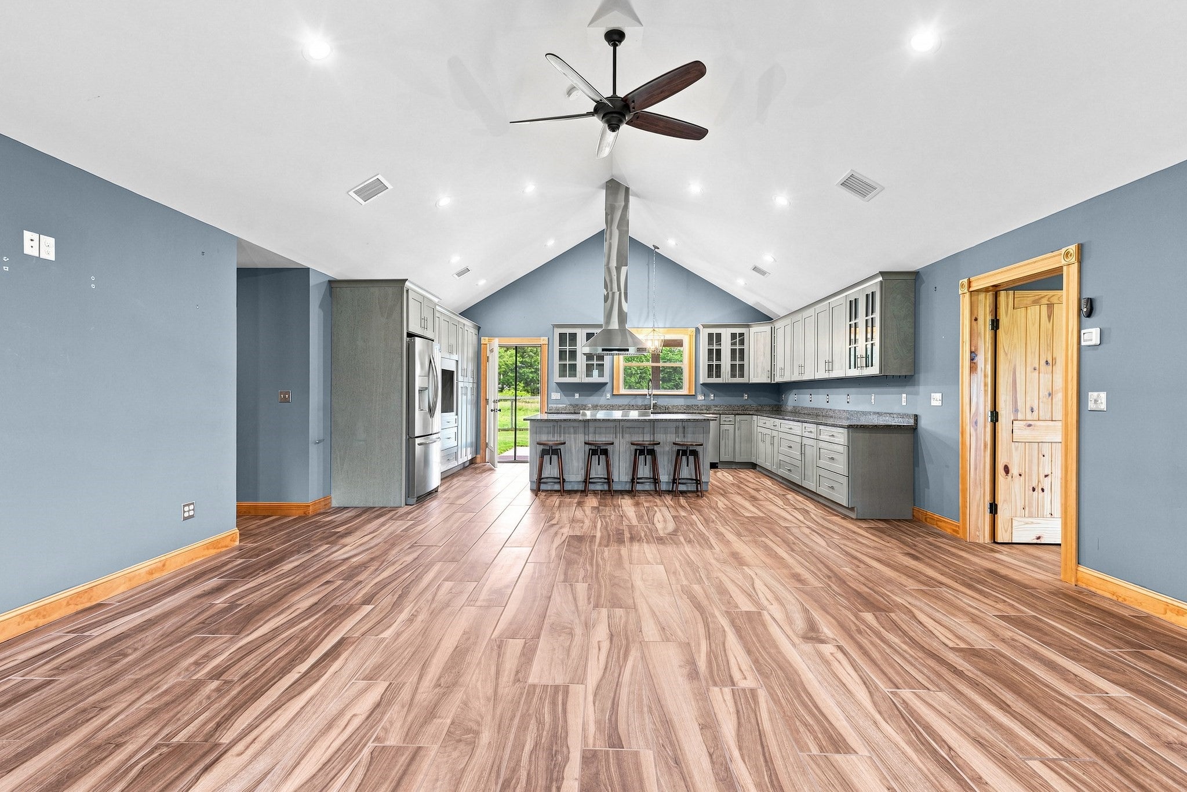
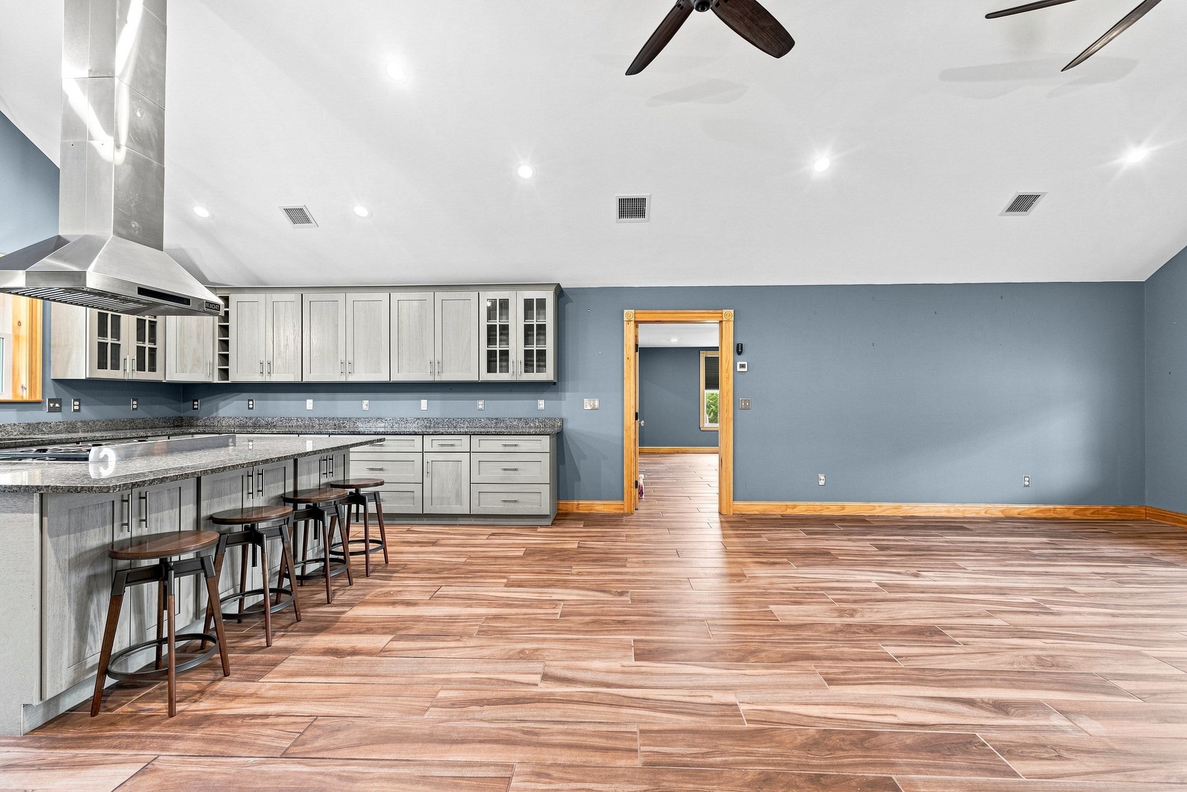
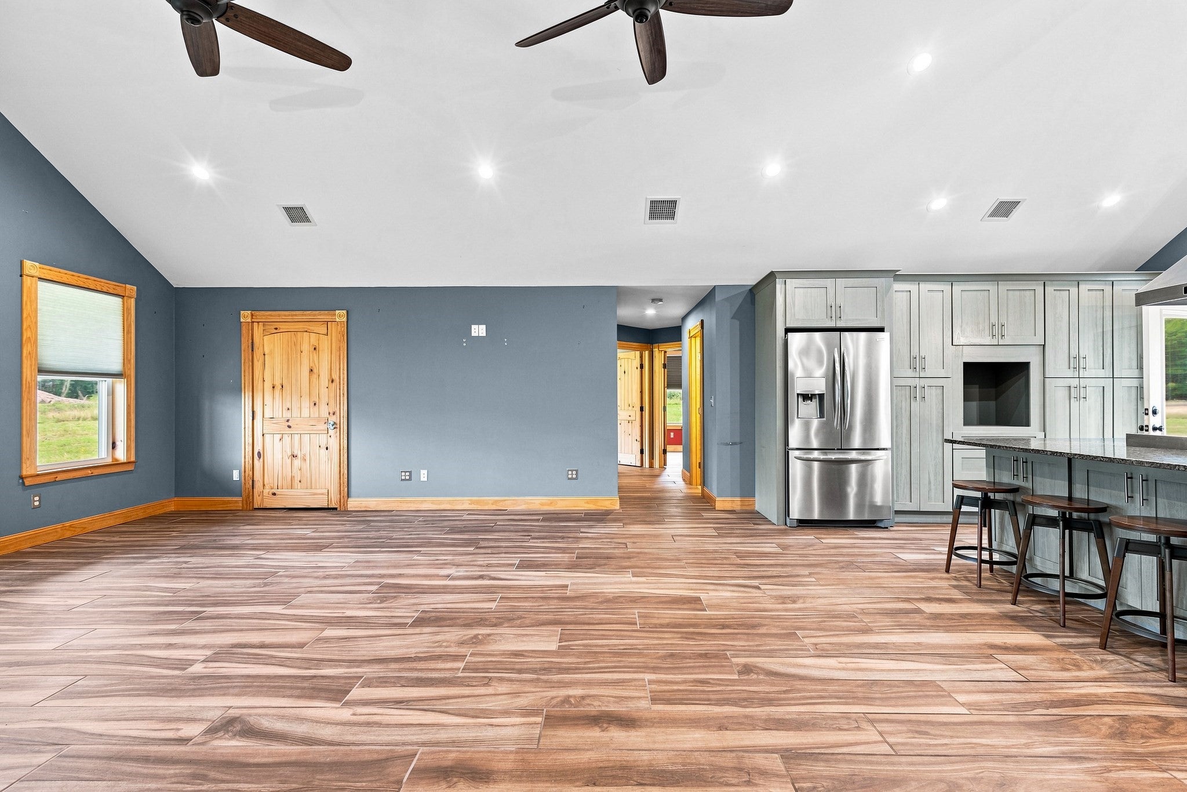
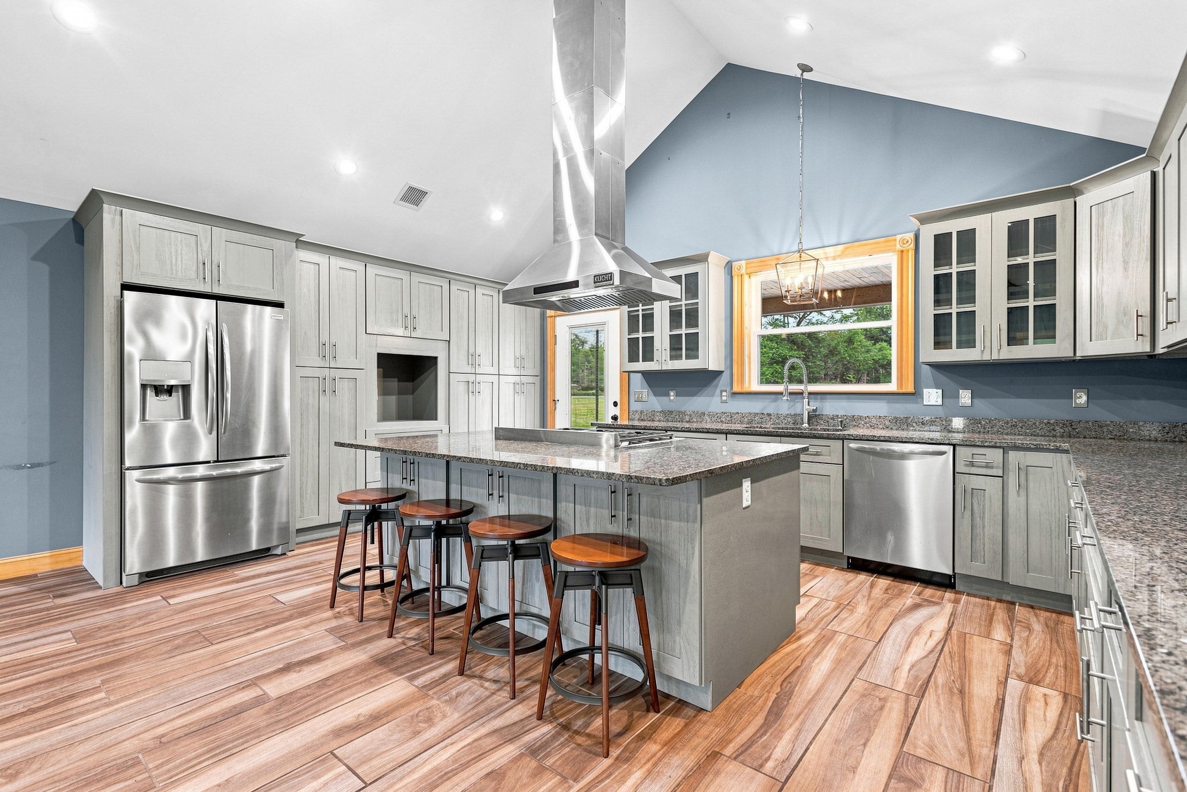
Set back on a quiet dead-end street, this exceptionally unique 2,700-square-foot, 3-bedroom, 2-full-bath ranch offers privacy, comfort, and impressive quality craftsmanship. Designed for both relaxed living and effortless entertaining, the home welcomes you with a covered front porch featuring a granite facade and beautiful hand-split cedar shake siding, the perfect place to enjoy your morning coffee while watching the sunrise. The covered rear porch provides a private setting to unwind and take in beautiful evening sunsets. Inside, cathedral ceilings and tile flooring throughout create an open, spacious feel while offering exceptional durability and easy maintenance. The kitchen is designed for the serious cook, featuring granite counter-tops, stainless-steel appliances, and a commercial-grade Kutch stove—a true centerpiece for entertaining and everyday cooking. The home features radiant heat with three heating zones and three zones of central air conditioning, allowing for individualized comfort throughout the house. Superior energy efficiency is enhanced by spray-foam insulation, while a durable metal roof provides long-lasting protection.
| yesterday | Listing updated with changes from the MLS® | |
| yesterday | Listing first seen on site |

The property listing data and information, or the Images, set forth herein were provided to MLS Property Information Network, Inc. from third party sources, including sellers, lessors, landlords, and public records, and were compiled by MLS Property Information Network, Inc. The property listing data and information, and the Images, are for the personal, non-commercial use of consumers having a good faith interest in purchasing, leasing or renting listed properties of the type displayed to them and may not be used for any purpose other than to identify prospective properties which such consumers may have a good faith interest in purchasing, leasing or renting. MLS Property Information Network, Inc. and its subscribers disclaim any and all representations and warranties as to the accuracy of the property listing data and information, or as to the accuracy of any of the Images, set forth herein.
Last checked 2026-09-10 04:15 PM UTC
Steven Melo, REALTOR® 508-246-0614
 melosteven3@gmail.com
Ponte & Associates Real Estate, Inc.
2211 Pleasant Street, Fall River, MA 02723

 508-246-0614 melosteven3@gmail.com
Ponte & Associates Real Estate, Inc.
2211 Pleasant Street, Fall River, MA 02723
© Copyright 2024 All Rights Reserved. Steven Melo, REALTOR® ; MA 9539752, RES.0043487, Licensed in MA & RI Privacy Policy. Terms of Use. Site by Rachelle Deem