11 Kingsley RdNorton, MA 02766
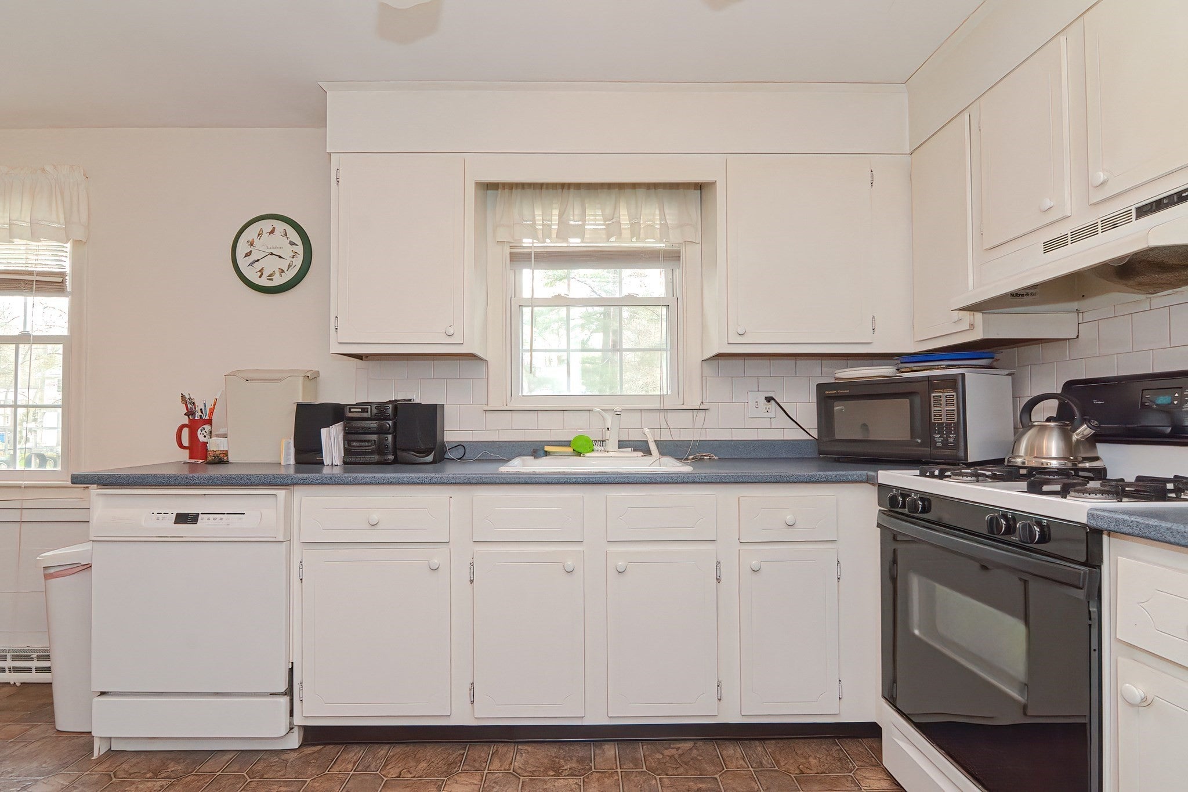
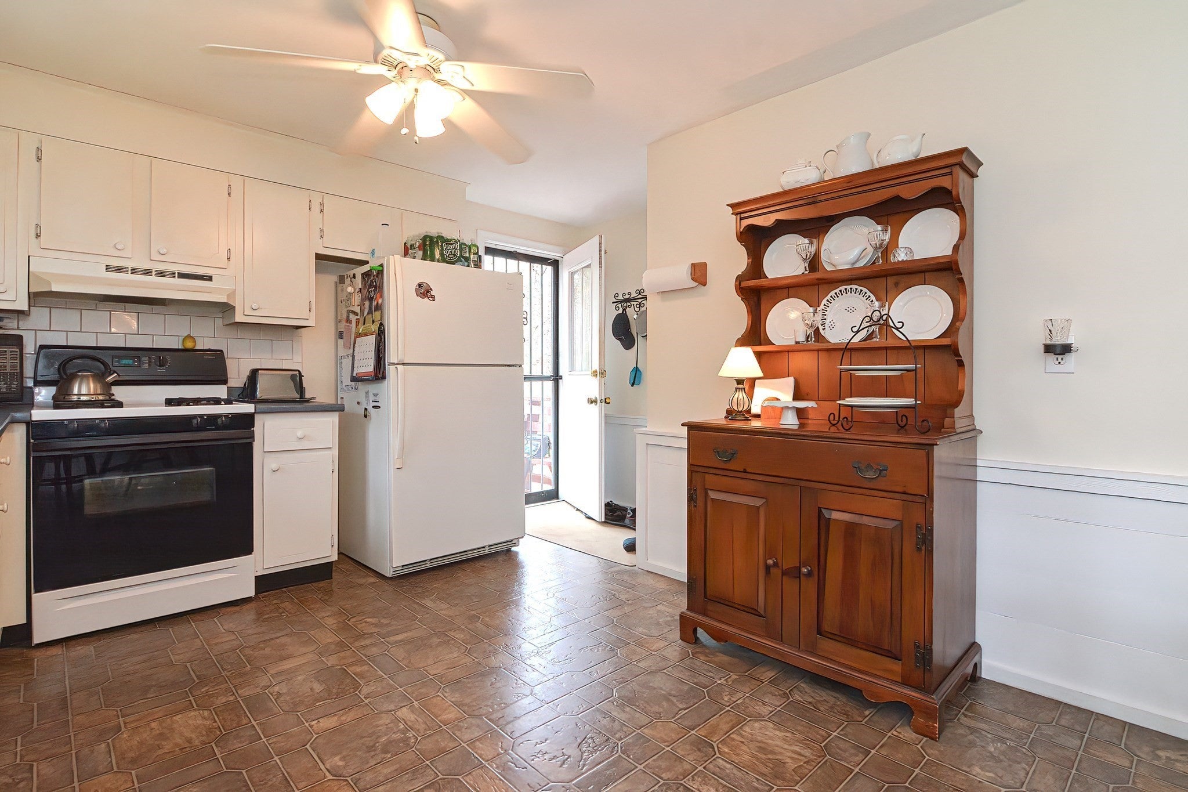
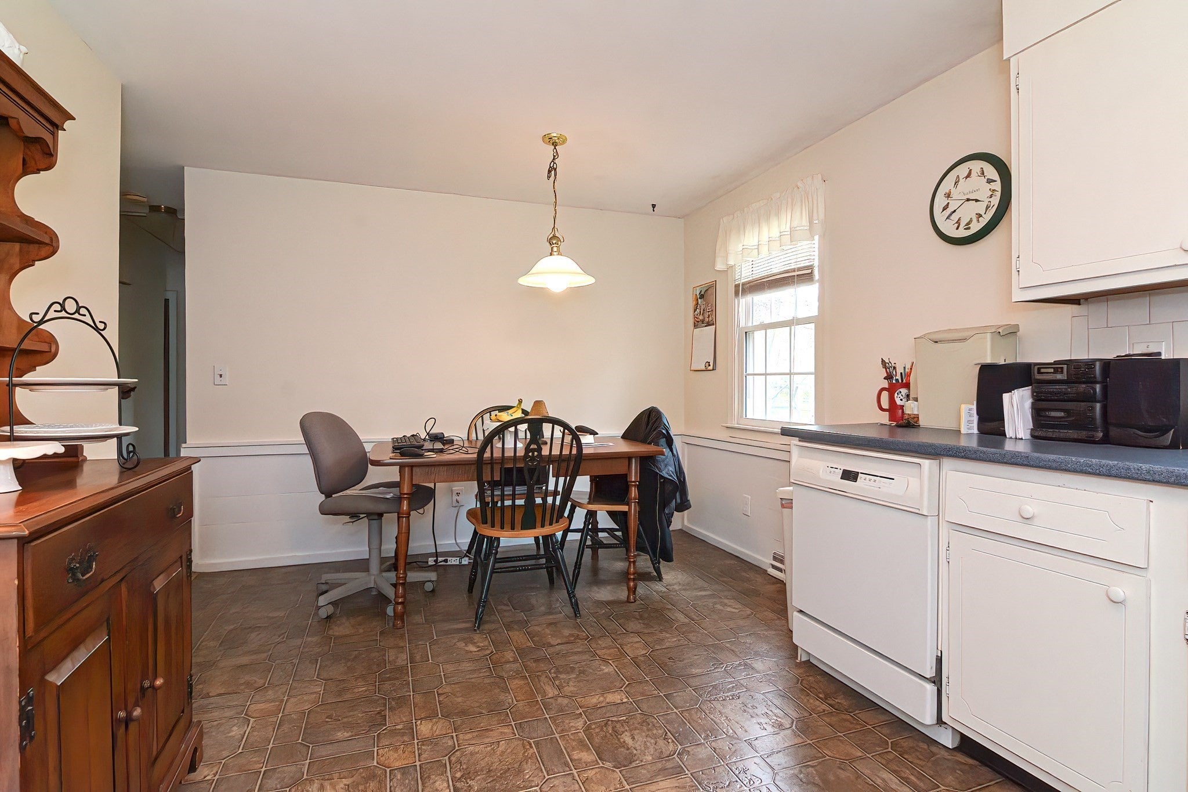
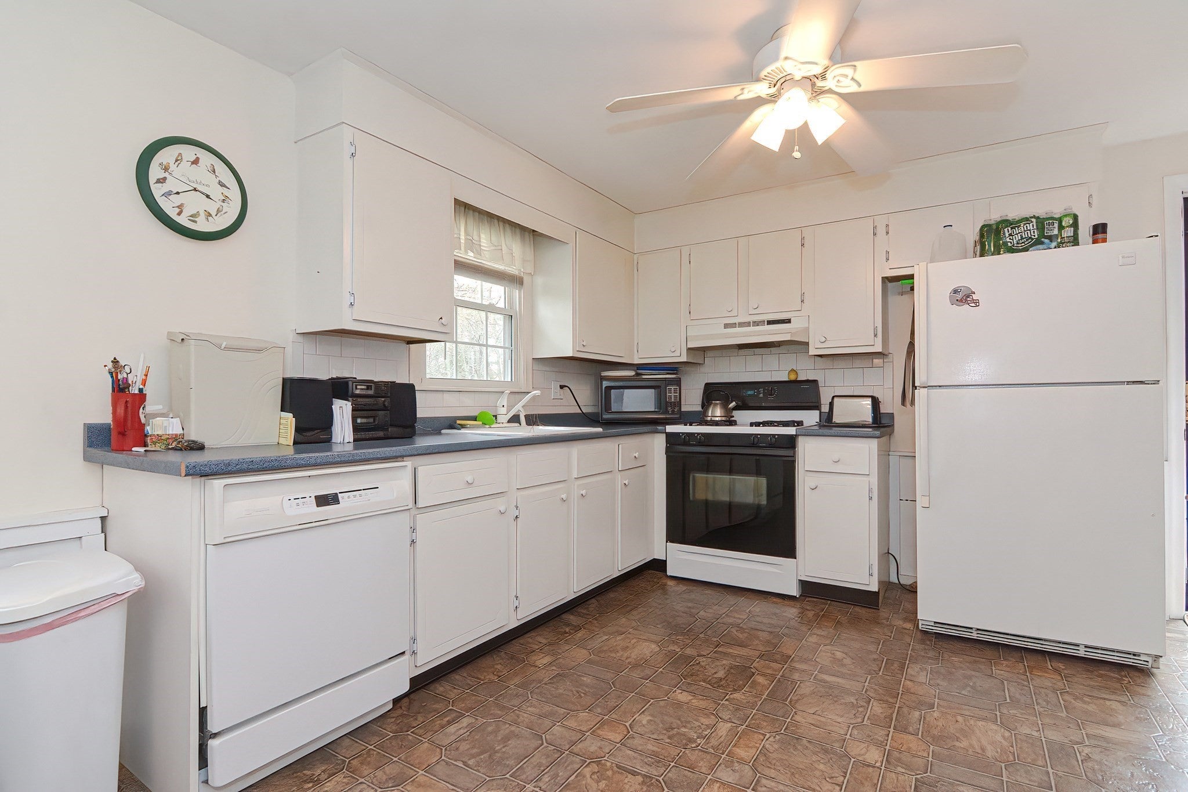
Wonderful starter home offering comfortable single-level living in a desirable neighborhood. The main level features an eat-in kitchen, bright and cheerful living room, three bedrooms, one full bath, and plenty of closet space for convenient storage. The finished basement adds valuable living space and features a lovely brick fireplace and new carpeting, creating a warm and inviting area for relaxing, entertaining, or family gatherings. Major updates include a new furnace in 2023, natural gas heat, and public water and sewer. Outside, enjoy a spacious deck overlooking nearly half an acre of property with a lovely, level backyard—perfect for entertaining, gardening, or simply enjoying the outdoors. Conveniently located close to all major routes, this home offers the ideal combination of comfort, functionality, and location. Whether you're a first-time buyer looking for a great place to call home or seeking a property with room to enjoy and grow, this one has so much to offer. Don't miss your opportunity to make this charming property your own!
| 24 hours ago | Listing updated with changes from the MLS® | |
| yesterday | Listing first seen on site |

The property listing data and information, or the Images, set forth herein were provided to MLS Property Information Network, Inc. from third party sources, including sellers, lessors, landlords, and public records, and were compiled by MLS Property Information Network, Inc. The property listing data and information, and the Images, are for the personal, non-commercial use of consumers having a good faith interest in purchasing, leasing or renting listed properties of the type displayed to them and may not be used for any purpose other than to identify prospective properties which such consumers may have a good faith interest in purchasing, leasing or renting. MLS Property Information Network, Inc. and its subscribers disclaim any and all representations and warranties as to the accuracy of the property listing data and information, or as to the accuracy of any of the Images, set forth herein.
Last checked 2026-09-10 03:57 PM UTC
Steven Melo, REALTOR® 508-246-0614
 melosteven3@gmail.com
Ponte & Associates Real Estate, Inc.
2211 Pleasant Street, Fall River, MA 02723

 508-246-0614 melosteven3@gmail.com
Ponte & Associates Real Estate, Inc.
2211 Pleasant Street, Fall River, MA 02723
© Copyright 2024 All Rights Reserved. Steven Melo, REALTOR® ; MA 9539752, RES.0043487, Licensed in MA & RI Privacy Policy. Terms of Use. Site by Rachelle Deem