440 Caswell St BTaunton, MA 02718
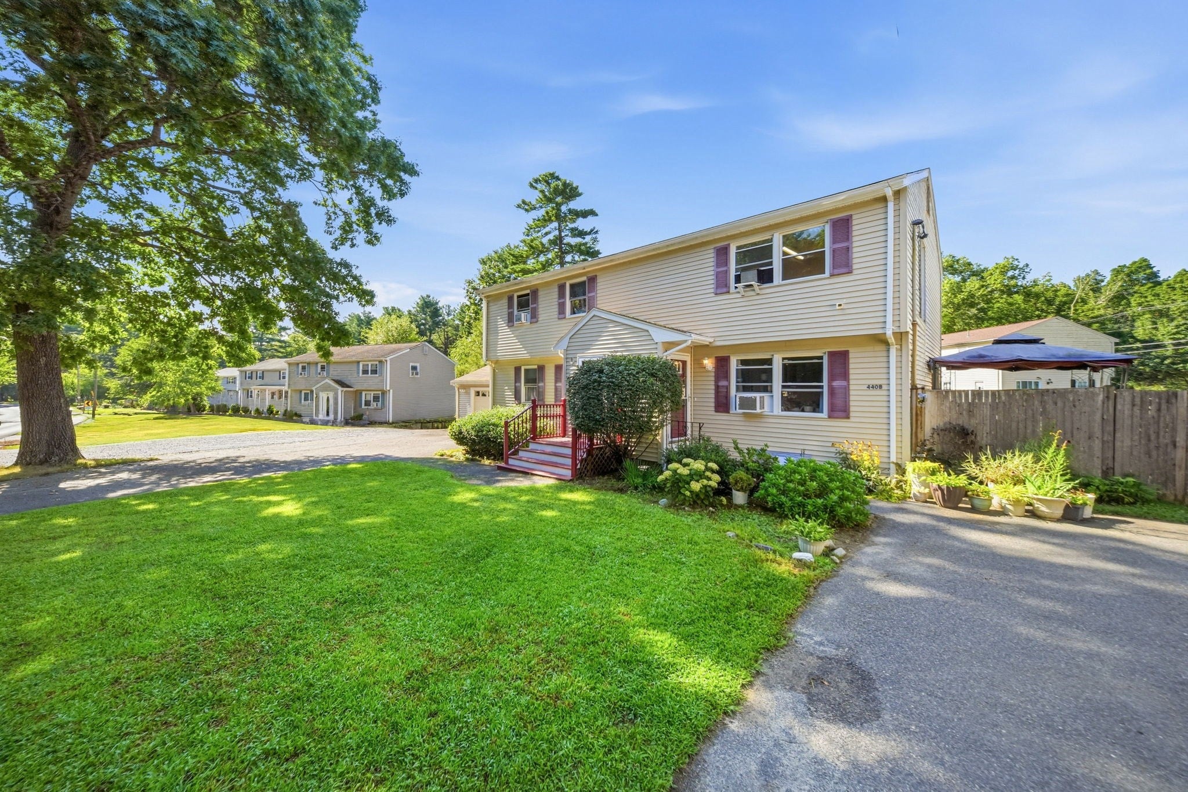
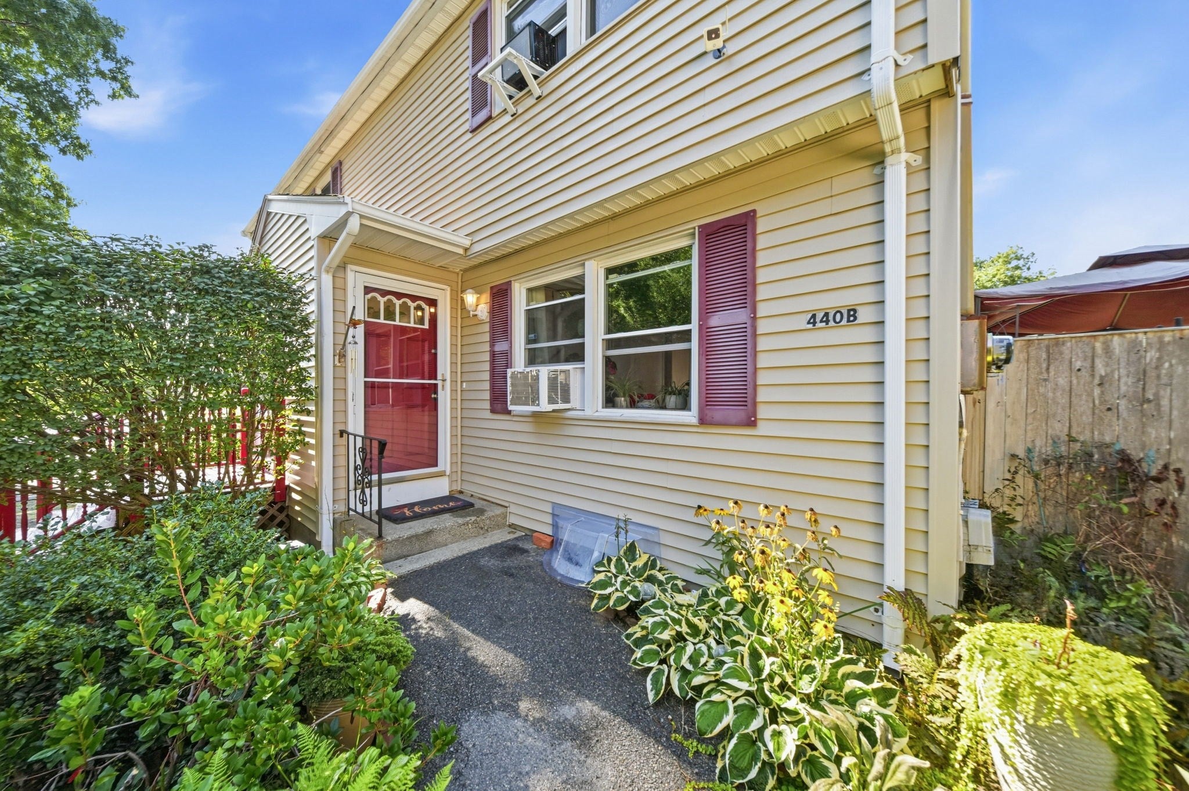
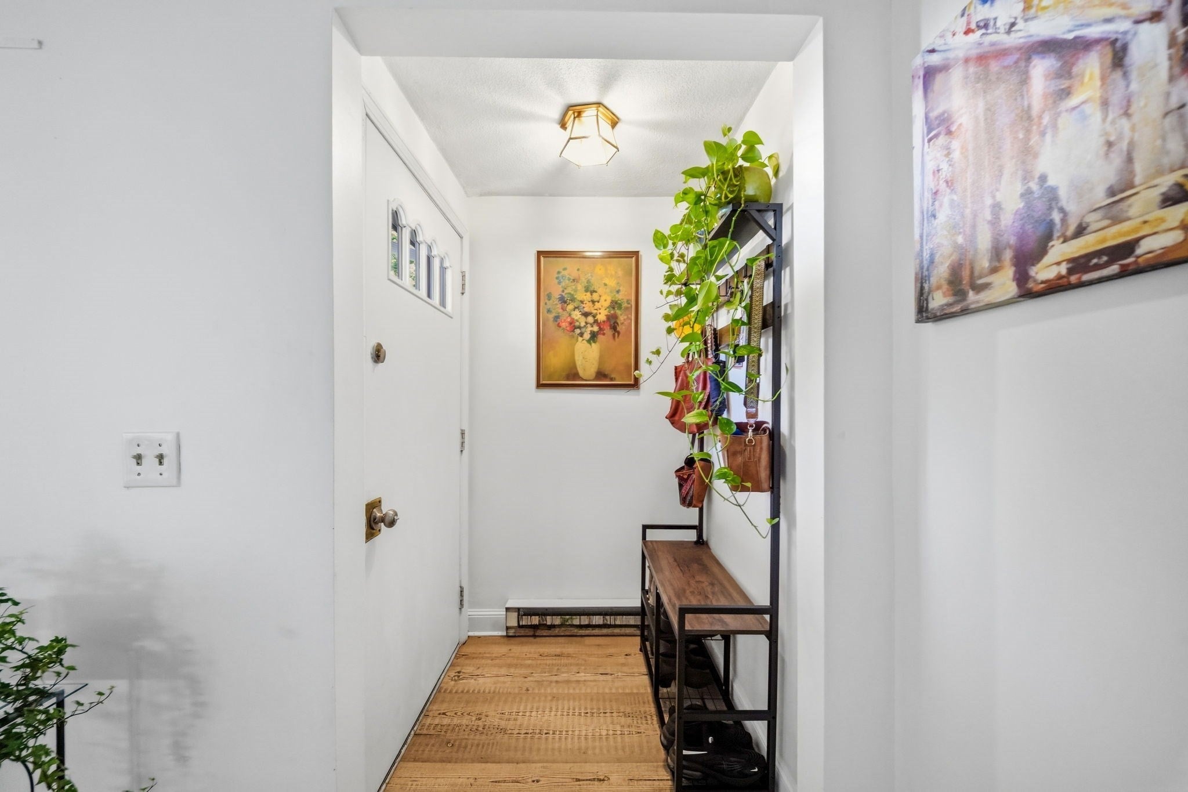
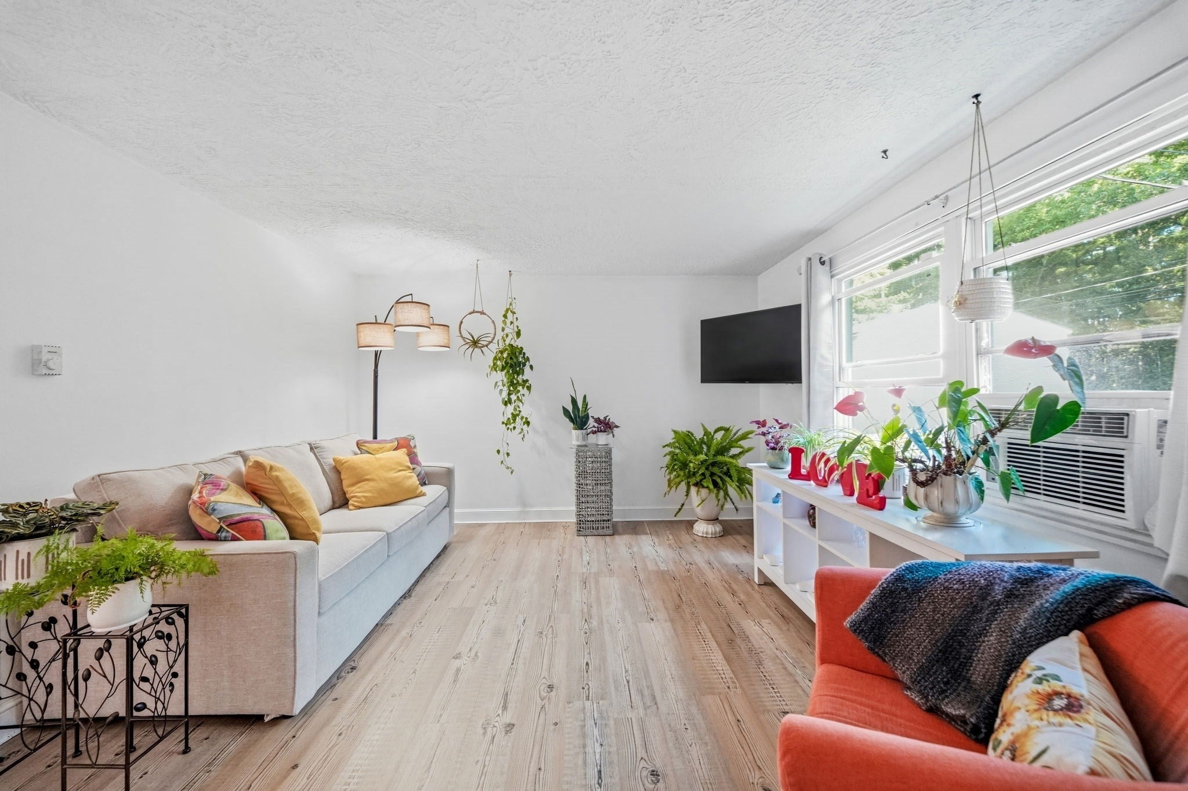
Rare opportunity. A townhouse with no monthly condo fee, directly across from conservation land. This 2-bedroom,1.5-bath half-duplex has been thoughtfully updated with fresh paint, newer flooring throughout, and an updated kitchen with stainless refrigerator and generous cabinet storage. The sun-filled dining area opens to a private wood deck overlooking a fully fenced backyard with mature perennial gardens and a fire pit area. Downstairs, a finished lower-level bonus room offers flexible space for a home office, playroom, or media room, with a separate utility area for laundry and storage. Outside, two outbuildings give you options rarely found at this price: a compact shed for lawn equipment and seasonal storage, plus a spacious 12x16 building with workbench, windows, and electrical rough-in, ready to become the studio, workshop, home gym or creative space you've been looking for. Convenient to Route 24 and Route 140, shopping, and schools. With no association fee and your own private yard, this offers the freedom of single-family living at a townhouse price.
| yesterday | Listing updated with changes from the MLS® | |
| yesterday | Listing first seen on site |

The property listing data and information, or the Images, set forth herein were provided to MLS Property Information Network, Inc. from third party sources, including sellers, lessors, landlords, and public records, and were compiled by MLS Property Information Network, Inc. The property listing data and information, and the Images, are for the personal, non-commercial use of consumers having a good faith interest in purchasing, leasing or renting listed properties of the type displayed to them and may not be used for any purpose other than to identify prospective properties which such consumers may have a good faith interest in purchasing, leasing or renting. MLS Property Information Network, Inc. and its subscribers disclaim any and all representations and warranties as to the accuracy of the property listing data and information, or as to the accuracy of any of the Images, set forth herein.
Last checked 2026-09-10 03:57 PM UTC
Steven Melo, REALTOR® 508-246-0614
 melosteven3@gmail.com
Ponte & Associates Real Estate, Inc.
2211 Pleasant Street, Fall River, MA 02723

 508-246-0614 melosteven3@gmail.com
Ponte & Associates Real Estate, Inc.
2211 Pleasant Street, Fall River, MA 02723
© Copyright 2024 All Rights Reserved. Steven Melo, REALTOR® ; MA 9539752, RES.0043487, Licensed in MA & RI Privacy Policy. Terms of Use. Site by Rachelle Deem