Larkwood18 Oxbow Rd 12-1Raynham, MA 02767
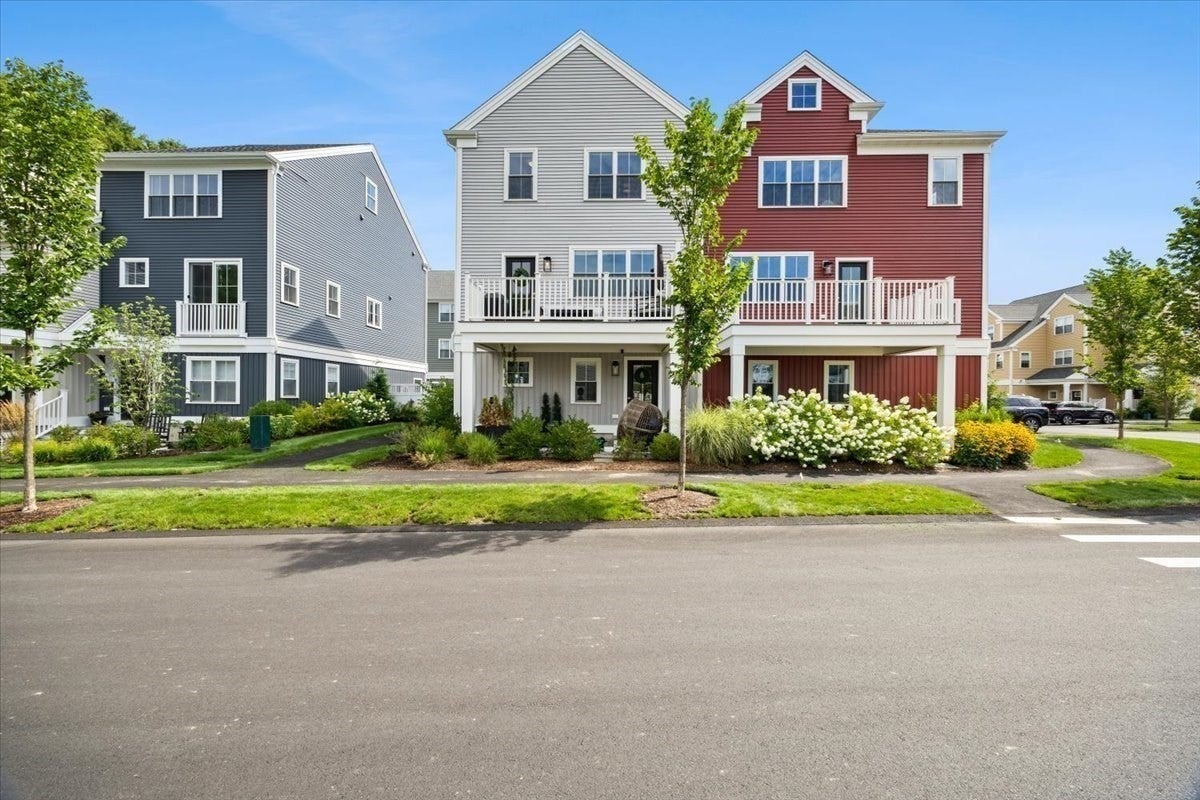
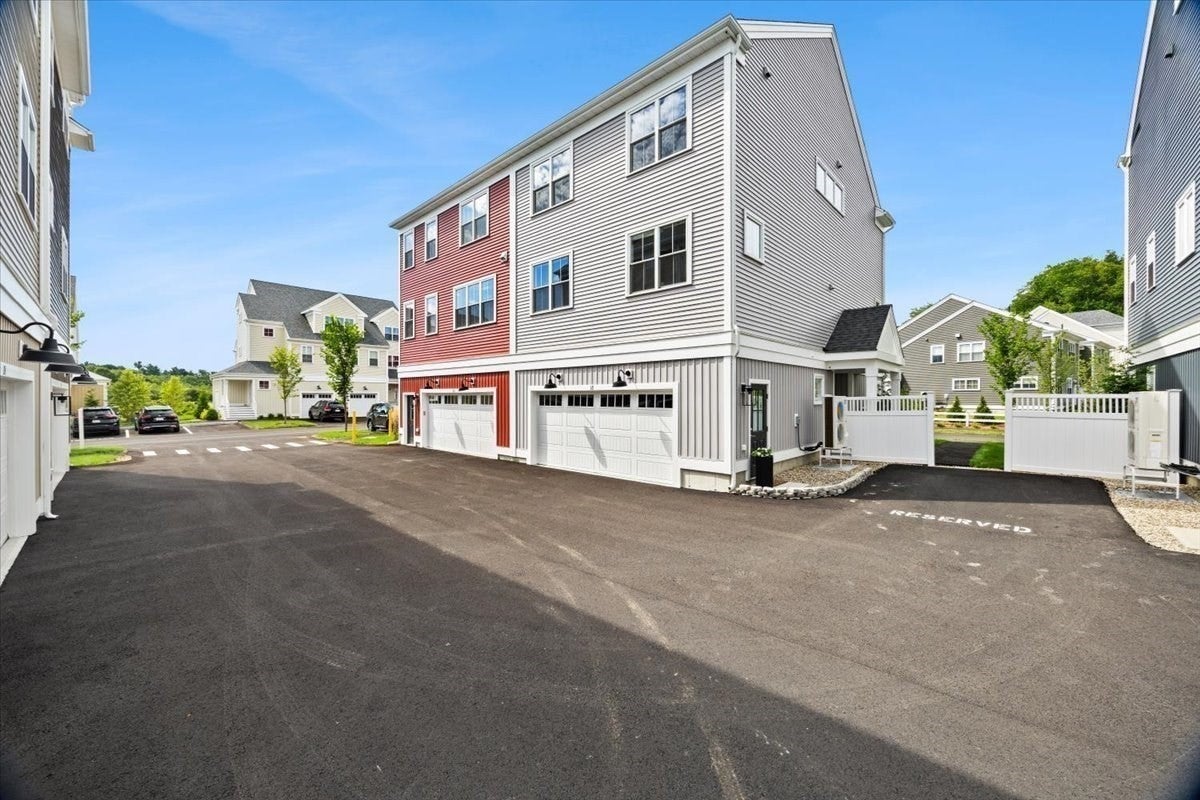
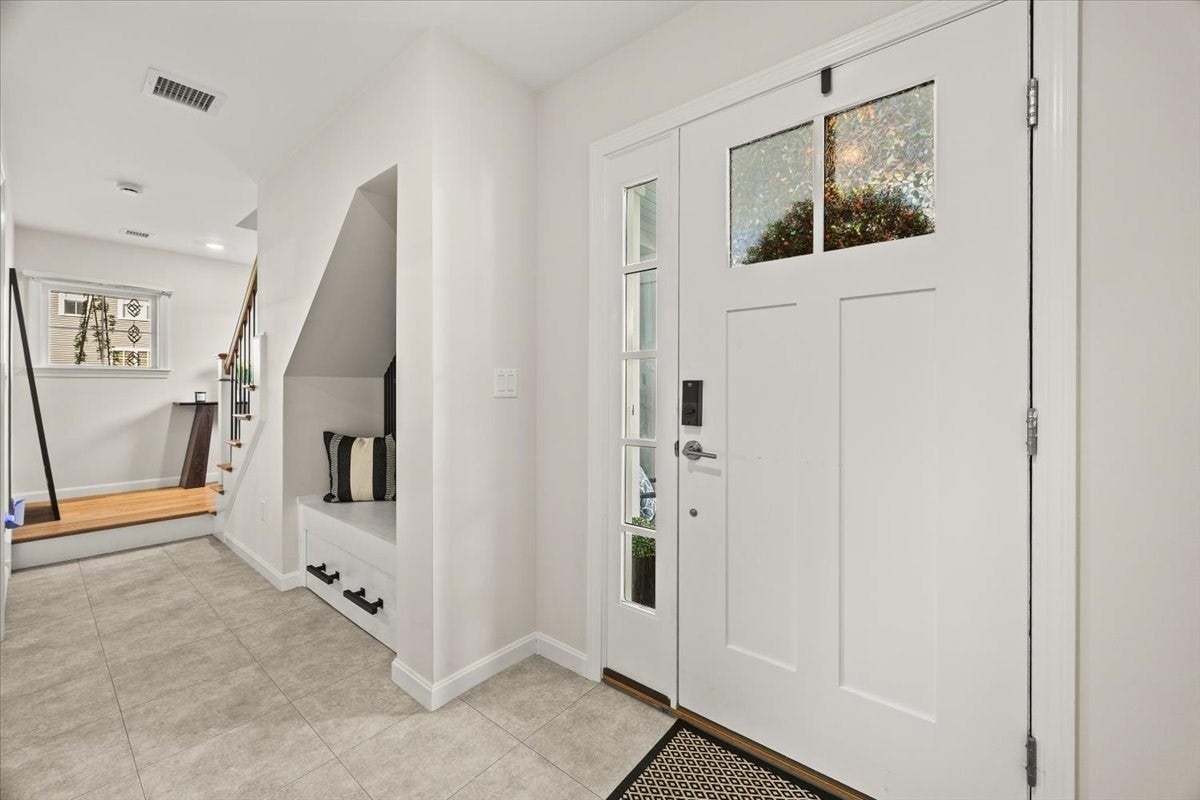
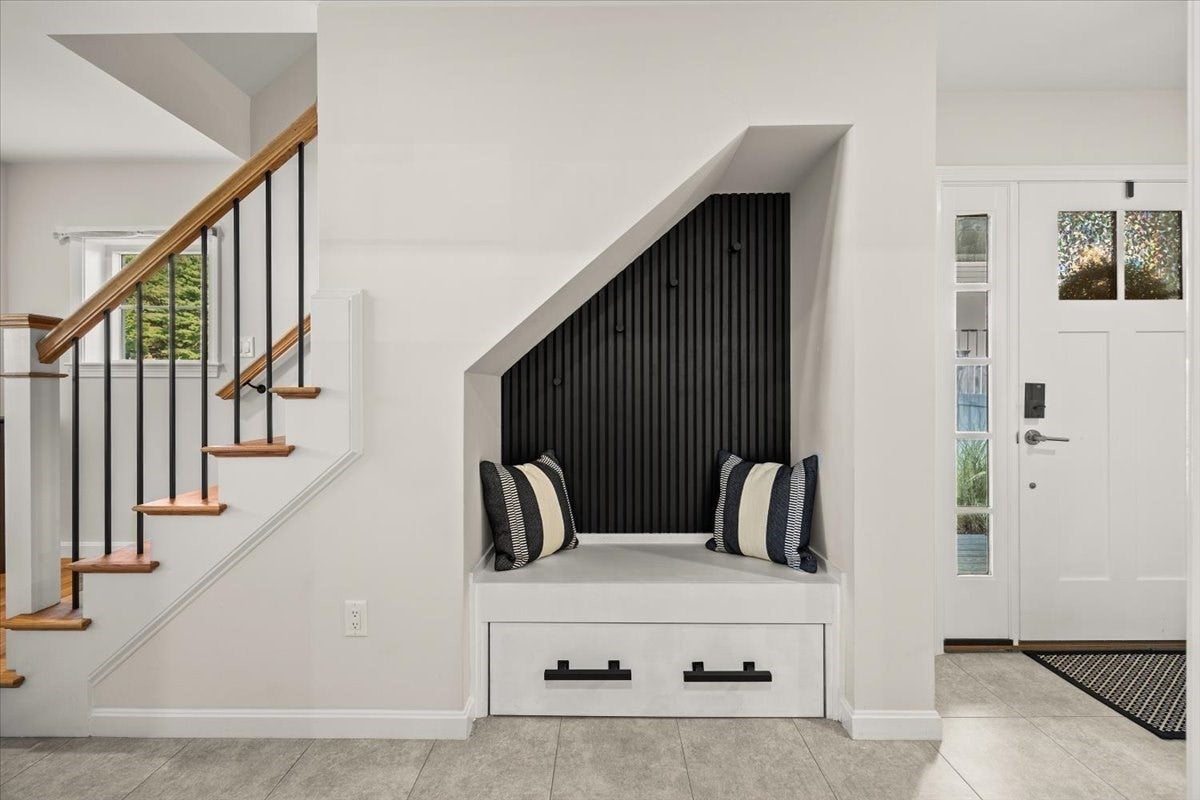
Why wait for new construction? This absolutely stunning Elm Mod end unit is just two years young and offers three levels, three bedrooms, 2.5 baths and 2,299 sq. ft. of beautifully designed living space. Gorgeous hardwood floors flow throughout the open-concept main level, featuring a spacious kitchen with quartz countertops, upgraded appliances, center island and custom pantry. The kitchen opens seamlessly to the inviting living room and dining area—perfect for everyday living and entertaining. A versatile den, conveniently located laundry and access to the deck complete the main level. Upstairs, you’ll find all three bedrooms, including a spacious primary suite with a walk-in closet and luxurious, spa-like private bath, plus an additional full bath and a large loft area offering even more flexible living space. The lower level features a customized entry area, additional storage and a finished flex room—perfect for guests, extra living space or a home office—with direct access to the patio. An attached two-car garage provides plenty of parking and storage. Enjoy low-maintenance living in desirable Larkwood, conveniently located near Routes 24 and 495, shopping and area amenities. Welcome to Raynham!
| 19 hours ago | Listing updated with changes from the MLS® | |
| 24 hours ago | Listing first seen on site |

The property listing data and information, or the Images, set forth herein were provided to MLS Property Information Network, Inc. from third party sources, including sellers, lessors, landlords, and public records, and were compiled by MLS Property Information Network, Inc. The property listing data and information, and the Images, are for the personal, non-commercial use of consumers having a good faith interest in purchasing, leasing or renting listed properties of the type displayed to them and may not be used for any purpose other than to identify prospective properties which such consumers may have a good faith interest in purchasing, leasing or renting. MLS Property Information Network, Inc. and its subscribers disclaim any and all representations and warranties as to the accuracy of the property listing data and information, or as to the accuracy of any of the Images, set forth herein.
Last checked 2026-09-10 03:57 PM UTC
Steven Melo, REALTOR® 508-246-0614
 melosteven3@gmail.com
Ponte & Associates Real Estate, Inc.
2211 Pleasant Street, Fall River, MA 02723

 508-246-0614 melosteven3@gmail.com
Ponte & Associates Real Estate, Inc.
2211 Pleasant Street, Fall River, MA 02723
© Copyright 2024 All Rights Reserved. Steven Melo, REALTOR® ; MA 9539752, RES.0043487, Licensed in MA & RI Privacy Policy. Terms of Use. Site by Rachelle Deem