101 South Ave 1004Attleboro, MA 02703
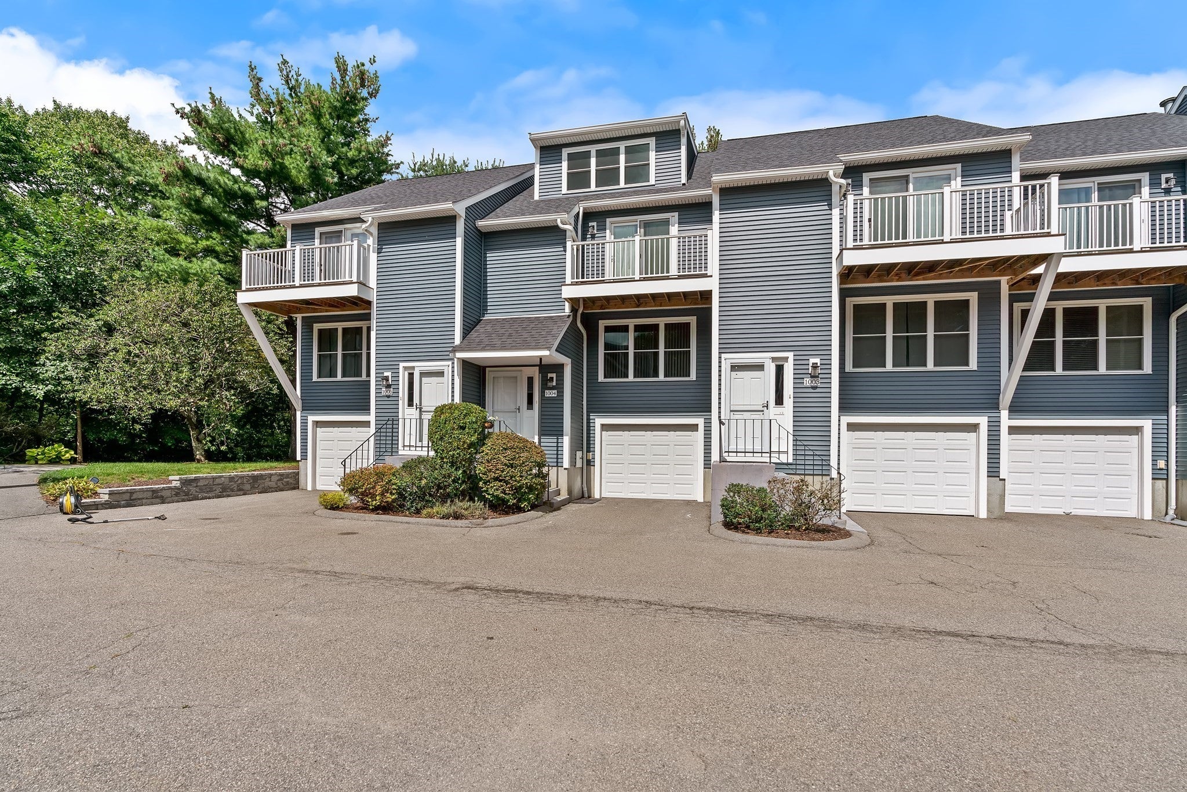
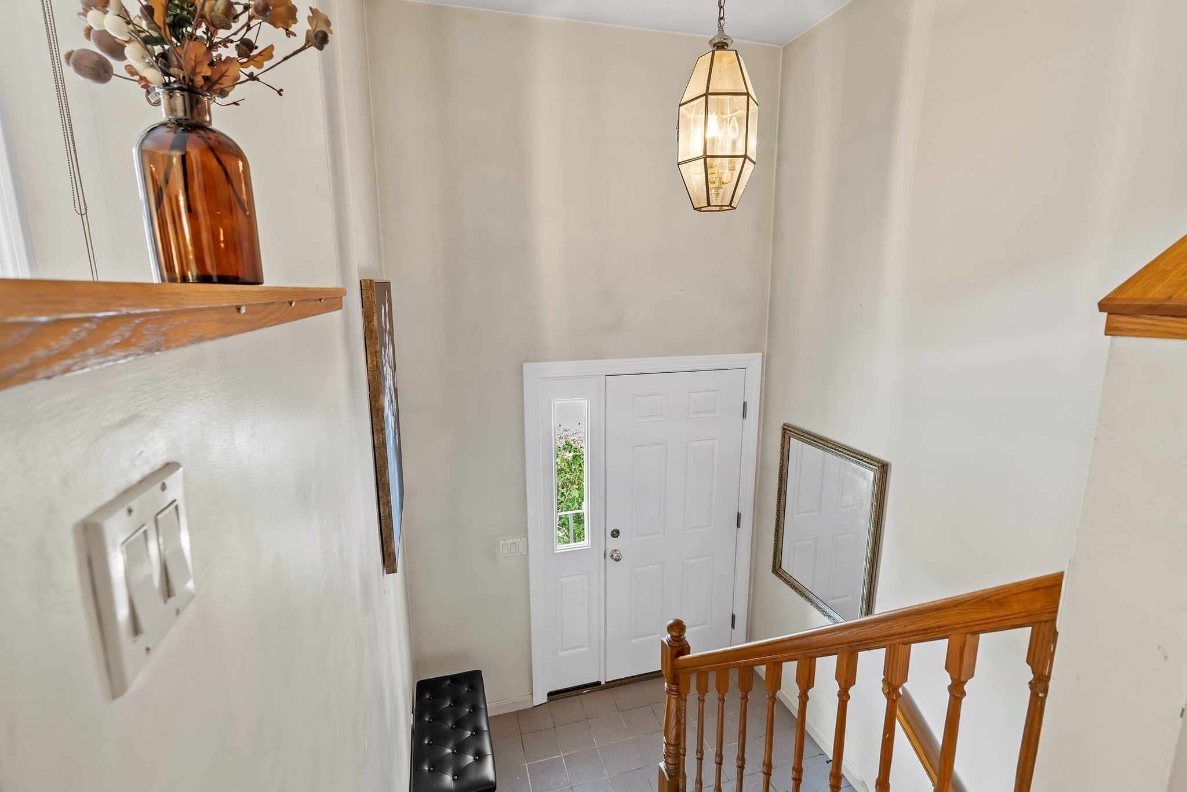
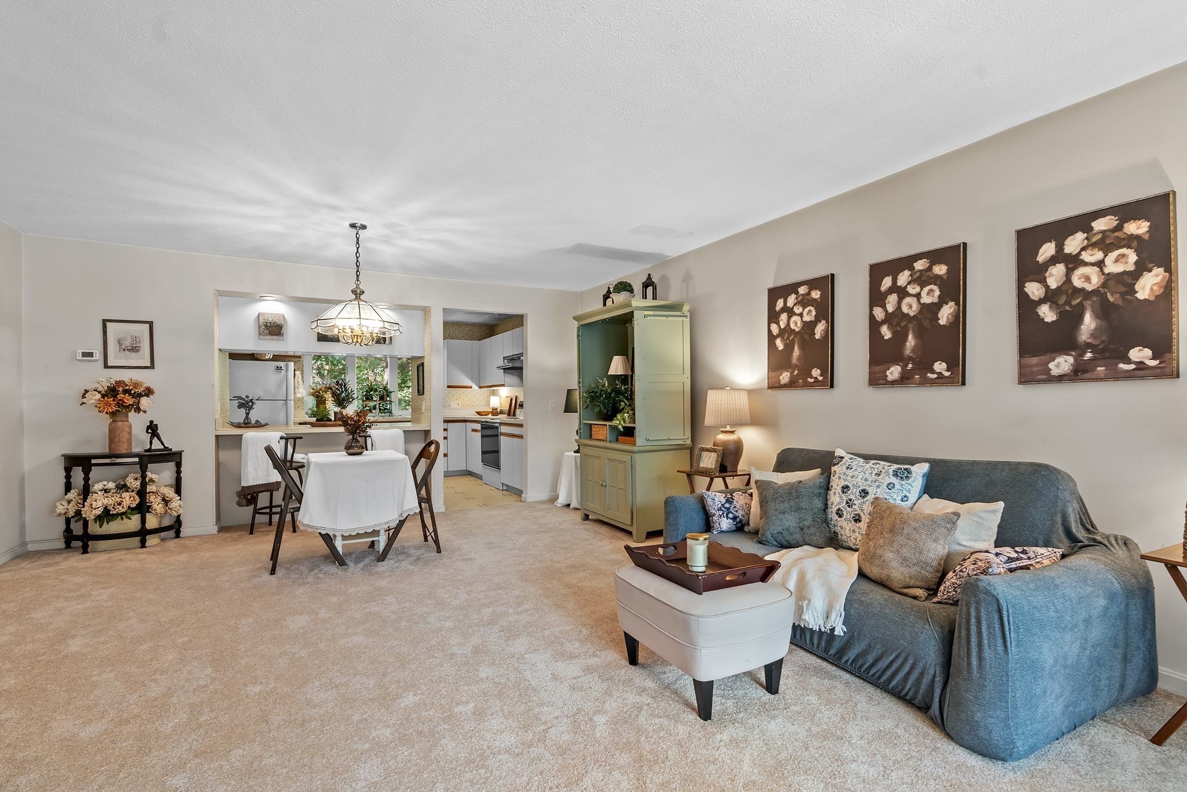
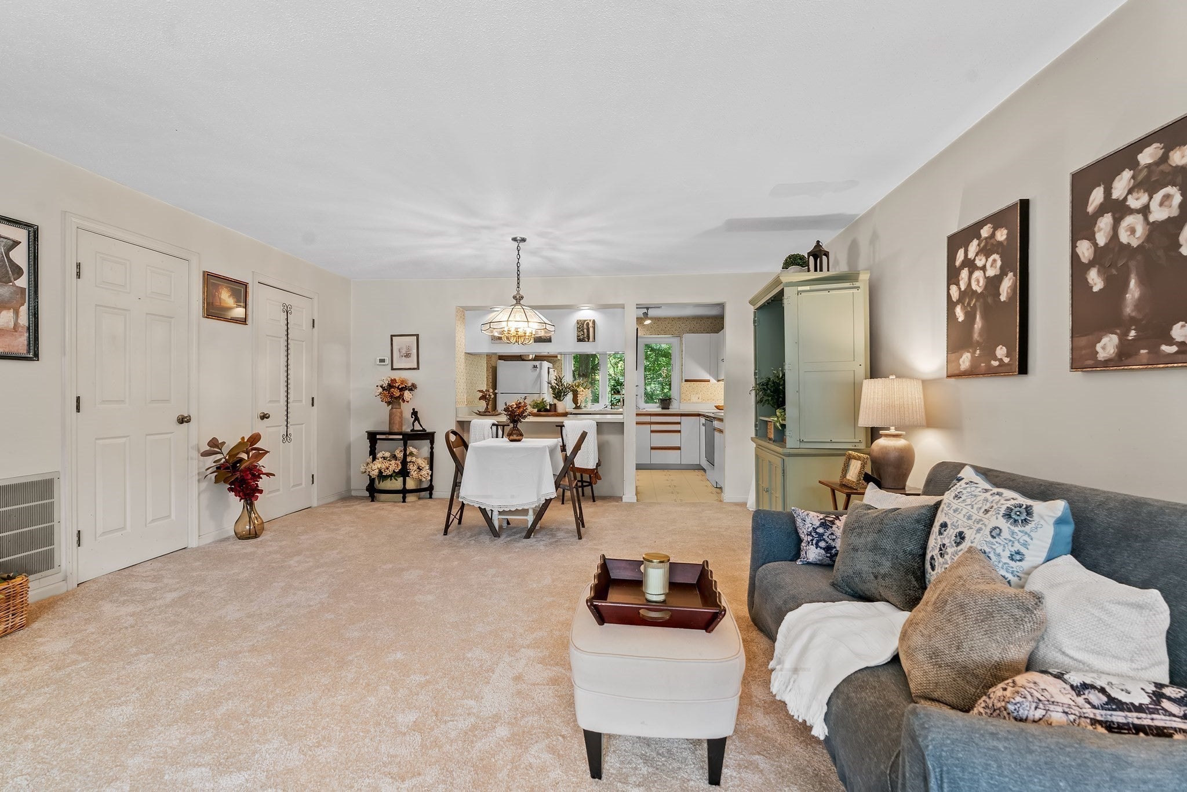
Welcome home! This spacious 3-bedroom, 1 full, 2 half bath townhome offers unlimited potential in a location that truly has it all. Lovingly maintained by its original owner, this home is ready for your personal touch. Inside, you'll find generously sized bedrooms, one full and two-half baths, and comfortable living space throughout. Step outside to your private deck—perfect for morning coffee or evening relaxation. The oversized garage accommodates two cars in tandem, a rare find that also offers extra storage.The development recently completed a full exterior renovation, giving the community fresh curb appeal with the big-ticket work already done.Location is everything, and this one delivers: minutes to schools, shopping, parks, and major highways, with the commuter rail nearby for an easy ride to the city. Whether you're a first-time buyer, downsizing, or investor, this is your opportunity to make it your own. Don't miss it—townhomes like this don't come along often!
| 22 hours ago | Listing updated with changes from the MLS® | |
| 22 hours ago | Listing first seen on site |

The property listing data and information, or the Images, set forth herein were provided to MLS Property Information Network, Inc. from third party sources, including sellers, lessors, landlords, and public records, and were compiled by MLS Property Information Network, Inc. The property listing data and information, and the Images, are for the personal, non-commercial use of consumers having a good faith interest in purchasing, leasing or renting listed properties of the type displayed to them and may not be used for any purpose other than to identify prospective properties which such consumers may have a good faith interest in purchasing, leasing or renting. MLS Property Information Network, Inc. and its subscribers disclaim any and all representations and warranties as to the accuracy of the property listing data and information, or as to the accuracy of any of the Images, set forth herein.
Last checked 2026-09-10 03:42 PM UTC
Steven Melo, REALTOR® 508-246-0614
 melosteven3@gmail.com
Ponte & Associates Real Estate, Inc.
2211 Pleasant Street, Fall River, MA 02723

 508-246-0614 melosteven3@gmail.com
Ponte & Associates Real Estate, Inc.
2211 Pleasant Street, Fall River, MA 02723
© Copyright 2024 All Rights Reserved. Steven Melo, REALTOR® ; MA 9539752, RES.0043487, Licensed in MA & RI Privacy Policy. Terms of Use. Site by Rachelle Deem