3 Deirdre Cir 6Rehoboth, MA 02769
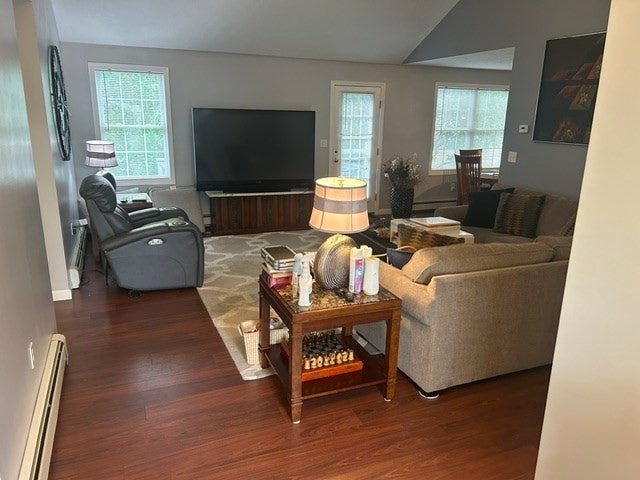
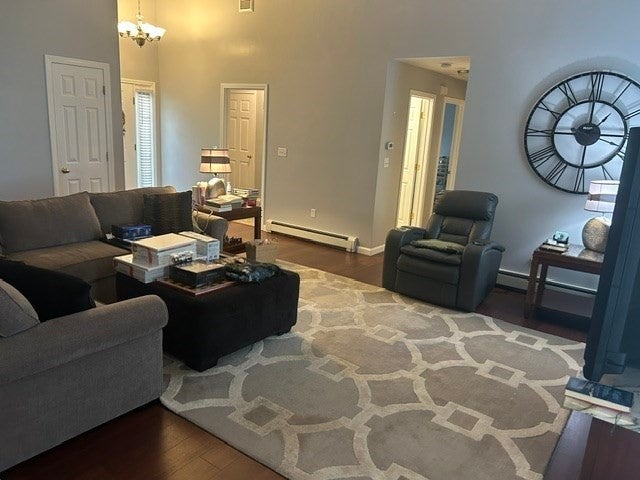
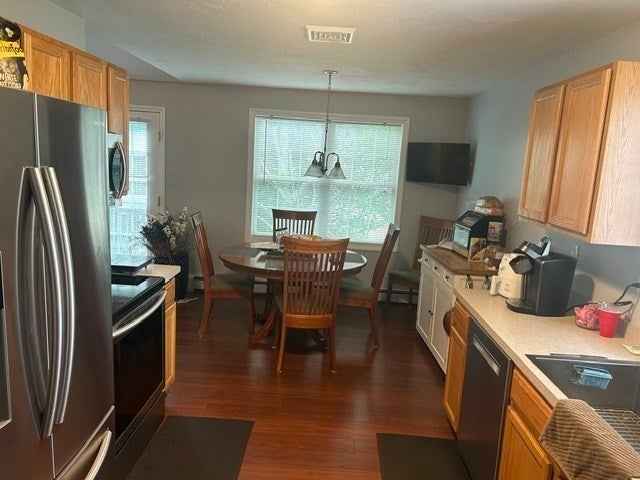
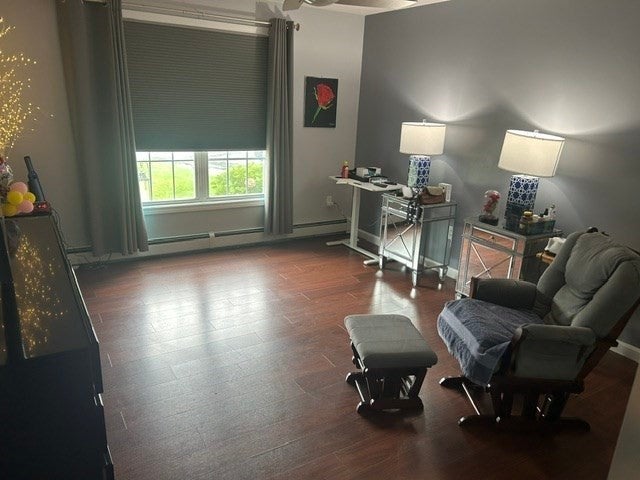
DEED RESTRICTED AFFORDABLE SALE! APPLICATION DEADLINE September 22nd at 5pm. Horton Estates, a 55+ independent living community, is the setting for this 3-bedroom, 2-bathroom ranch style home, conveniently laid out on one floor. Amenities include a private outdoor patio, ample parking with garage and paved driveway, as well as a shared clubhouse included in the condominium fee. The condo fee also covers landscaping and snow removal. Income Limits: 1 Person: $62,800 2 Person: $71,800 3 Person: $80,750 4 Person: $89,700 ; Asset limit: $275,000. Age Restricted: 55+. Must be owner occupied. Buyer must either be a first time homebuyer or have sold their current home before closing.
| 20 hours ago | Listing updated with changes from the MLS® | |
| 21 hours ago | Listing first seen on site |

The property listing data and information, or the Images, set forth herein were provided to MLS Property Information Network, Inc. from third party sources, including sellers, lessors, landlords, and public records, and were compiled by MLS Property Information Network, Inc. The property listing data and information, and the Images, are for the personal, non-commercial use of consumers having a good faith interest in purchasing, leasing or renting listed properties of the type displayed to them and may not be used for any purpose other than to identify prospective properties which such consumers may have a good faith interest in purchasing, leasing or renting. MLS Property Information Network, Inc. and its subscribers disclaim any and all representations and warranties as to the accuracy of the property listing data and information, or as to the accuracy of any of the Images, set forth herein.
Last checked 2026-09-10 03:42 PM UTC
Steven Melo, REALTOR® 508-246-0614
 melosteven3@gmail.com
Ponte & Associates Real Estate, Inc.
2211 Pleasant Street, Fall River, MA 02723

 508-246-0614 melosteven3@gmail.com
Ponte & Associates Real Estate, Inc.
2211 Pleasant Street, Fall River, MA 02723
© Copyright 2024 All Rights Reserved. Steven Melo, REALTOR® ; MA 9539752, RES.0043487, Licensed in MA & RI Privacy Policy. Terms of Use. Site by Rachelle Deem