34 Zarek DrAttleboro, MA 02703
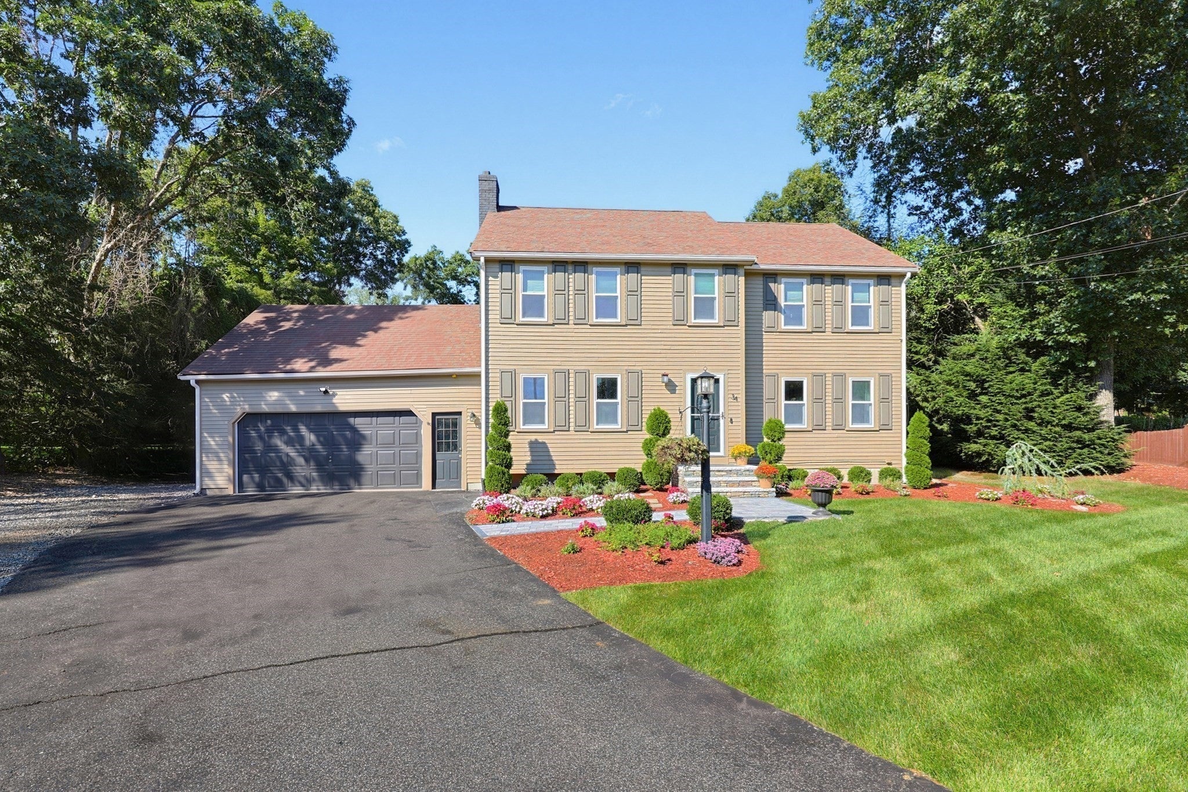
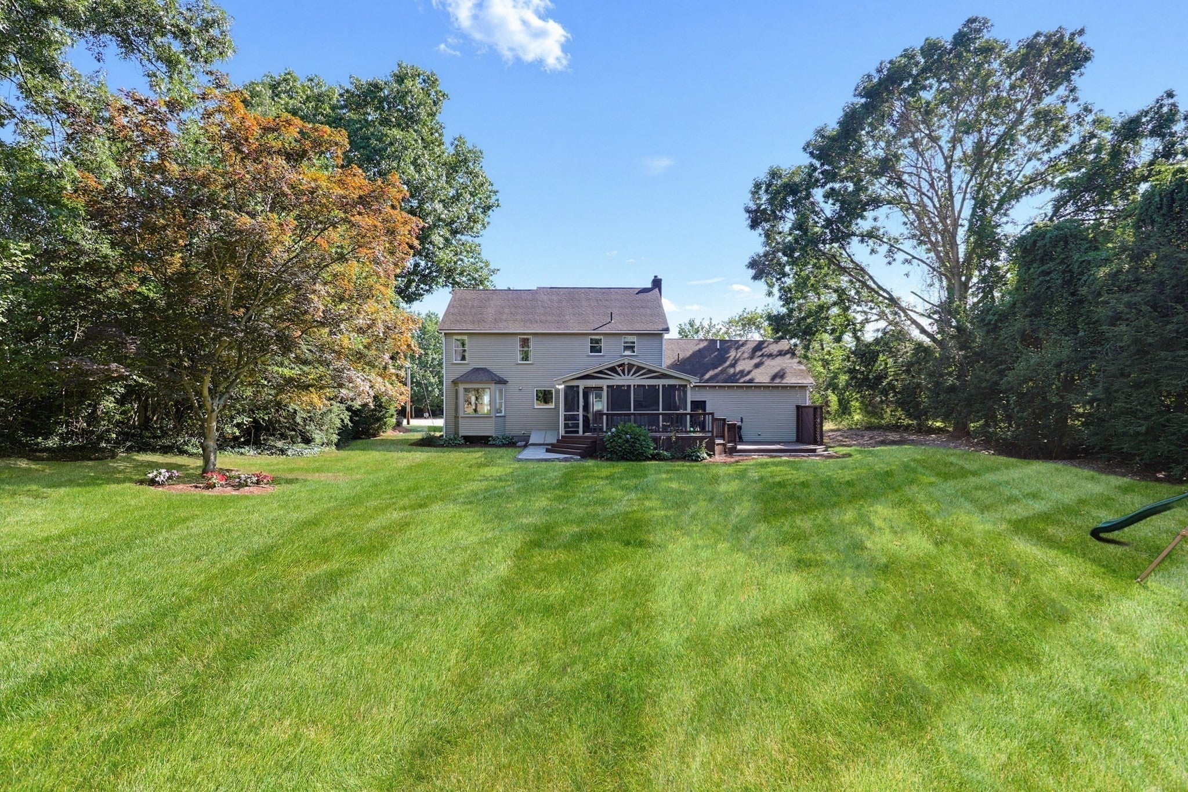
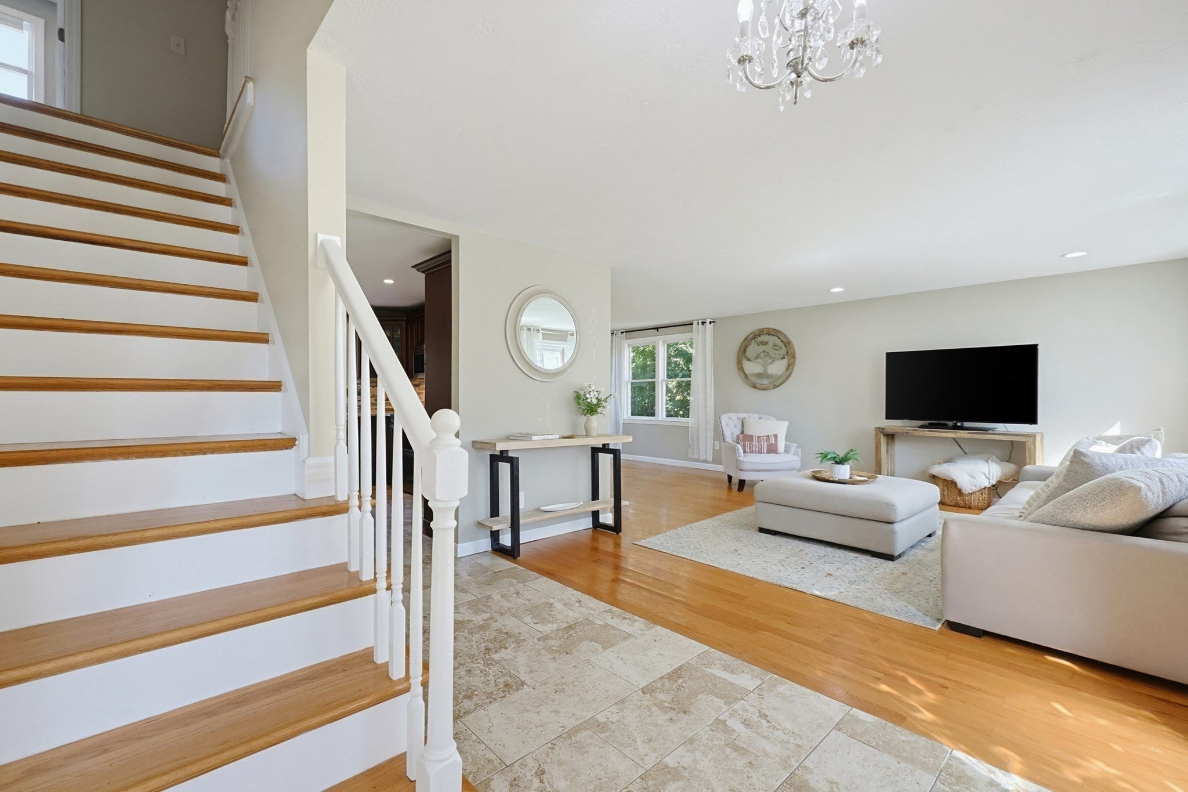
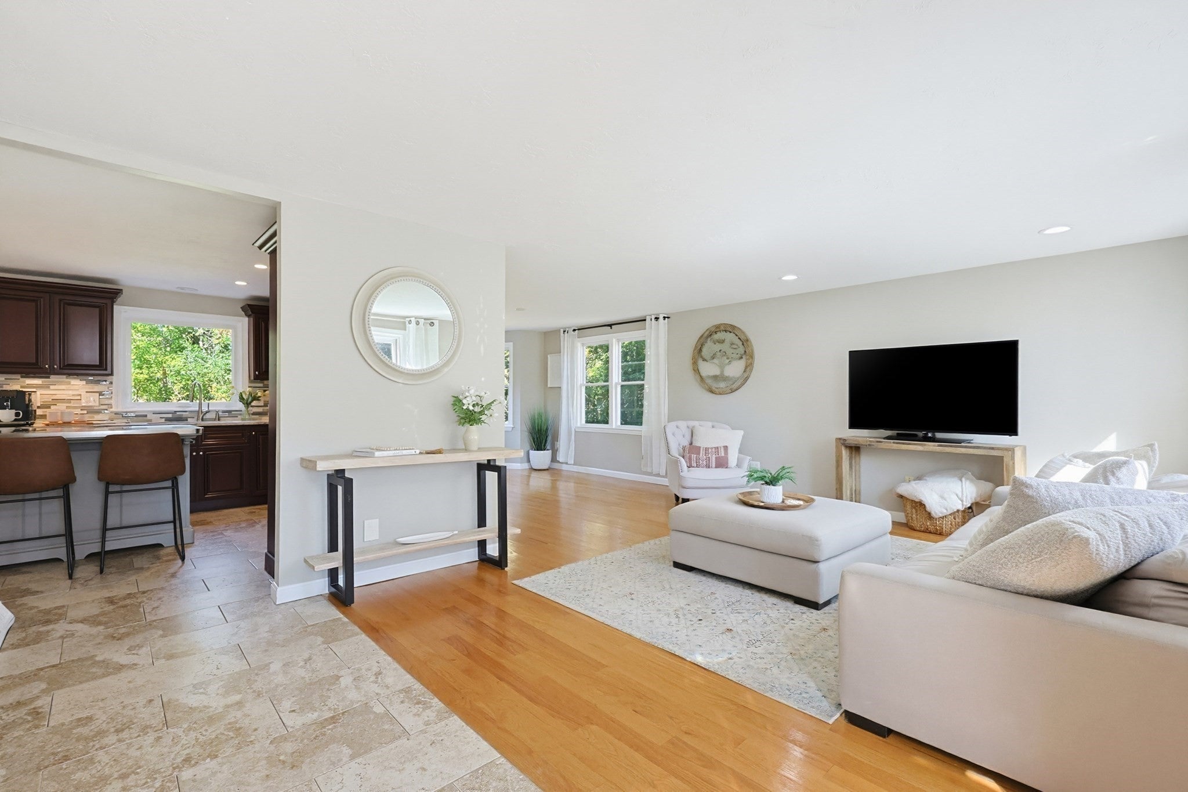
This is the kind of home buyers wait for. Set at the end of a cul-de-sac with a large, private backyard, 2-car garage and a floor plan that offers room to spread out. A stunning new stone walkway and stairs create a beautiful first impression before you even step inside. The oversized front-to-back family room offers tremendous flexibility for multiple seating and gathering areas, while the dining room with fireplace brings warmth and character to the main level. The kitchen features a beautiful tile backsplash, newer appliances and opens directly to the screened three-season porch, where peaceful backyard views make it an ideal spot for morning coffee, summer dinners or simply relaxing. A half bath and convenient first-floor laundry complete the main level. Upstairs are three generously sized bedrooms and two refreshed full baths. The finished lower level adds even more versatility with a bonus room featuring built-in shelving, a private home office and plenty of storage. Outside, the .4-acre lot offers a spacious, private backyard enhanced by additional new stone walkways. Gas heat, central air, town water and town sewer add everyday convenience. With a 2-car garage, flexible living areas, beautiful outdoor improvements and a sought-after cul-de-sac setting, 34 Zarek Drive truly checks all the boxes.
| 51 minutes ago | Listing updated with changes from the MLS® | |
| 20 hours ago | Listing first seen on site |

The property listing data and information, or the Images, set forth herein were provided to MLS Property Information Network, Inc. from third party sources, including sellers, lessors, landlords, and public records, and were compiled by MLS Property Information Network, Inc. The property listing data and information, and the Images, are for the personal, non-commercial use of consumers having a good faith interest in purchasing, leasing or renting listed properties of the type displayed to them and may not be used for any purpose other than to identify prospective properties which such consumers may have a good faith interest in purchasing, leasing or renting. MLS Property Information Network, Inc. and its subscribers disclaim any and all representations and warranties as to the accuracy of the property listing data and information, or as to the accuracy of any of the Images, set forth herein.
Last checked 2026-09-10 03:42 PM UTC
Steven Melo, REALTOR® 508-246-0614
 melosteven3@gmail.com
Ponte & Associates Real Estate, Inc.
2211 Pleasant Street, Fall River, MA 02723

 508-246-0614 melosteven3@gmail.com
Ponte & Associates Real Estate, Inc.
2211 Pleasant Street, Fall River, MA 02723
© Copyright 2024 All Rights Reserved. Steven Melo, REALTOR® ; MA 9539752, RES.0043487, Licensed in MA & RI Privacy Policy. Terms of Use. Site by Rachelle Deem