39 JuniorNew Bedford, MA 02740

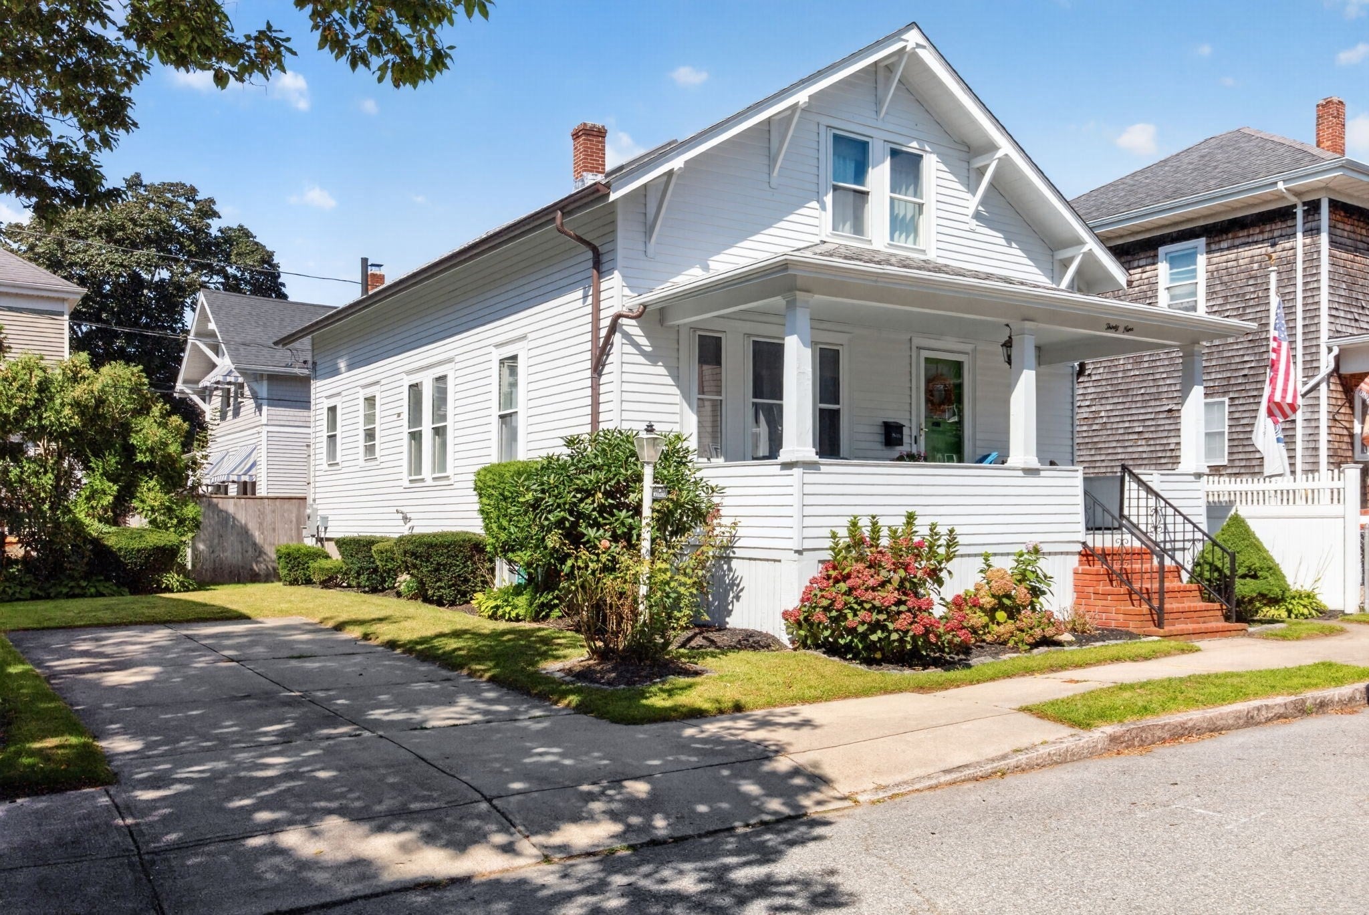
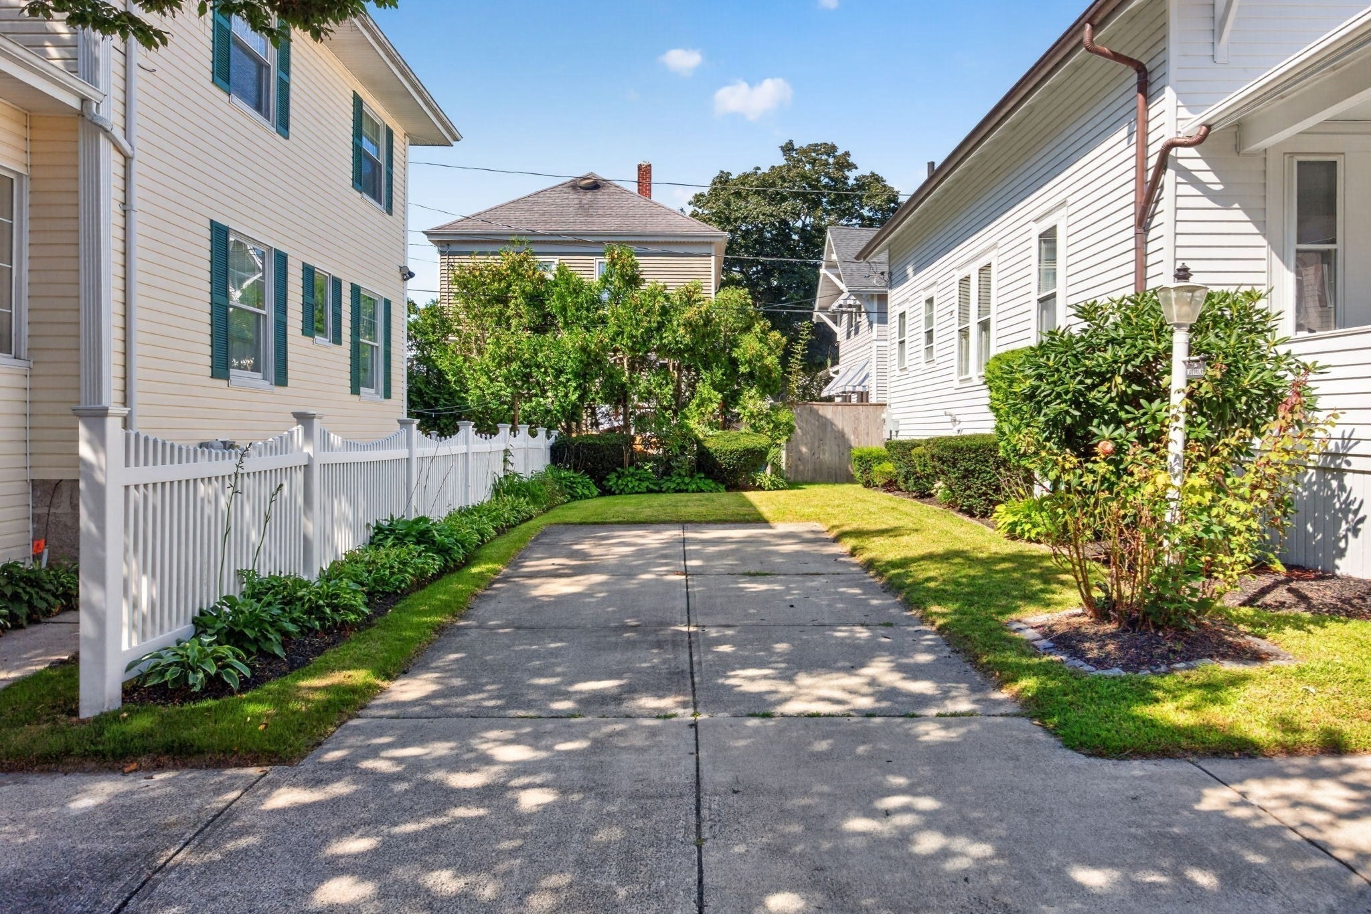
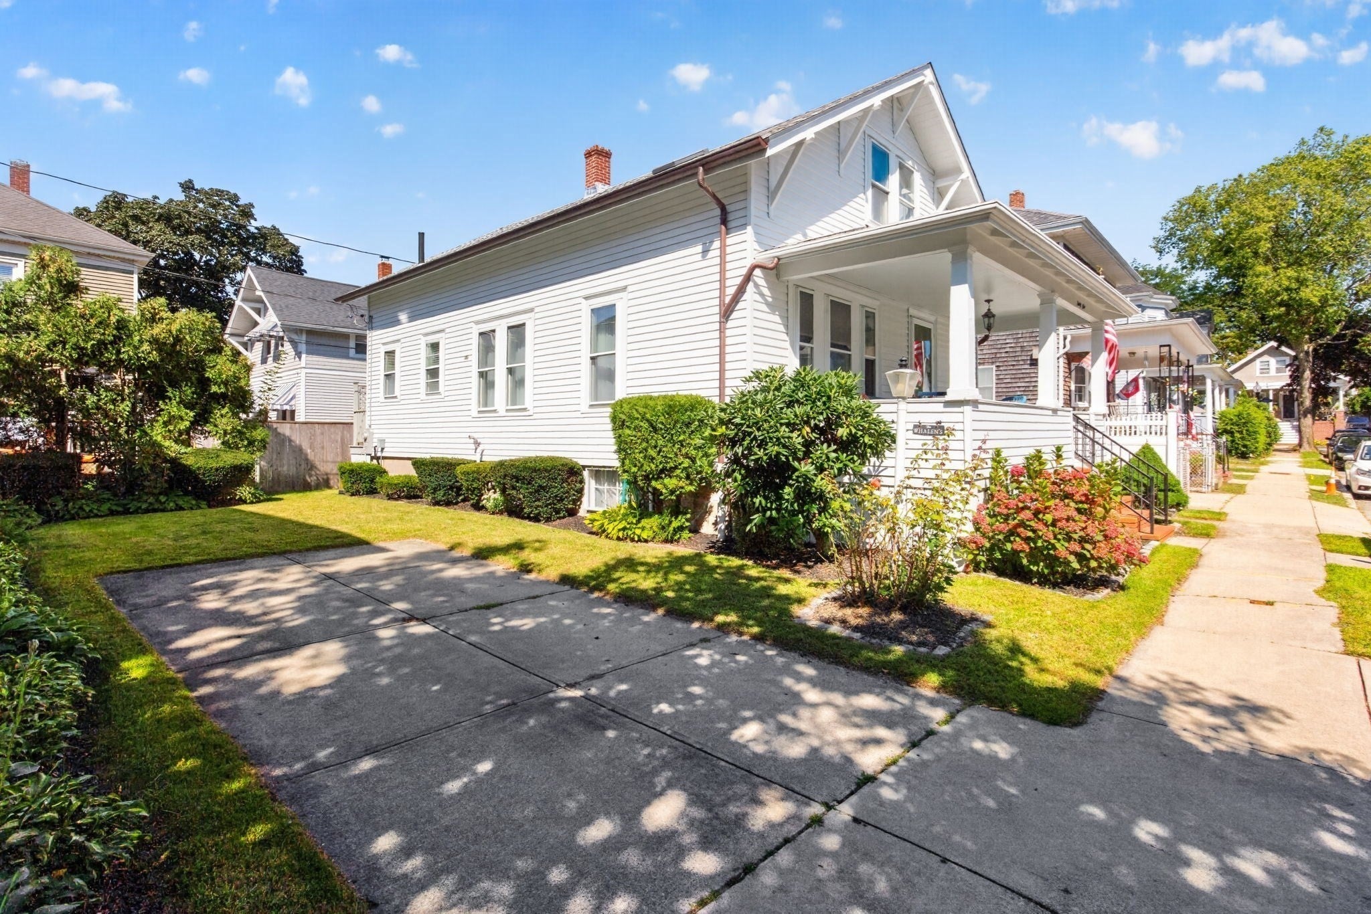
Lovingly cared for by the same family across generations, this special 1916 Craftsman Bungalow offers timeless character and a genuine sense of home in New Bedford’s desirable West End. With 1224 square feet of living space, the residence features warm hardwood floors, crown molding, and fresh white living and dining rooms filled with natural light. The thoughtfully designed galley kitchen is anchored by elegant, handmade white oak cabinetry showcasing exceptional craftsmanship and attention to detail. Two bedrooms are located on the main level, while two additional bedrooms rooms upstairs offer flexible space for bedrooms, home-office, or other uses. The home also offers one full and one half bath, along with finished and unfinished basement areas for laundry, storage, hobbies, and everyday needs. Outside, a welcoming porch, deck, and patio extend the living space, while distinctive copper gutters and downspouts, a fenced yard, and off-street parking add character and convenience. Natural gas heat, city water, and city sewer further enhance the home’s practicality. Ideally situated on a residential side street with convenient access to Buttonwood Park, shopping, schools, public transportation, and major routes, this cherished home offers enduring character, exceptional care, and a wonderful opportunity for its next chapter.
| 20 hours ago | Listing updated with changes from the MLS® | |
| 20 hours ago | Listing first seen on site |

The property listing data and information, or the Images, set forth herein were provided to MLS Property Information Network, Inc. from third party sources, including sellers, lessors, landlords, and public records, and were compiled by MLS Property Information Network, Inc. The property listing data and information, and the Images, are for the personal, non-commercial use of consumers having a good faith interest in purchasing, leasing or renting listed properties of the type displayed to them and may not be used for any purpose other than to identify prospective properties which such consumers may have a good faith interest in purchasing, leasing or renting. MLS Property Information Network, Inc. and its subscribers disclaim any and all representations and warranties as to the accuracy of the property listing data and information, or as to the accuracy of any of the Images, set forth herein.
Last checked 2026-09-10 03:42 PM UTC
Steven Melo, REALTOR® 508-246-0614
 melosteven3@gmail.com
Ponte & Associates Real Estate, Inc.
2211 Pleasant Street, Fall River, MA 02723

 508-246-0614 melosteven3@gmail.com
Ponte & Associates Real Estate, Inc.
2211 Pleasant Street, Fall River, MA 02723
© Copyright 2024 All Rights Reserved. Steven Melo, REALTOR® ; MA 9539752, RES.0043487, Licensed in MA & RI Privacy Policy. Terms of Use. Site by Rachelle Deem