50 Ruth Ellen RoadRaynham, MA 02767
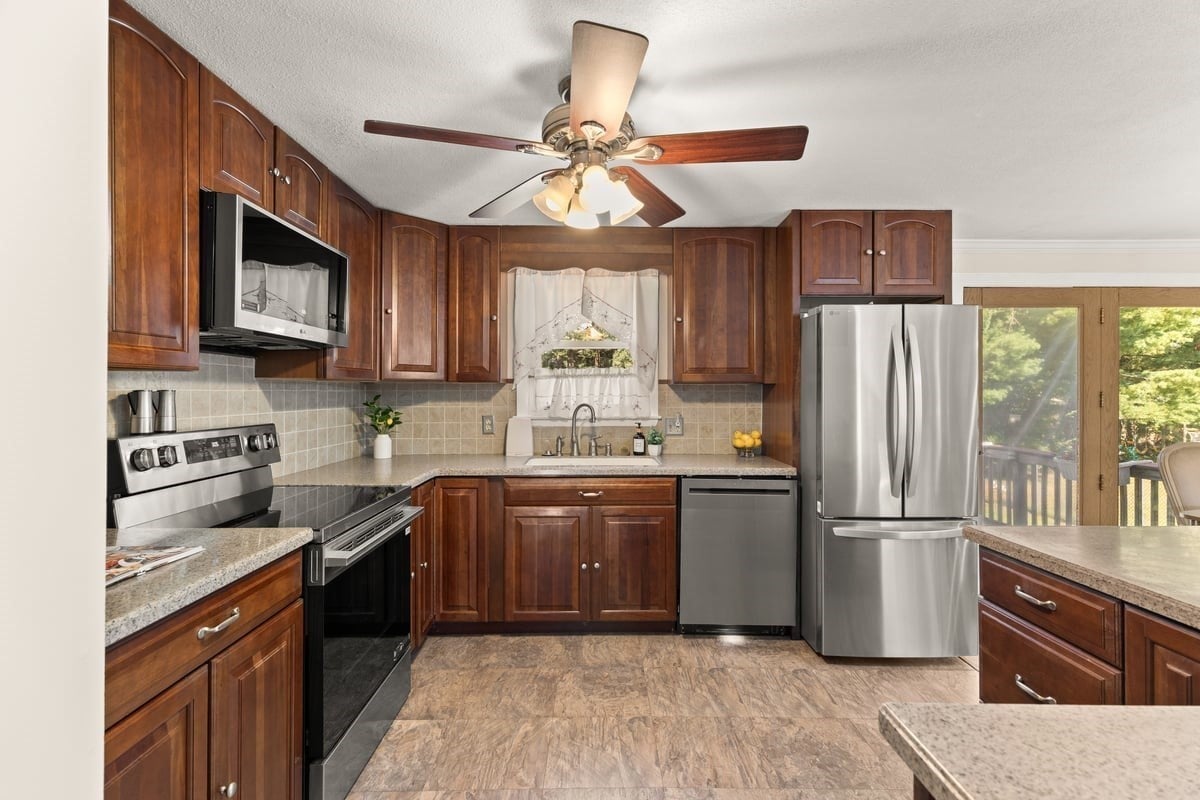
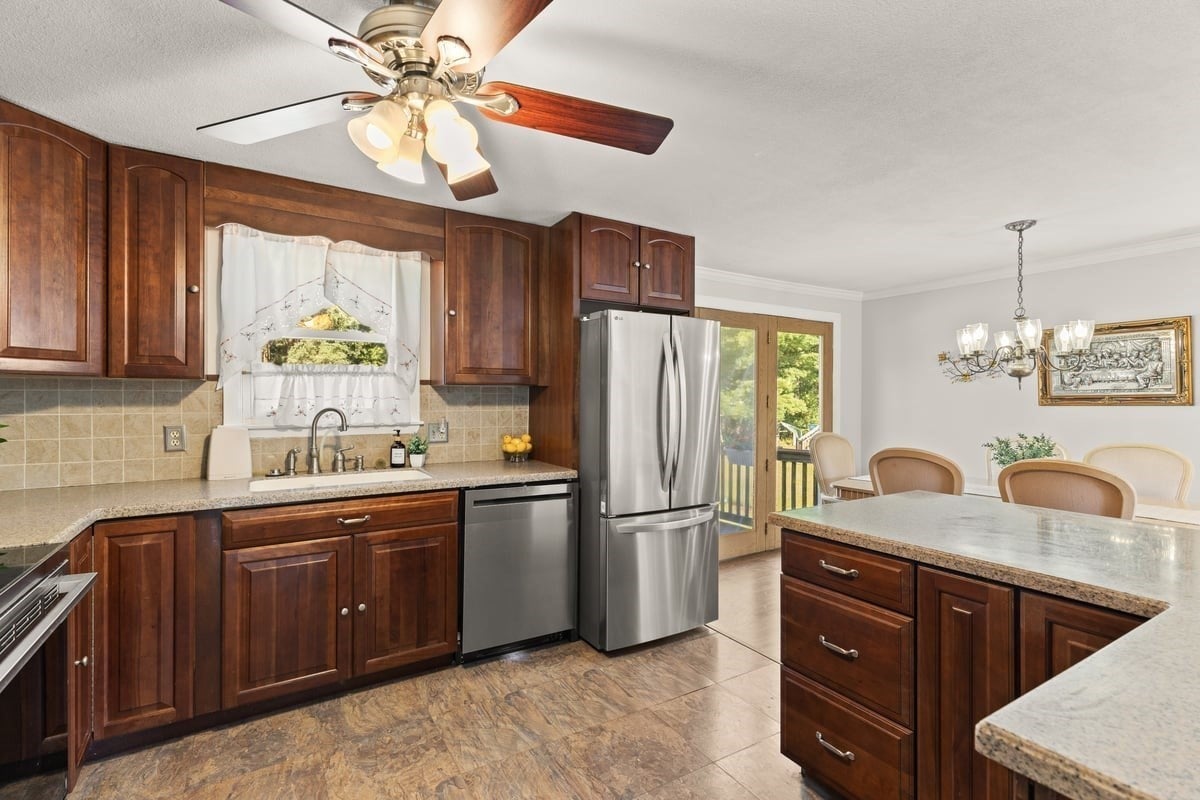

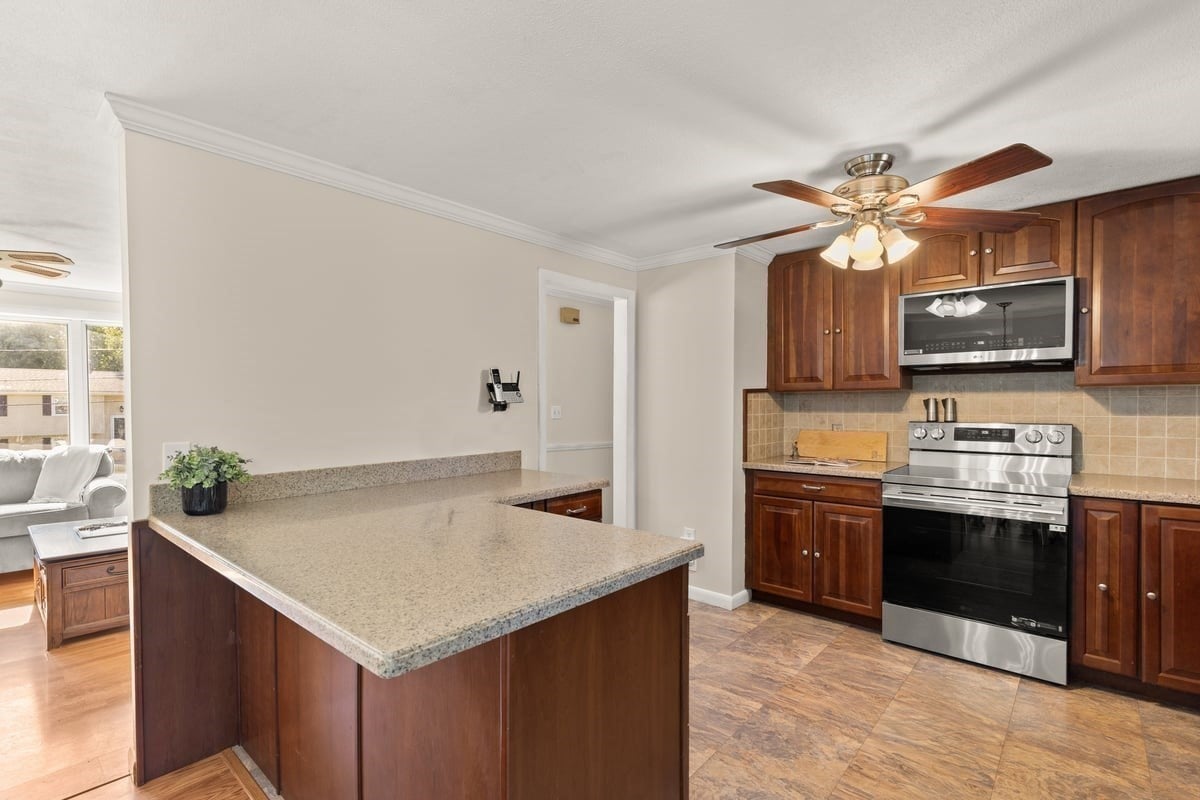
Pride of ownership shines throughout this well-maintained raised ranch, ideally situated in an established neighborhood. The main level offers three bedrooms and an updated kitchen featuring new appliances, opening seamlessly to the dining area and living room for an inviting layout perfect for everyday living and entertaining. The bright and cheerful lower level features a fireplaced family room, an additional room with custom cabinetry, laundry area, and workshop. A conveniently located side entrance provides direct access to the lower level with no stairs, offering wonderful potential for an in-law or extended living arrangement. Additional updates include replacement windows, furnace, and electrical. Outside, enjoy a fenced-in yard with three storage sheds and plenty of space to relax or entertain. A truly cared-for home with so much to offer. Come take a look and see all the possibilities! BONUS Two mini-splits provide a/c and heat.
| 19 hours ago | Listing updated with changes from the MLS® | |
| 19 hours ago | Listing first seen on site |

The property listing data and information, or the Images, set forth herein were provided to MLS Property Information Network, Inc. from third party sources, including sellers, lessors, landlords, and public records, and were compiled by MLS Property Information Network, Inc. The property listing data and information, and the Images, are for the personal, non-commercial use of consumers having a good faith interest in purchasing, leasing or renting listed properties of the type displayed to them and may not be used for any purpose other than to identify prospective properties which such consumers may have a good faith interest in purchasing, leasing or renting. MLS Property Information Network, Inc. and its subscribers disclaim any and all representations and warranties as to the accuracy of the property listing data and information, or as to the accuracy of any of the Images, set forth herein.
Last checked 2026-09-10 03:42 PM UTC
Steven Melo, REALTOR® 508-246-0614
 melosteven3@gmail.com
Ponte & Associates Real Estate, Inc.
2211 Pleasant Street, Fall River, MA 02723

 508-246-0614 melosteven3@gmail.com
Ponte & Associates Real Estate, Inc.
2211 Pleasant Street, Fall River, MA 02723
© Copyright 2024 All Rights Reserved. Steven Melo, REALTOR® ; MA 9539752, RES.0043487, Licensed in MA & RI Privacy Policy. Terms of Use. Site by Rachelle Deem