Save
Ask
Tour
Hide
Share
$1,275,000
New Listing

139 Cottonwood St
Fairhaven, MA 02719

For Sale|Single Family Residence|Active
3
Beds
4
Total Baths
3
Full Baths
1
Partial Bath
2,888
SqFt
$441
/SqFt
1988
Built
County:
Bristol
Call Now: 508-246-0614
Is this the listing for you? We can help make it yours.
508-246-0614
Upcoming Open Houses
Sun, Sep 13, 1:00 PM - 4:00 PM
139 Cottonwood St139 Cottonwood St139 Cottonwood St139 Cottonwood St
Save
Ask
Tour
Hide
Share

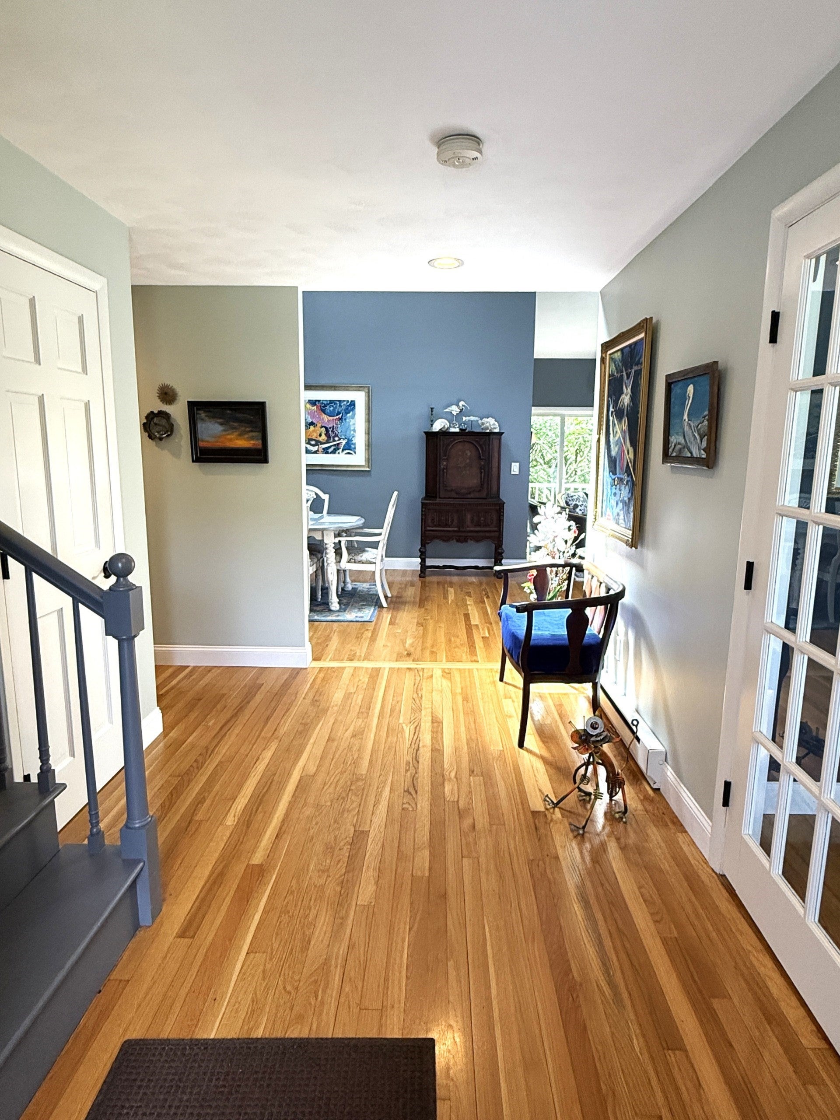
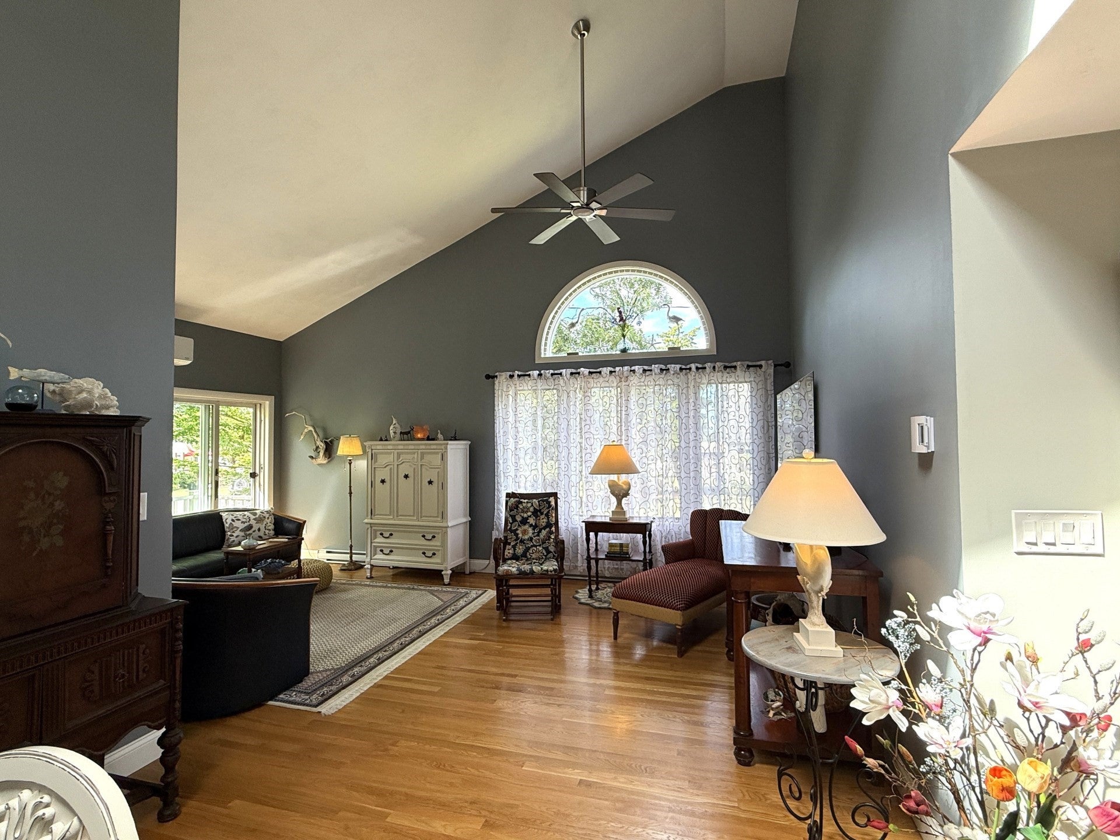
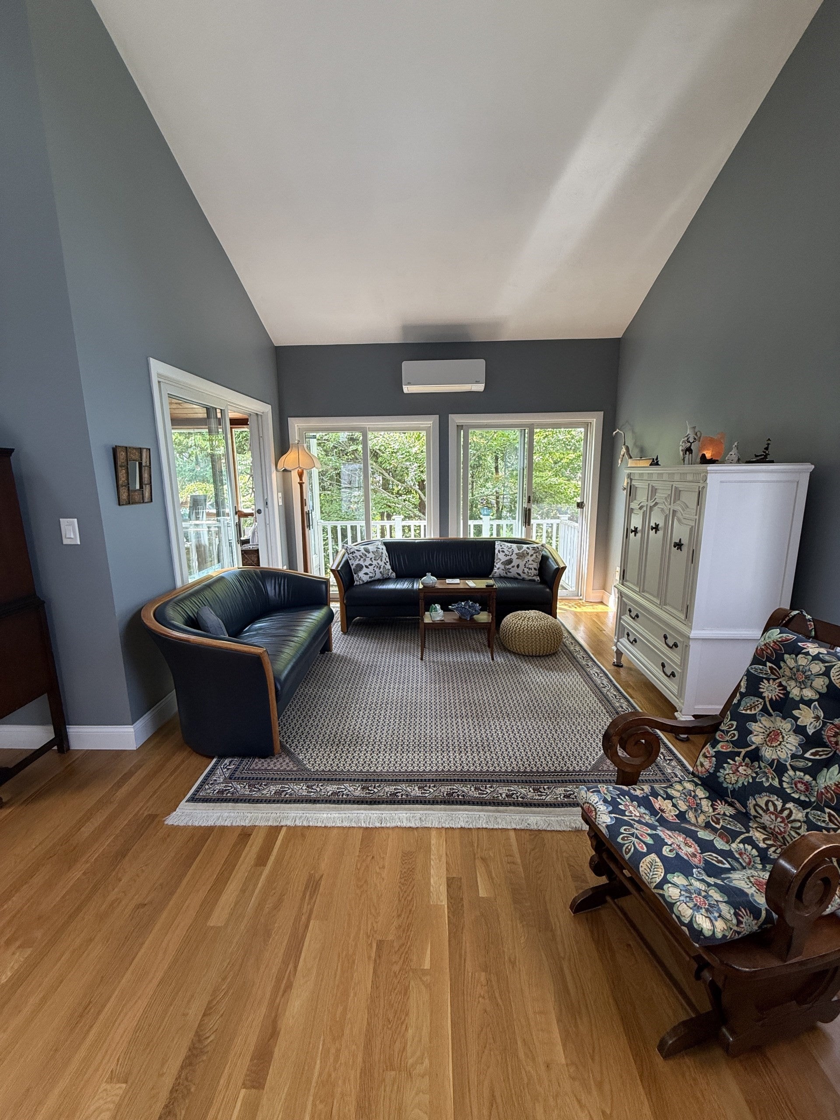
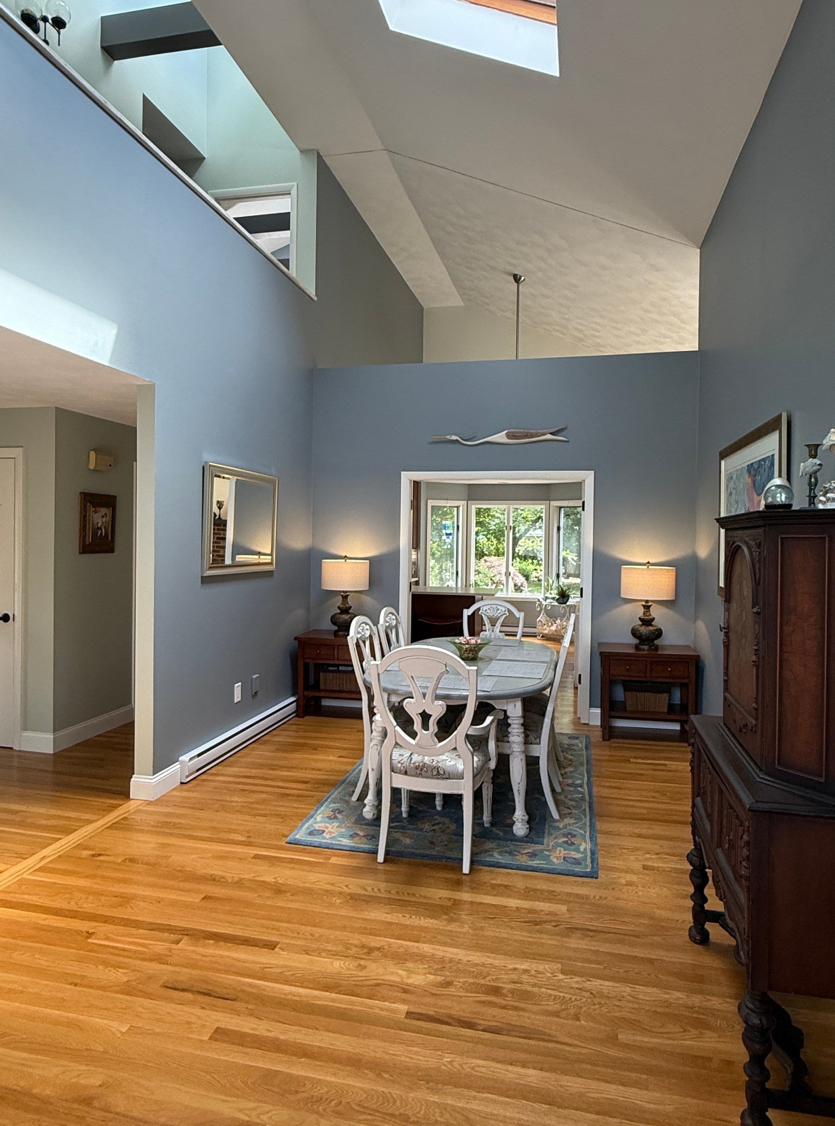
Welcome to West Island! Rare, one of a kind 10 room home meticulously updated. Soaring vaulted ceilings, hardwood floors throughout, a huge primary bedroom, a second en suite conveniently located on the first floor, and a third spacious bedroom with essentially its own private bath. Updates include a newly renovated open kitchen, a large living room, a snuggly fireplaced family room, a cozy sunroom, a dining room, a laundry room, a mud room, a huge bonus room, a convertible office/guest room, and three small exterior decks so everyone can enjoy their own quiet space. Renovations completed 2022-2026 are too lengthy to list but details will be provided during showings. Huge patio out back installed just last year. Off street parking for 6+ vehicles. The bonus room was once a one stall garage and can easily be re-converted. Huge dry basement is partially finished. Need space? This is one of the largest homes on West Island and truly is one of a kind!

Save
Ask
Tour
Hide
Share
Listing Snapshot
Price 
$1,275,000
Days On Site 
0 Days
Bedrooms 
3
Inside Area (SqFt) 
2,888 sqft
Total Baths 
4
Full Baths 
3
Partial Baths 
1
Lot Size 
0.28 Acres
Year Built 
1988
MLS® Number 
73574589
Status 
Active
Property Tax 
$5,451
HOA/Condo/Coop Fees 
N/A
Sq Ft Source 
Public Records
Friends & Family
Recent Activity
19 hours agoListing updated with changes from the MLS®
19 hours agoListing first seen on site
General Features
Acres 
0.28
Foundation 
Concrete Perimeter
Parking 
PavedOff Street
Parking Spaces 
6
Property Condition 
Updated/Remodeled
Property Sub Type 
Single Family Residence
Security 
Security System
Sewer 
Public Sewer
SqFt Above 
2888
SqFt Total 
2888
Style 
Contemporary
Water Source 
Public
Zoning 
RR
Interior Features
Appliances 
DishwasherRefrigeratorENERGY STAR Qualified DryerENERGY STAR Qualified WasherOven
Basement 
FullPartialFinishedInterior EntryConcrete
Cooling 
ENERGY STAR Qualified EquipmentDuctless
Fireplace 
Yes
Fireplace Features 
Family Room
Fireplaces 
1
Flooring 
TileHardwood
Heating 
BaseboardElectricHeat Pump
Interior 
Vaulted Ceiling(s)PantryCeiling Fan(s)Open FloorplanCrown Molding
Main Level Bedrooms 
1
Window Features 
Screens
Bathroom 1 
Dimensions - 5.5x10Level - SecondArea - 55
Bedroom 2 
Dimensions - 11.5x11.5Level - MainArea - 132
Bedroom 3 
Dimensions - 11.5x11.5Level - SecondArea - 132
Dining Room 
Dimensions - 10x10.5Level - MainArea - 105
Family Room 
Dimensions - 13x15Level - MainArea - 195
Kitchen 
Dimensions - 13x16Level - MainArea - 208
Living Room 
Dimensions - 14x22Level - MainArea - 308
Master Bedroom 
Dimensions - 14x15Level - SecondArea - 210
Save
Ask
Tour
Hide
Share
Exterior Features
Construction Details 
FrameStone
Exterior 
BalconyRain GuttersGardenOutdoor Shower
Fencing 
Fenced
Lot Features 
Gentle SlopingLevel
Patio And Porch 
PatioDeck
Roof 
Shingle
View 
Scenic
Waterview 
Scenic
Windows/Doors 
Screens
Schools
School District
Unknown
Elementary School
Leroy Wood
Middle School
Hastings
High School
Fairhaven
Listing courtesy of Derek Greene of The Greene Realty Group


The property listing data and information, or the Images, set forth herein were provided to MLS Property Information Network, Inc. from third party sources, including sellers, lessors, landlords, and public records, and were compiled by MLS Property Information Network, Inc. The property listing data and information, and the Images, are for the personal, non-commercial use of consumers having a good faith interest in purchasing, leasing or renting listed properties of the type displayed to them and may not be used for any purpose other than to identify prospective properties which such consumers may have a good faith interest in purchasing, leasing or renting. MLS Property Information Network, Inc. and its subscribers disclaim any and all representations and warranties as to the accuracy of the property listing data and information, or as to the accuracy of any of the Images, set forth herein.

Last checked 2026-09-10 03:42 PM UTC

Neighborhood & Commute
Source: Walkscore
Disclosure: Community information and market data powered by Constellation Data Labs. Information is deemed reliable but not guaranteed.
Save
Ask
Tour
Hide
Share

Steven Melo, REALTOR®
  508-246-0614
 melosteven3@gmail.com

Ponte & Associates Real Estate, Inc.
2211 Pleasant Street, Fall River, MA 02723

Steven Melo, REALTOR®
  508-246-0614
 melosteven3@gmail.com

Ponte & Associates Real Estate, Inc.
2211 Pleasant Street, Fall River, MA 02723

© Copyright 2024 All Rights Reserved. Steven Melo, REALTOR® ; MA 9539752, RES.0043487, Licensed in MA & RI  Privacy Policy. Terms of Use. Site by Rachelle Deem