1 Sunset LnDartmouth, MA 02748
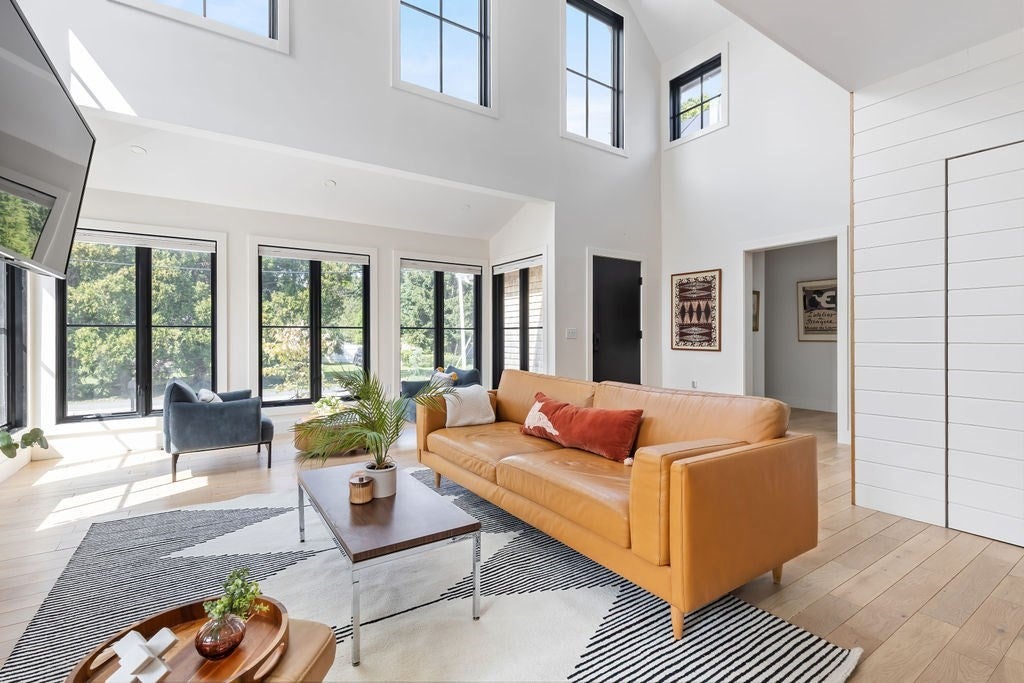
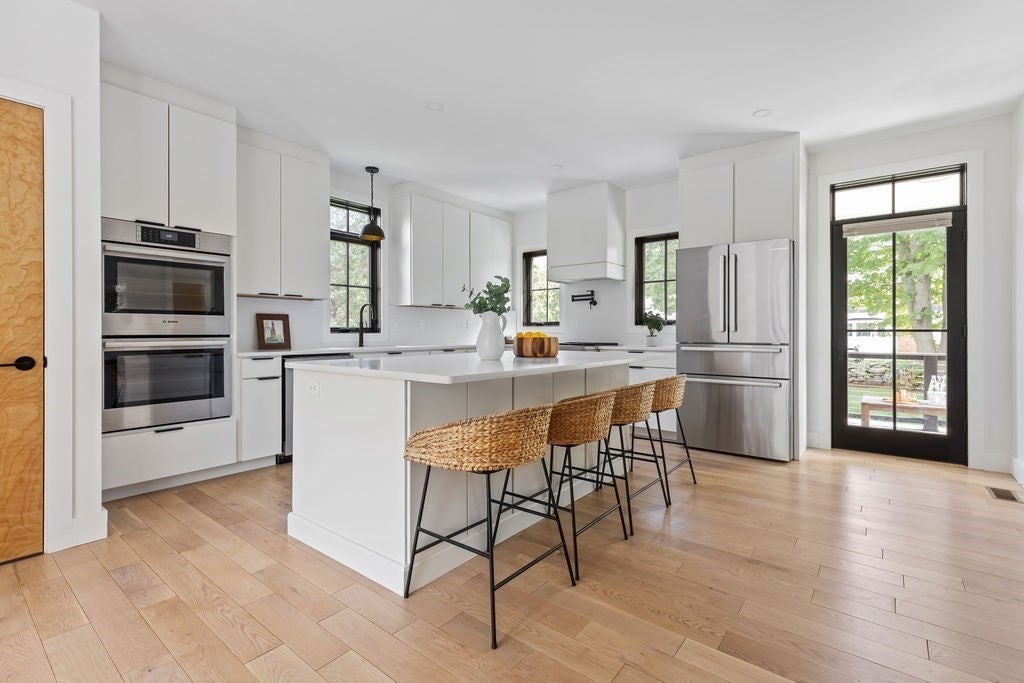
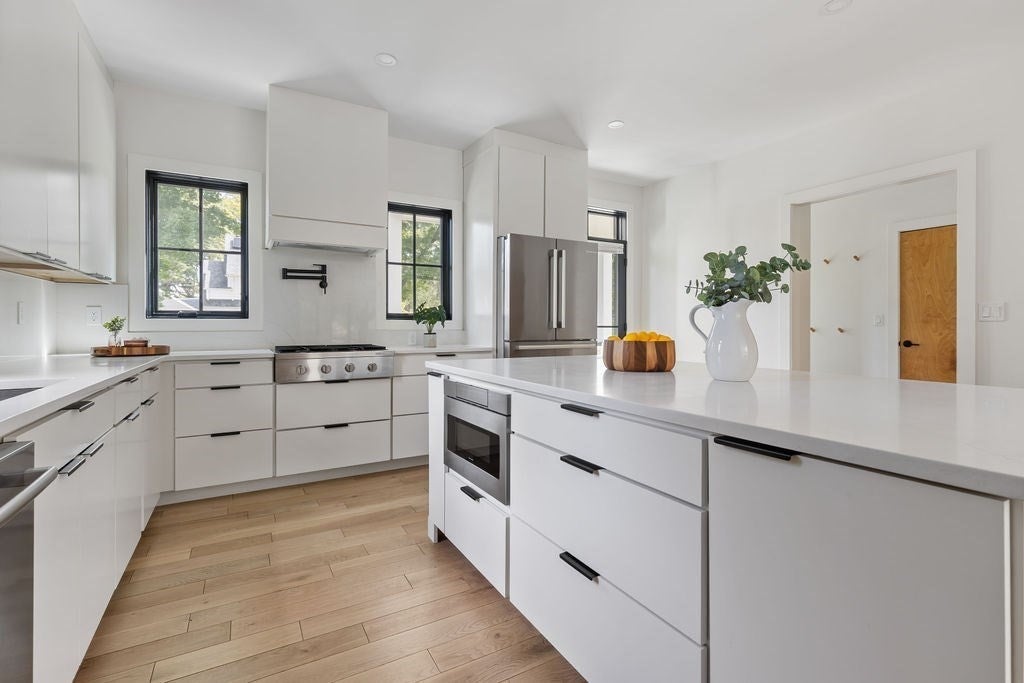
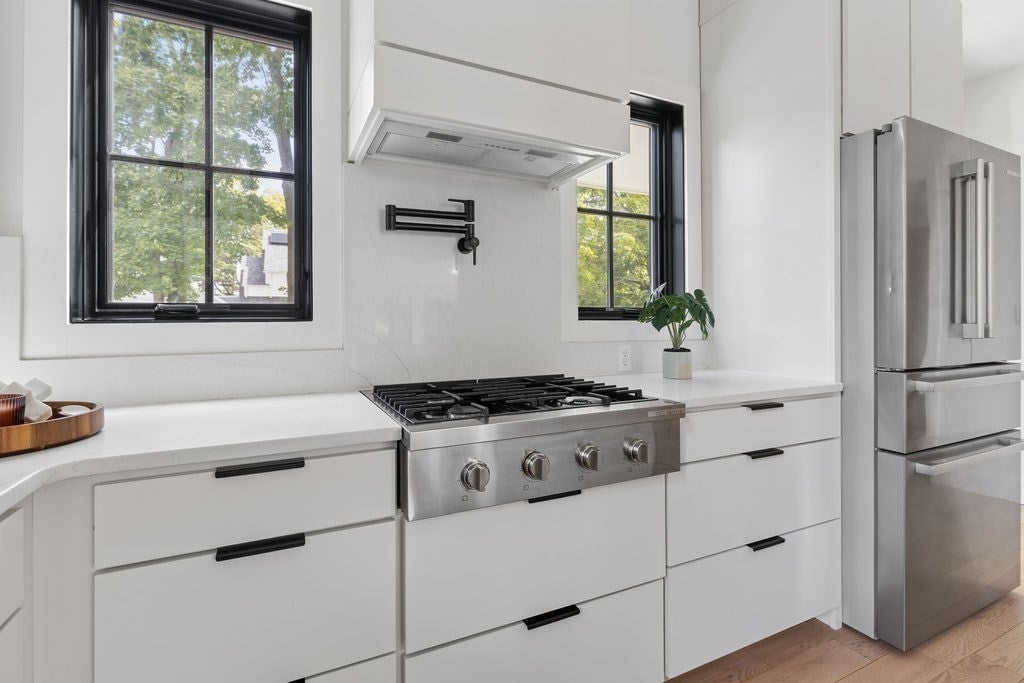
Architecturally designed new construction blending contemporary and traditional elements, this three-year-young residence offers a sophisticated coastal lifestyle. Thoughtfully crafted with clean lines, warm textures, and timeless detailing, the home features four bedrooms and three full baths, including a first-floor primary suite designed for comfort and convenience. Open-concept living spaces flow seamlessly to outdoor areas, creating a perfect balance of modern design and classic New England charm. High ceilings and abundant natural light highlight the home’s quality craftsmanship and attention to detail. Located near Padanaram Village’s boutique shops and restaurants, residents enjoy easy access to Anthony’s Beach, the New Bedford Yacht Club, public and private marinas, and beaches. Nearby DNRT conservation areas offer scenic walking trails and a connection to Dartmouth’s natural beauty. With fully owned solar panels supporting a more efficient lifestyle, this home combines architectural sophistication with coastal convenience—perfect for modern living in one of South Dartmouth’s most desirable settings.
| 17 hours ago | Listing updated with changes from the MLS® | |
| 19 hours ago | Listing first seen on site |

The property listing data and information, or the Images, set forth herein were provided to MLS Property Information Network, Inc. from third party sources, including sellers, lessors, landlords, and public records, and were compiled by MLS Property Information Network, Inc. The property listing data and information, and the Images, are for the personal, non-commercial use of consumers having a good faith interest in purchasing, leasing or renting listed properties of the type displayed to them and may not be used for any purpose other than to identify prospective properties which such consumers may have a good faith interest in purchasing, leasing or renting. MLS Property Information Network, Inc. and its subscribers disclaim any and all representations and warranties as to the accuracy of the property listing data and information, or as to the accuracy of any of the Images, set forth herein.
Last checked 2026-09-10 03:42 PM UTC
Steven Melo, REALTOR® 508-246-0614
 melosteven3@gmail.com
Ponte & Associates Real Estate, Inc.
2211 Pleasant Street, Fall River, MA 02723

 508-246-0614 melosteven3@gmail.com
Ponte & Associates Real Estate, Inc.
2211 Pleasant Street, Fall River, MA 02723
© Copyright 2024 All Rights Reserved. Steven Melo, REALTOR® ; MA 9539752, RES.0043487, Licensed in MA & RI Privacy Policy. Terms of Use. Site by Rachelle Deem