861 Pine Hill DrNew Bedford, MA 02745
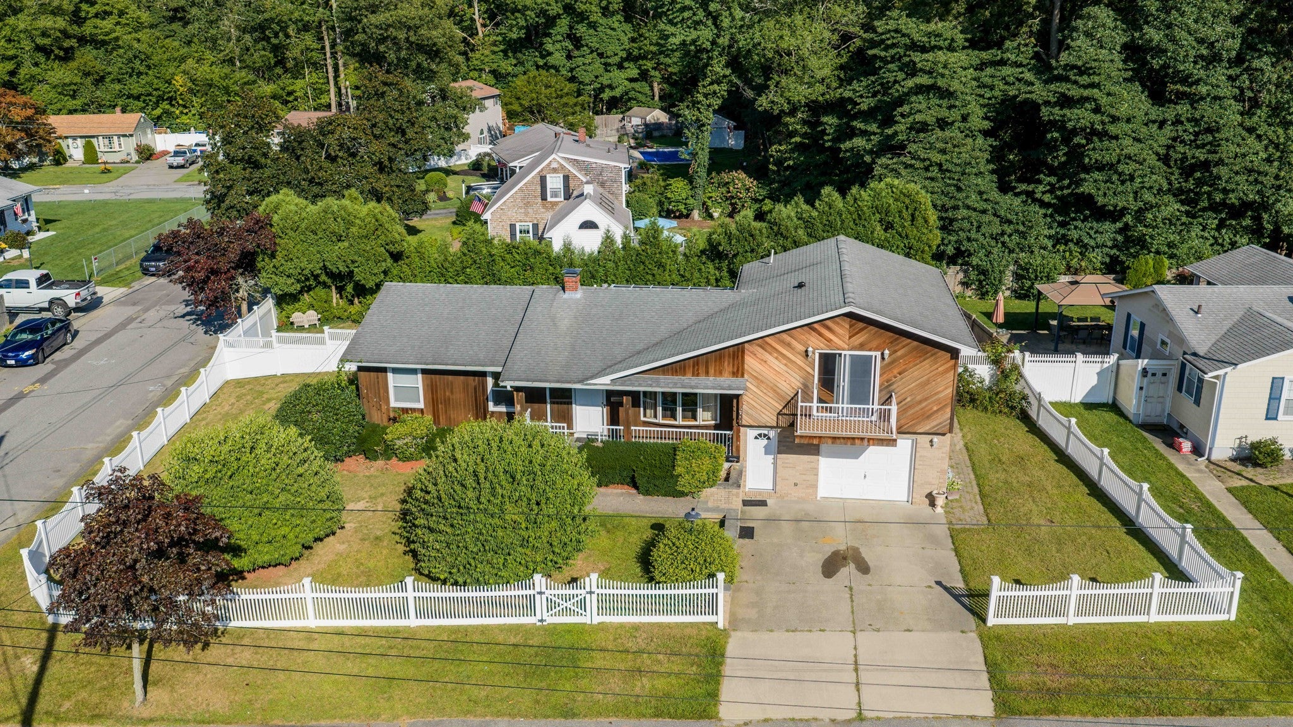
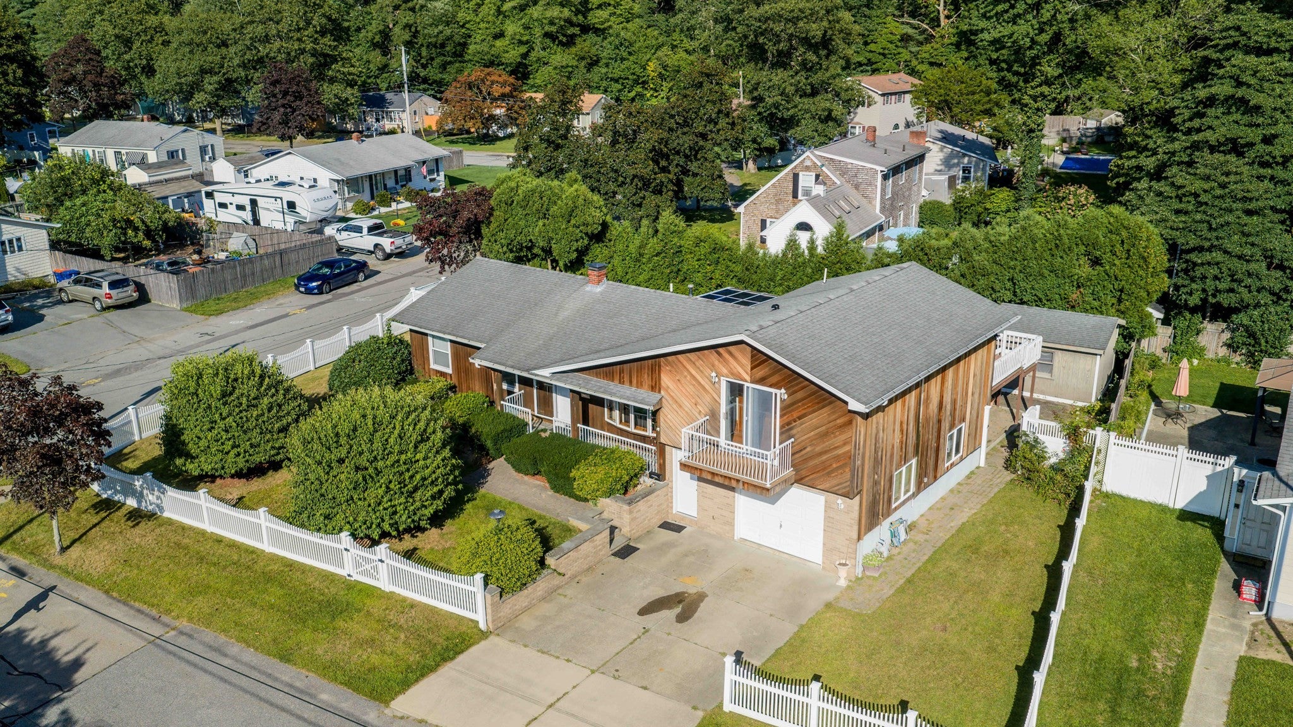
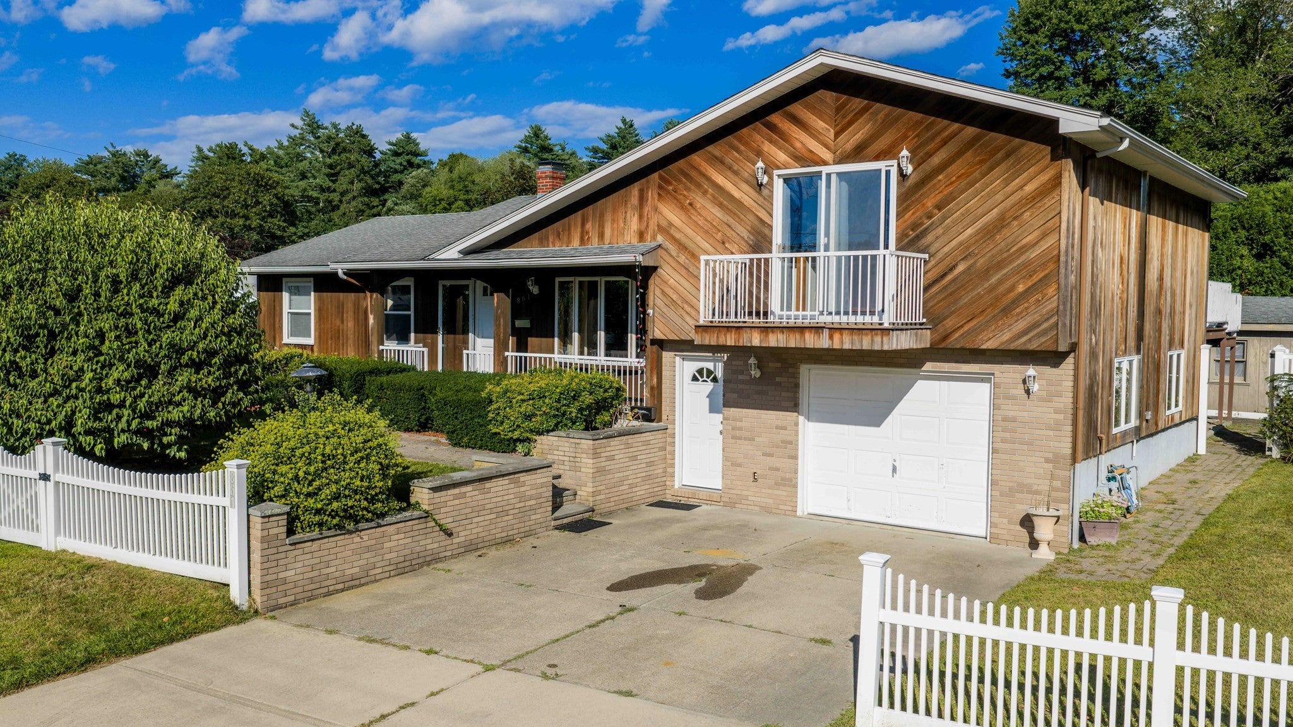
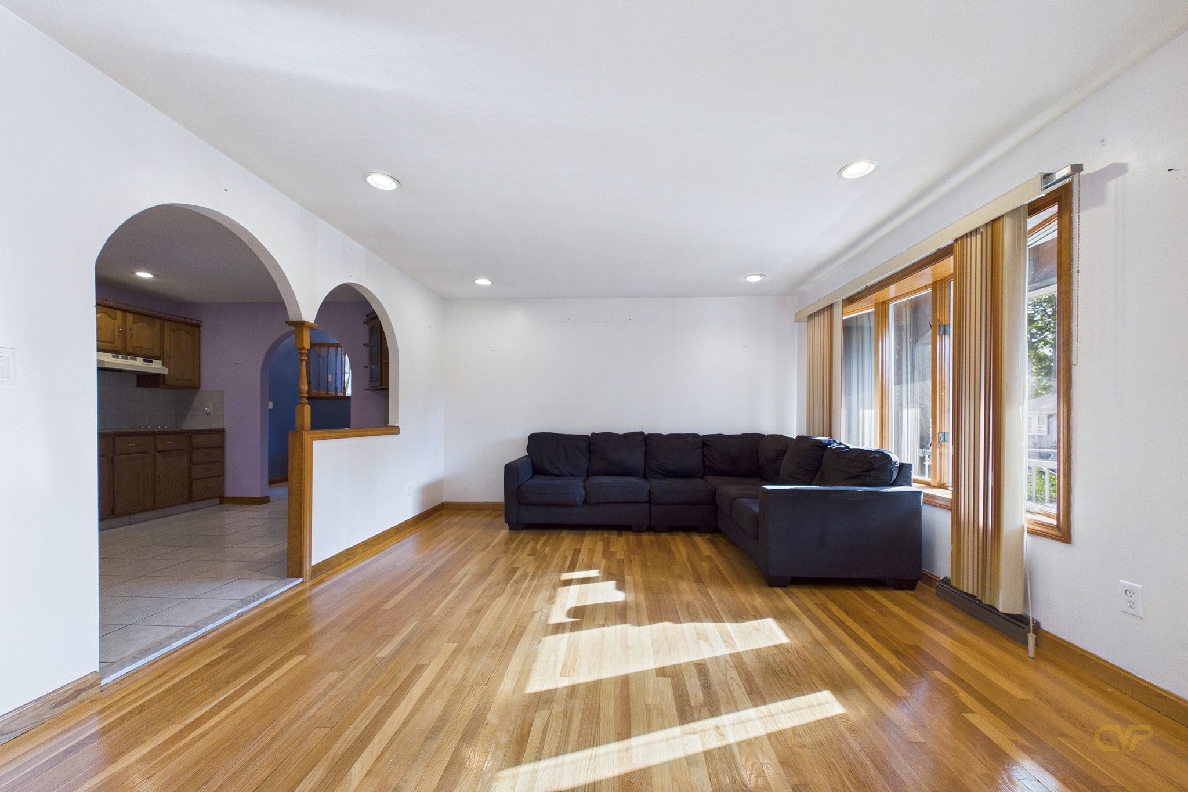
Welcome to 861 Pine Hill Dr, a unique North End home nestled on a desirable corner lot in a quiet neighborhood. Offering 3 bedrooms, 3 bathrooms, and a finished basement configured as a studio with separate entertainment and sleeping space. This home provides a versatile layout designed for both privacy and everyday living. The spacious primary suite is tucked away in its own separate wing, creating a private retreat from the main living areas. A large heated and cooled sunroom is with natural light year-round and offers the perfect space to relax, entertain, or enjoy the surrounding yard. The layout provides endless possibilities that can easily suit any lifestyle. Additional highlights include central air, an attached garage, fenced-in yard, and a second-floor balcony. With its distinctive layout, abundant natural light, flexible living spaces, and thoughtful features, this property is a must-see!
| 17 hours ago | Listing updated with changes from the MLS® | |
| 18 hours ago | Listing first seen on site |

The property listing data and information, or the Images, set forth herein were provided to MLS Property Information Network, Inc. from third party sources, including sellers, lessors, landlords, and public records, and were compiled by MLS Property Information Network, Inc. The property listing data and information, and the Images, are for the personal, non-commercial use of consumers having a good faith interest in purchasing, leasing or renting listed properties of the type displayed to them and may not be used for any purpose other than to identify prospective properties which such consumers may have a good faith interest in purchasing, leasing or renting. MLS Property Information Network, Inc. and its subscribers disclaim any and all representations and warranties as to the accuracy of the property listing data and information, or as to the accuracy of any of the Images, set forth herein.
Last checked 2026-09-10 03:42 PM UTC
Steven Melo, REALTOR® 508-246-0614
 melosteven3@gmail.com
Ponte & Associates Real Estate, Inc.
2211 Pleasant Street, Fall River, MA 02723

 508-246-0614 melosteven3@gmail.com
Ponte & Associates Real Estate, Inc.
2211 Pleasant Street, Fall River, MA 02723
© Copyright 2024 All Rights Reserved. Steven Melo, REALTOR® ; MA 9539752, RES.0043487, Licensed in MA & RI Privacy Policy. Terms of Use. Site by Rachelle Deem