Save
Ask
Tour
Hide
Share
$450,000
New Listing

138 Fremont St
Taunton, MA 02780

For Sale|Single Family Residence|Active
5
Beds
1
Total Bath
1
Full Bath
1,482
SqFt
$304
/SqFt
1947
Built
County:
Bristol
Call Now: 508-246-0614
Is this the listing for you? We can help make it yours.
508-246-0614
Upcoming Open Houses
Sat, Sep 12, 1:00 PM - 2:30 PM
Sun, Sep 13, 12:00 PM - 1:30 PM
138 Fremont St138 Fremont St138 Fremont St138 Fremont St
Save
Ask
Tour
Hide
Share

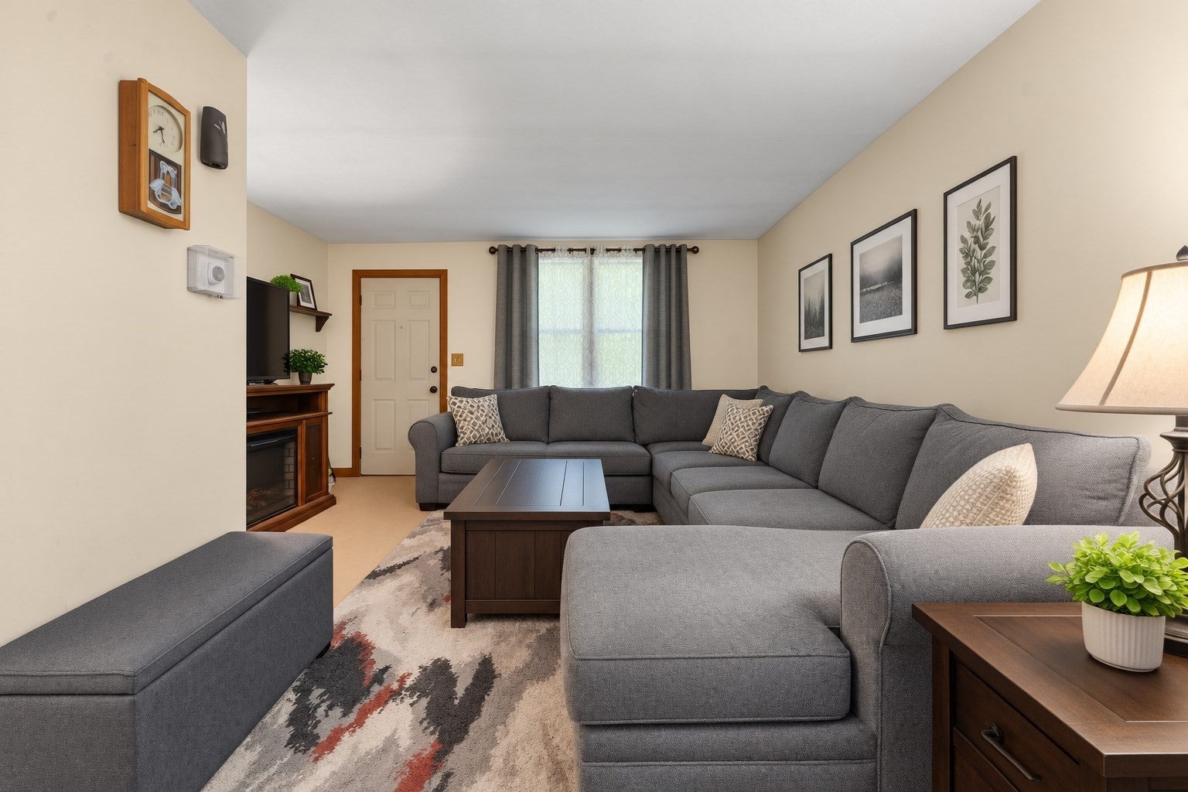
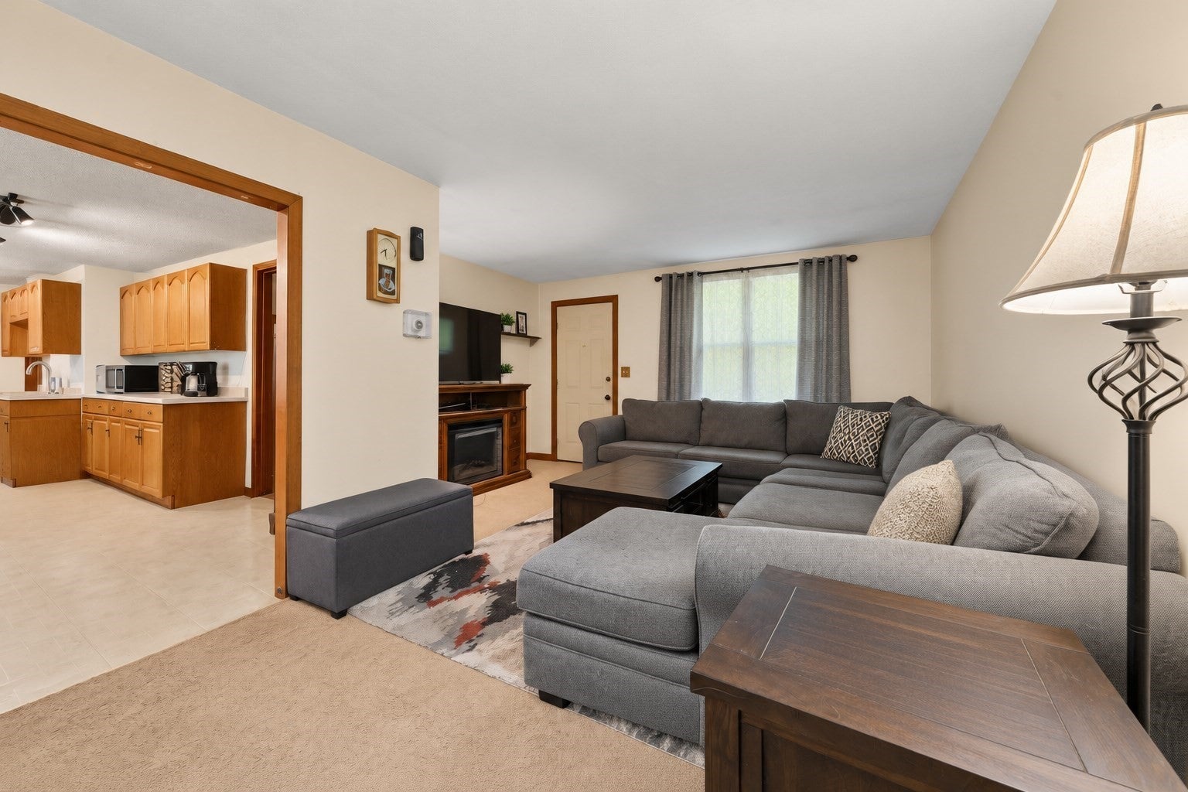
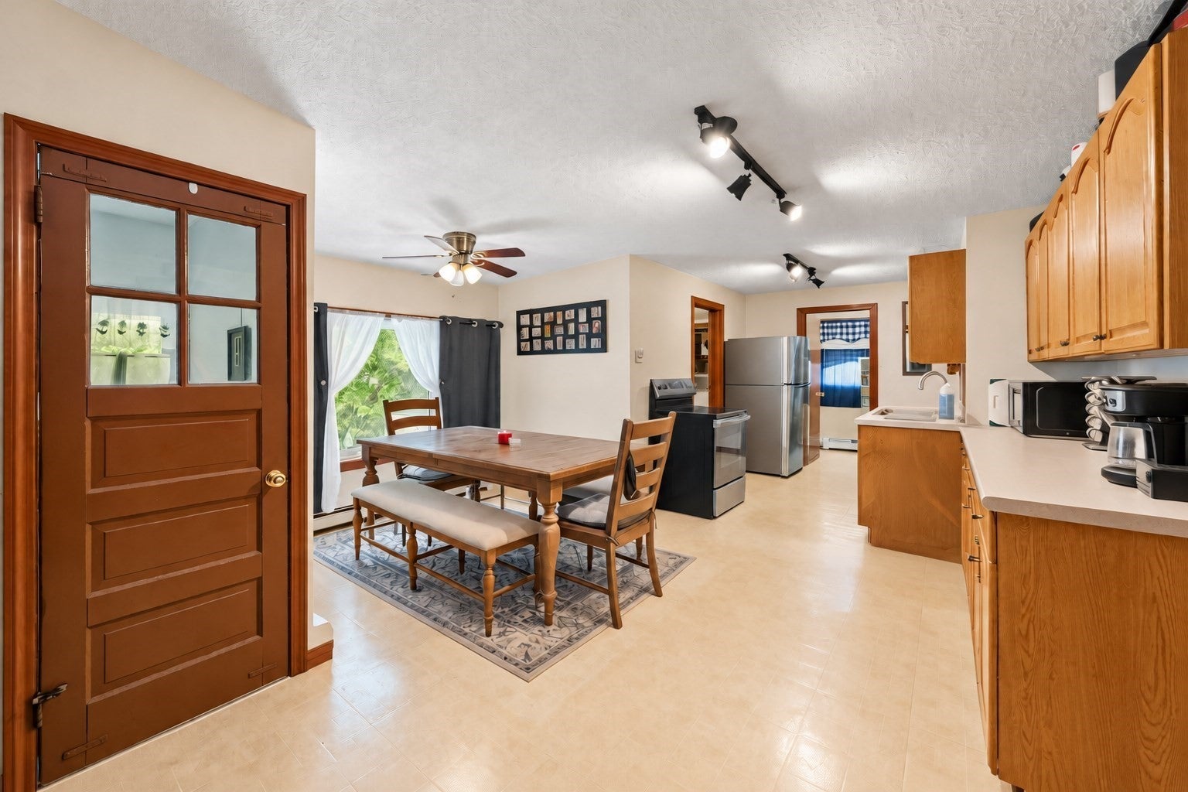
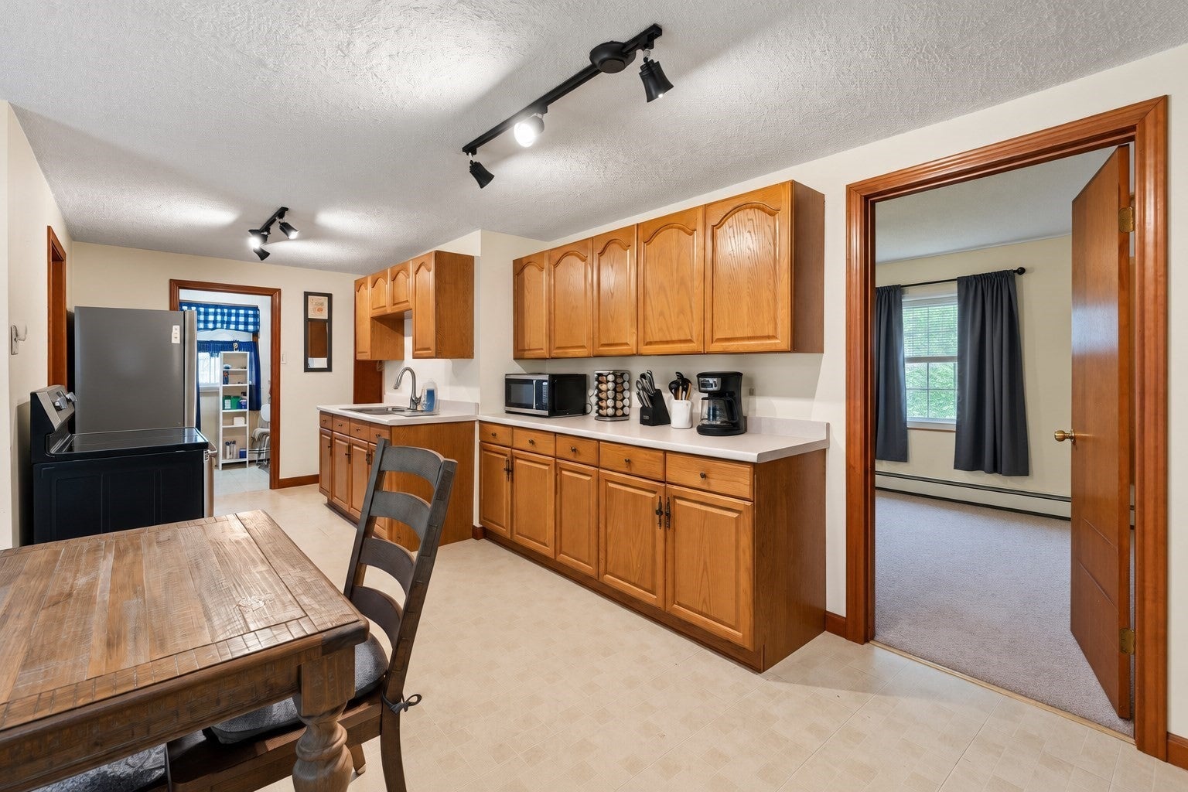
Welcome home to this spacious 5-bedroom ranch situated on over 3/4 of an acre in Taunton! Inside, you'll find a generously sized living room and a spacious kitchen with a dedicated dining area, offering plenty of room for everyday living and entertaining. With five bedrooms, the flexible layout provides options for home offices, guest rooms, or additional living space. Several major updates have already been taken care of, including a newer roof, boiler, and hot water tank, all replaced within the past five years. Outside, enjoy the expansive lot along with a detached 2-car garage offering ample parking, storage, or workshop space. Bring your ideas and make this well-sized home your own! ***Showings begin at first open house Saturday September 12, 1pm-2:30pm***

Save
Ask
Tour
Hide
Share
Listing Snapshot
Price 
$450,000
Days On Site 
0 Days
Bedrooms 
5
Inside Area (SqFt) 
1,482 sqft
Total Baths 
1
Full Baths 
1
Partial Baths 
N/A
Lot Size 
0.77 Acres
Year Built 
1947
MLS® Number 
73574748
Status 
Active
Property Tax 
$4,149
HOA/Condo/Coop Fees 
N/A
Sq Ft Source 
Public Records
Friends & Family
Recent Activity
16 hours agoListing updated with changes from the MLS®
16 hours agoListing first seen on site
General Features
Acres 
0.77
Disclosures 
Neither seller nor listing agent makes any representation as to the accuracy of any or contained herein. Buyer/Buyer Agent must conduct their own due diligenceverificationand research. Some photos have been digitally and/or AI enhanced.
Foundation 
Concrete Perimeter
Garage 
Yes
Garage Spaces 
2
Parking 
PavedDetachedOff Street
Parking Spaces 
5
Property Sub Type 
Single Family Residence
Sewer 
Private Sewer
SqFt Above 
1482
SqFt Total 
1482
Style 
Ranch
Water Source 
Public
Zoning 
3.23
Interior Features
Appliances 
Water HeaterRangeRefrigerator
Basement 
FullSump Pump
Cooling 
Window Unit(s)
Electric 
100 Amp Service
Flooring 
CarpetLaminate
Heating 
BaseboardOil
Interior 
Master DownstairsCeiling Fan(s)
Laundry Features 
In BasementElectric Dryer HookupWasher Hookup
Window Features 
Insulated Windows
Bathroom 1 
Dimensions - 6.25x8.5Level - FirstArea - 53
Bedroom 2 
Dimensions - 9.833333333x11.583333333Level - FirstArea - 113
Bedroom 3 
Dimensions - 12.416666666x10.25Level - FirstArea - 127
Bedroom 4 
Dimensions - 12.416666666x9.583333333Level - FirstArea - 118
Bedroom 5 
Dimensions - 12.583333333x7.75Level - FirstArea - 97
Dining Room 
Dimensions - 13.833333333x16.583333333Level - FirstArea - 229
Kitchen 
Dimensions - 9.083333333x7.416666666Level - FirstArea - 67
Living Room 
Dimensions - 14.583333333x20.75Level - FirstArea - 302
Master Bedroom 
Dimensions - 13.75x11.583333333Level - FirstArea - 159
Save
Ask
Tour
Hide
Share
Exterior Features
Construction Details 
Frame
Exterior 
Rain Gutters
Lot Features 
Level
Patio And Porch 
Porch
Roof 
Shingle
Windows/Doors 
Insulated Windows
Community Features
Accessibility Features 
Accessible Entrance
Roads 
Paved
Schools
School District
Unknown
Elementary School
Chamberlain
Middle School
Benjamin A. Friedman
High School
Taunton High
Listing courtesy of William Thompson of Keller Williams Elite


The property listing data and information, or the Images, set forth herein were provided to MLS Property Information Network, Inc. from third party sources, including sellers, lessors, landlords, and public records, and were compiled by MLS Property Information Network, Inc. The property listing data and information, and the Images, are for the personal, non-commercial use of consumers having a good faith interest in purchasing, leasing or renting listed properties of the type displayed to them and may not be used for any purpose other than to identify prospective properties which such consumers may have a good faith interest in purchasing, leasing or renting. MLS Property Information Network, Inc. and its subscribers disclaim any and all representations and warranties as to the accuracy of the property listing data and information, or as to the accuracy of any of the Images, set forth herein.

Last checked 2026-09-10 03:42 PM UTC

Neighborhood & Commute
Source: Walkscore
Disclosure: Community information and market data powered by Constellation Data Labs. Information is deemed reliable but not guaranteed.
Save
Ask
Tour
Hide
Share

Steven Melo, REALTOR®
  508-246-0614
 melosteven3@gmail.com

Ponte & Associates Real Estate, Inc.
2211 Pleasant Street, Fall River, MA 02723

Steven Melo, REALTOR®
  508-246-0614
 melosteven3@gmail.com

Ponte & Associates Real Estate, Inc.
2211 Pleasant Street, Fall River, MA 02723

© Copyright 2024 All Rights Reserved. Steven Melo, REALTOR® ; MA 9539752, RES.0043487, Licensed in MA & RI  Privacy Policy. Terms of Use. Site by Rachelle Deem