53 Haduk DrNorth Attleboro, MA 02760
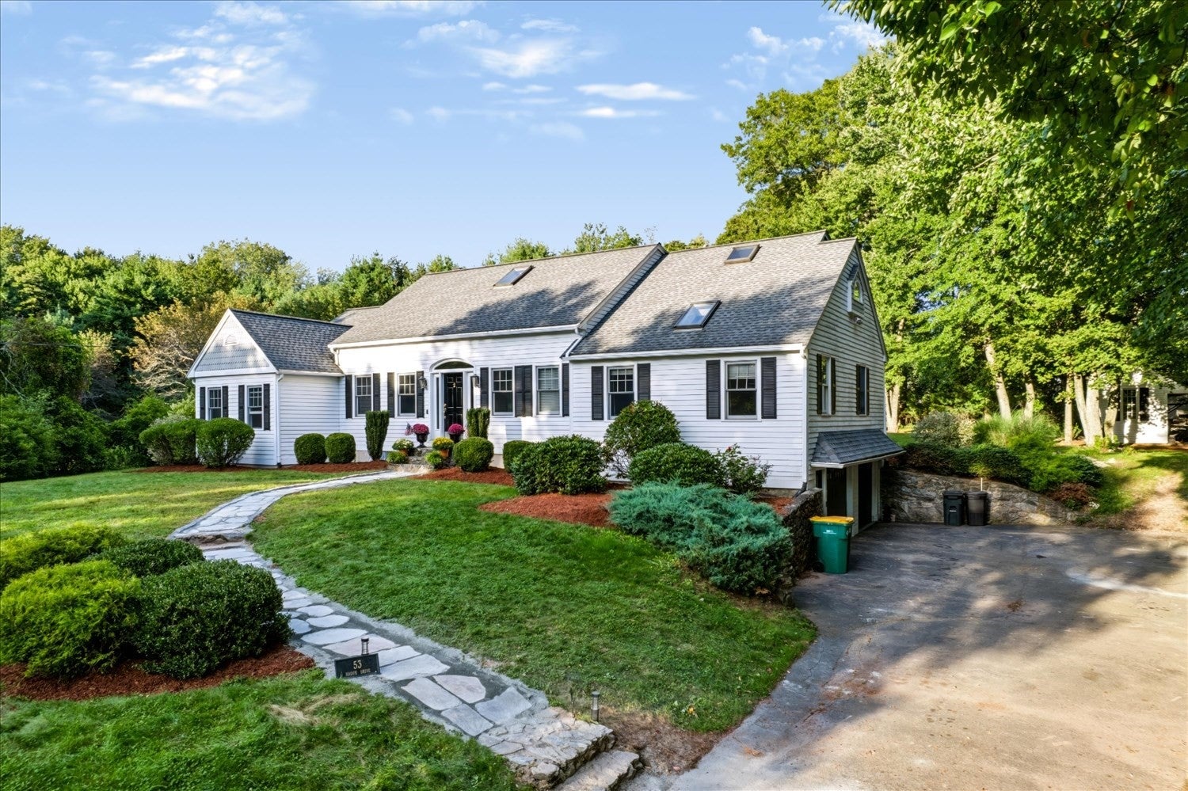
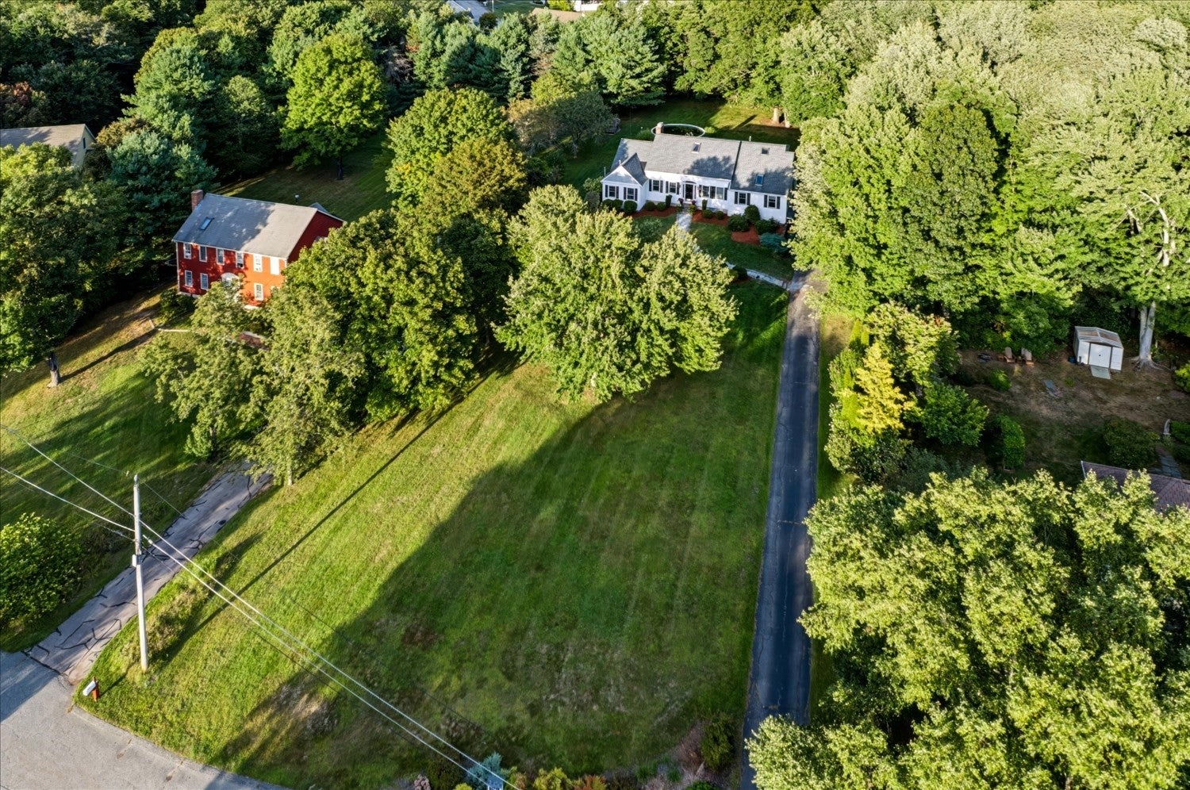
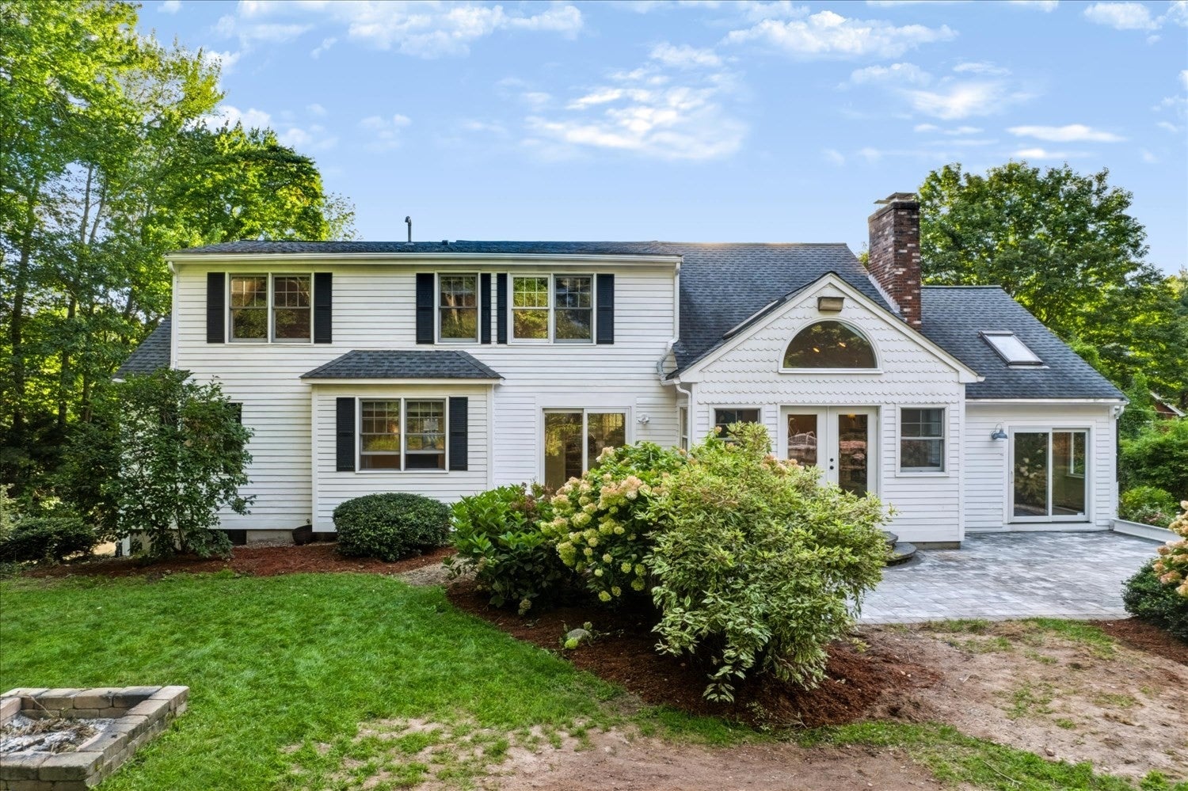
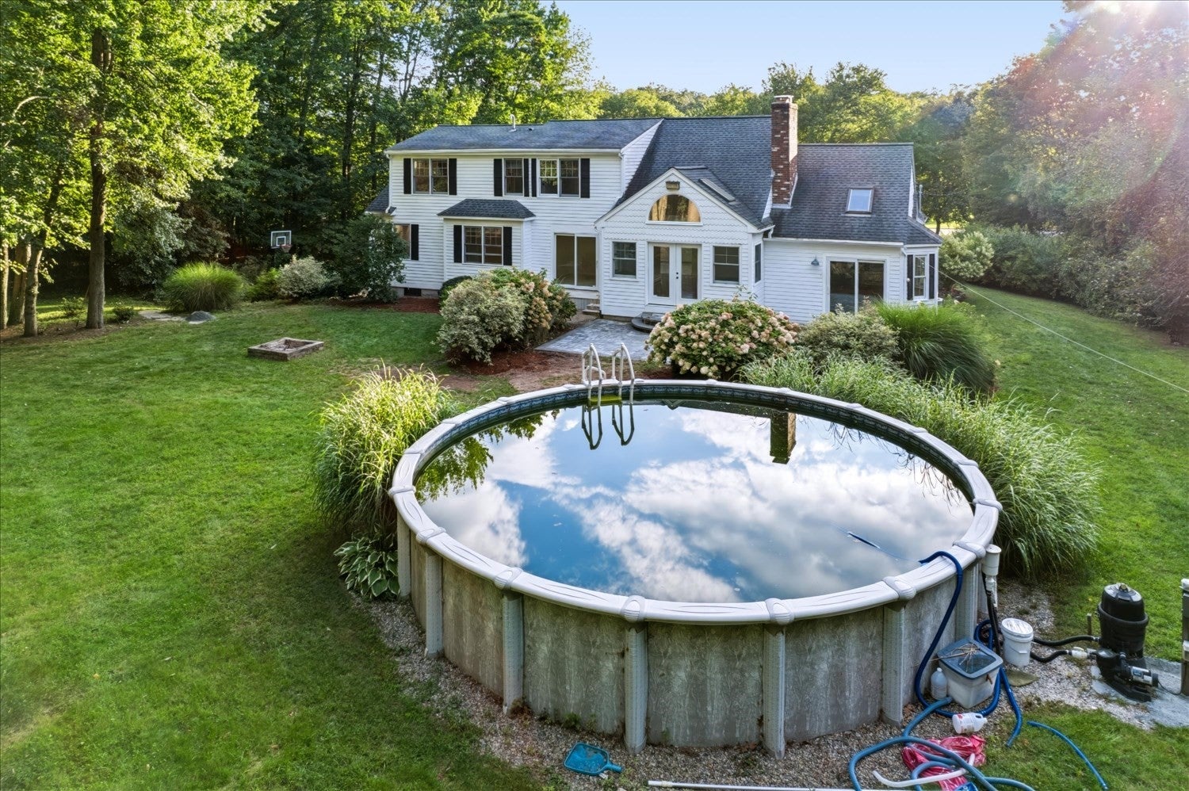
Welcome Home to 53 Haduk Drive - just what you have been waiting for! An amazing oversized custom built Cape-style home prestigiously set on a gorgeous one acre lot in a sought after North Attleboro location. This beautiful home offers a unique floor plan of approximately 3000sf of above grade living plus a nice finished recreation room in the lower level. On the main level, you'll love the first floor primary bedroom suite, office with sliders to deck, grand living room with skylights, fireplace & French door to the back patio, plus an amazing step down kitchen with eating area, fireplace, soaring cathedral ceilings, and spacious pantry with laundry. This home is set on an absolutely beautiful lot to enjoy with a wonderful patio area, lush gardens, above ground pool, and storage shed. And you can't beat the location for Boston or Providence commuters only minutes to Rt 95 & the MBTA station and convenient to shopping & restaurants galore! Give a call to schedule your tour... let's get you moving.1!
| 15 hours ago | Listing updated with changes from the MLS® | |
| 15 hours ago | Listing first seen on site |

The property listing data and information, or the Images, set forth herein were provided to MLS Property Information Network, Inc. from third party sources, including sellers, lessors, landlords, and public records, and were compiled by MLS Property Information Network, Inc. The property listing data and information, and the Images, are for the personal, non-commercial use of consumers having a good faith interest in purchasing, leasing or renting listed properties of the type displayed to them and may not be used for any purpose other than to identify prospective properties which such consumers may have a good faith interest in purchasing, leasing or renting. MLS Property Information Network, Inc. and its subscribers disclaim any and all representations and warranties as to the accuracy of the property listing data and information, or as to the accuracy of any of the Images, set forth herein.
Last checked 2026-09-10 04:02 PM UTC
Steven Melo, REALTOR® 508-246-0614
 melosteven3@gmail.com
Ponte & Associates Real Estate, Inc.
2211 Pleasant Street, Fall River, MA 02723

 508-246-0614 melosteven3@gmail.com
Ponte & Associates Real Estate, Inc.
2211 Pleasant Street, Fall River, MA 02723
© Copyright 2024 All Rights Reserved. Steven Melo, REALTOR® ; MA 9539752, RES.0043487, Licensed in MA & RI Privacy Policy. Terms of Use. Site by Rachelle Deem