Little Cranberry Condominiums106 Pond Street 28Attleboro, MA 02703
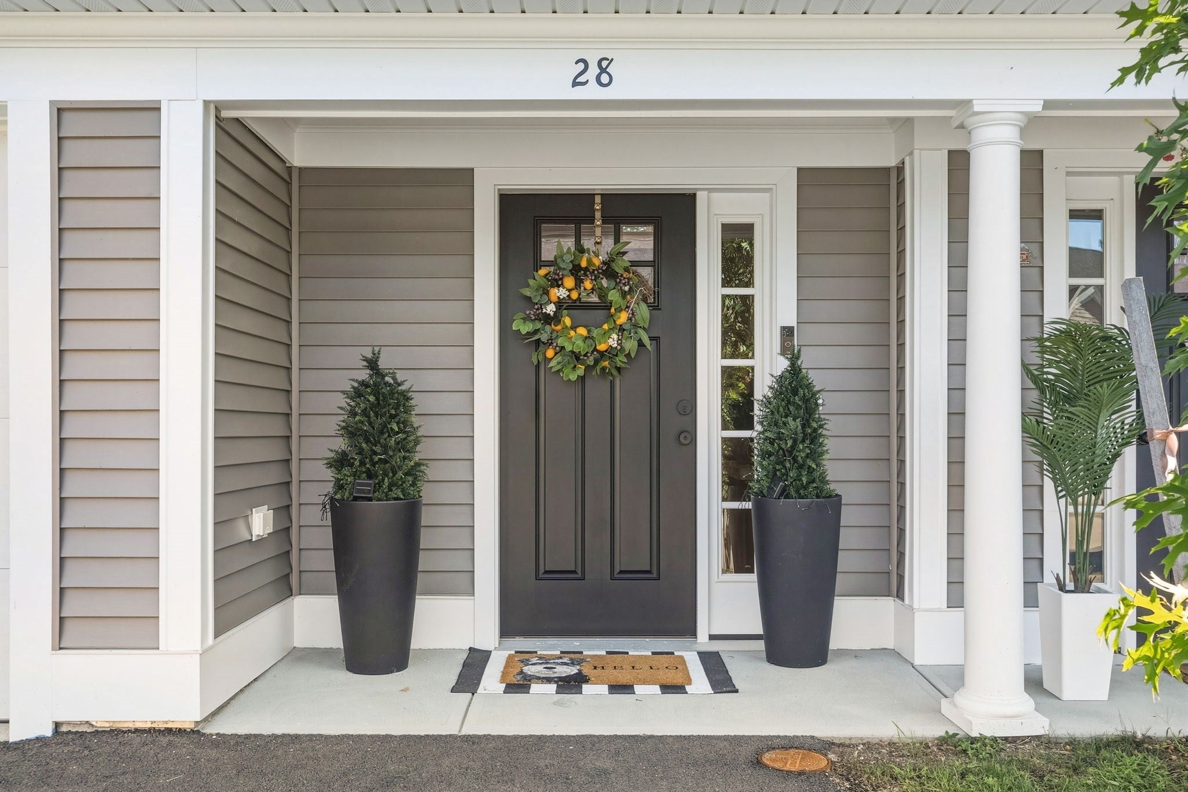
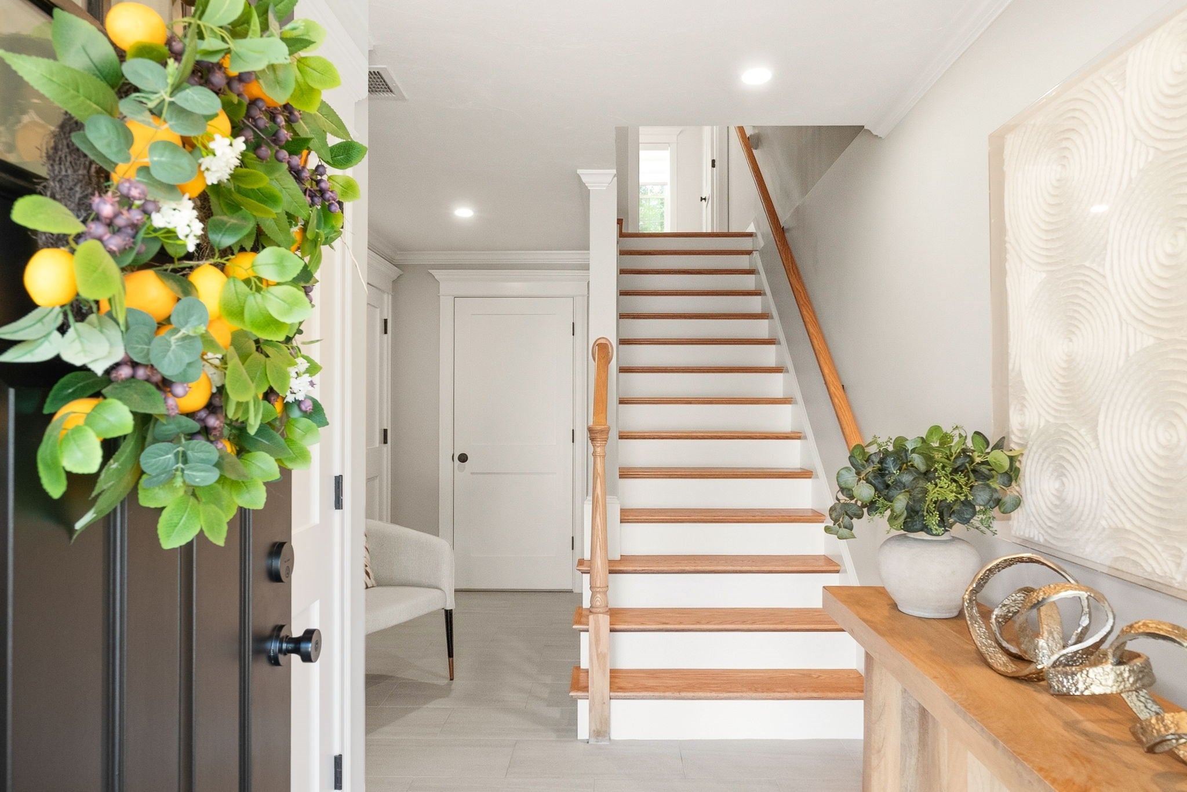
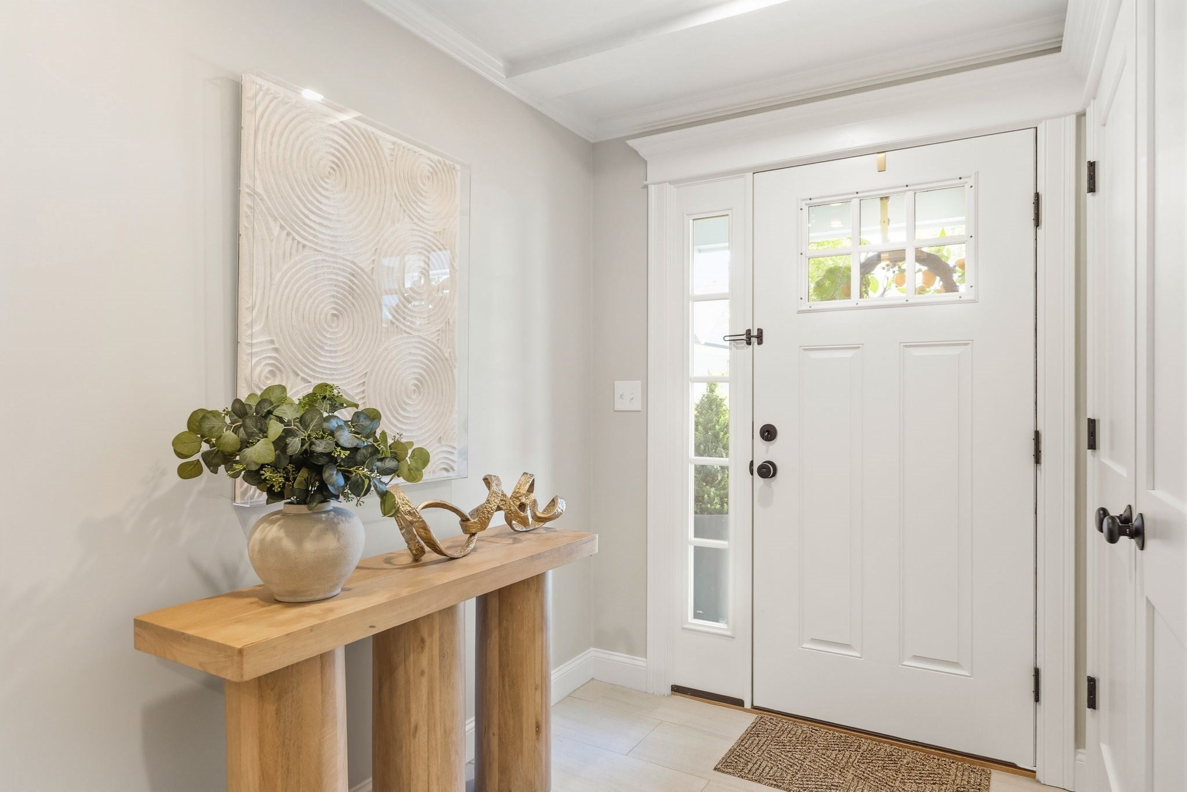
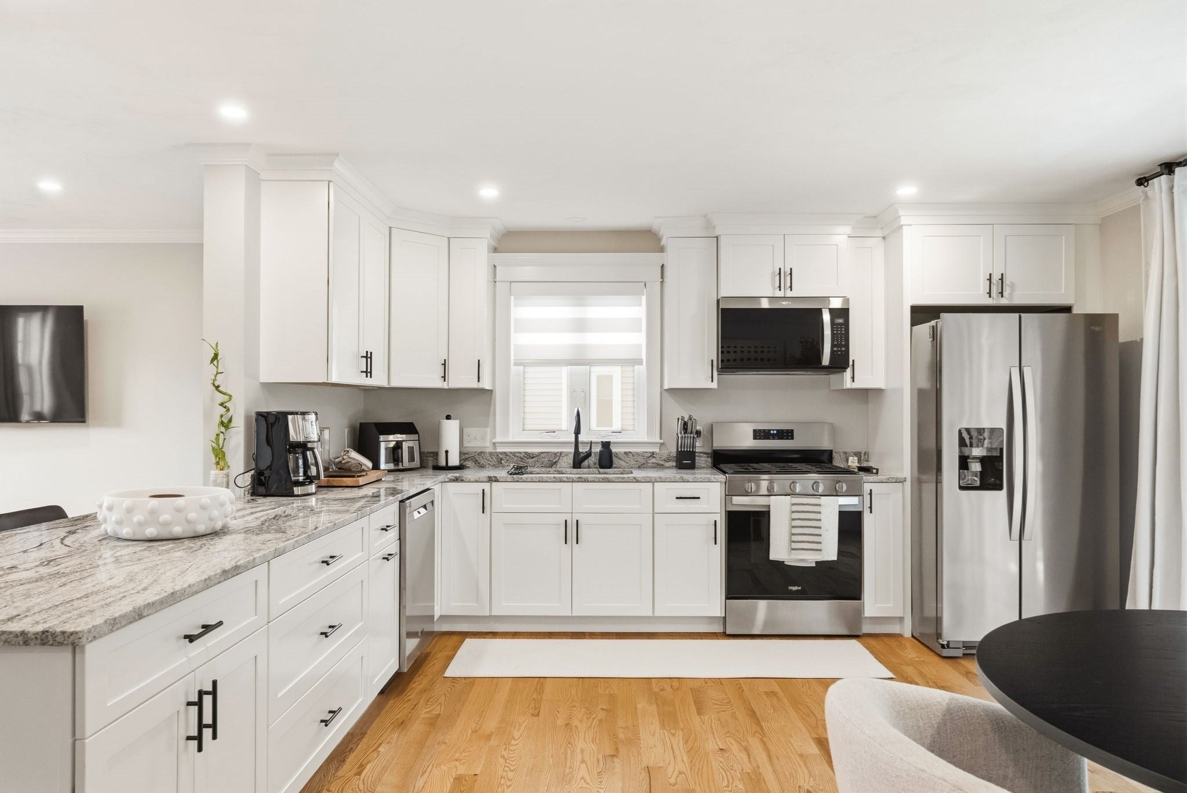
Move right in and enjoy the ease of nearly new construction in this beautifully appointed South Attleboro townhouse! Offering over 1,900 sq. ft. of thoughtfully designed living space, this 3-bedroom, 2.5-bath home combines modern finishes with an exceptionally versatile floor plan. The bright, open main level is ideal for both everyday living and entertaining, featuring a spacious living room and stylish eat-in kitchen with granite countertops, stainless steel appliances, generous cabinetry and access to a private deck. Upstairs, two well-proportioned bedrooms, a full bath and convenient state of the art laundry provide flexibility for family, guests or a home office. The top level is dedicated to an impressive primary suite—a private retreat with abundant space, multiple closets and an en-suite bath. An attached garage, additional storage, central air and low-maintenance condo living complete the package. Conveniently located near shopping, commuter routes, recreation and transportation, this is turnkey living at its best!
| 4 hours ago | Listing updated with changes from the MLS® | |
| 7 hours ago | Listing first seen on site |

The property listing data and information, or the Images, set forth herein were provided to MLS Property Information Network, Inc. from third party sources, including sellers, lessors, landlords, and public records, and were compiled by MLS Property Information Network, Inc. The property listing data and information, and the Images, are for the personal, non-commercial use of consumers having a good faith interest in purchasing, leasing or renting listed properties of the type displayed to them and may not be used for any purpose other than to identify prospective properties which such consumers may have a good faith interest in purchasing, leasing or renting. MLS Property Information Network, Inc. and its subscribers disclaim any and all representations and warranties as to the accuracy of the property listing data and information, or as to the accuracy of any of the Images, set forth herein.
Last checked 2026-09-10 03:57 PM UTC
Steven Melo, REALTOR® 508-246-0614
 melosteven3@gmail.com
Ponte & Associates Real Estate, Inc.
2211 Pleasant Street, Fall River, MA 02723

 508-246-0614 melosteven3@gmail.com
Ponte & Associates Real Estate, Inc.
2211 Pleasant Street, Fall River, MA 02723
© Copyright 2024 All Rights Reserved. Steven Melo, REALTOR® ; MA 9539752, RES.0043487, Licensed in MA & RI Privacy Policy. Terms of Use. Site by Rachelle Deem