98 England RdNorth Attleboro, MA 02760
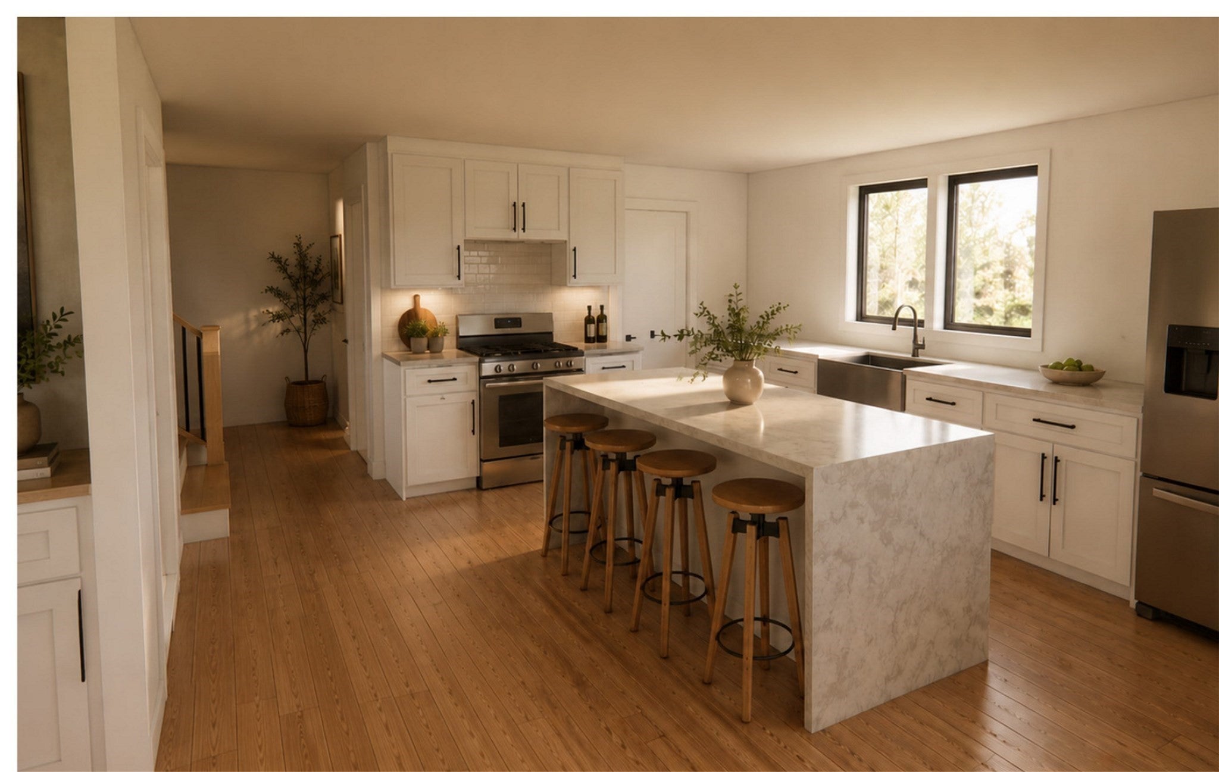
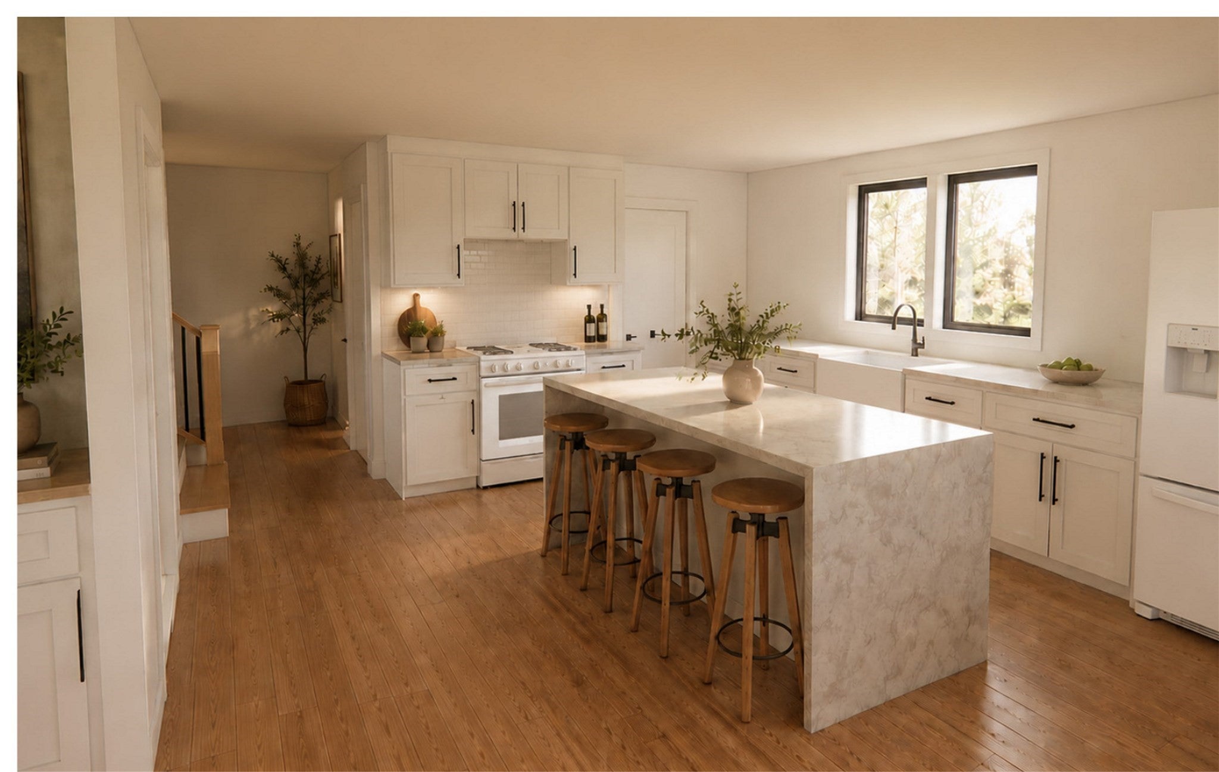
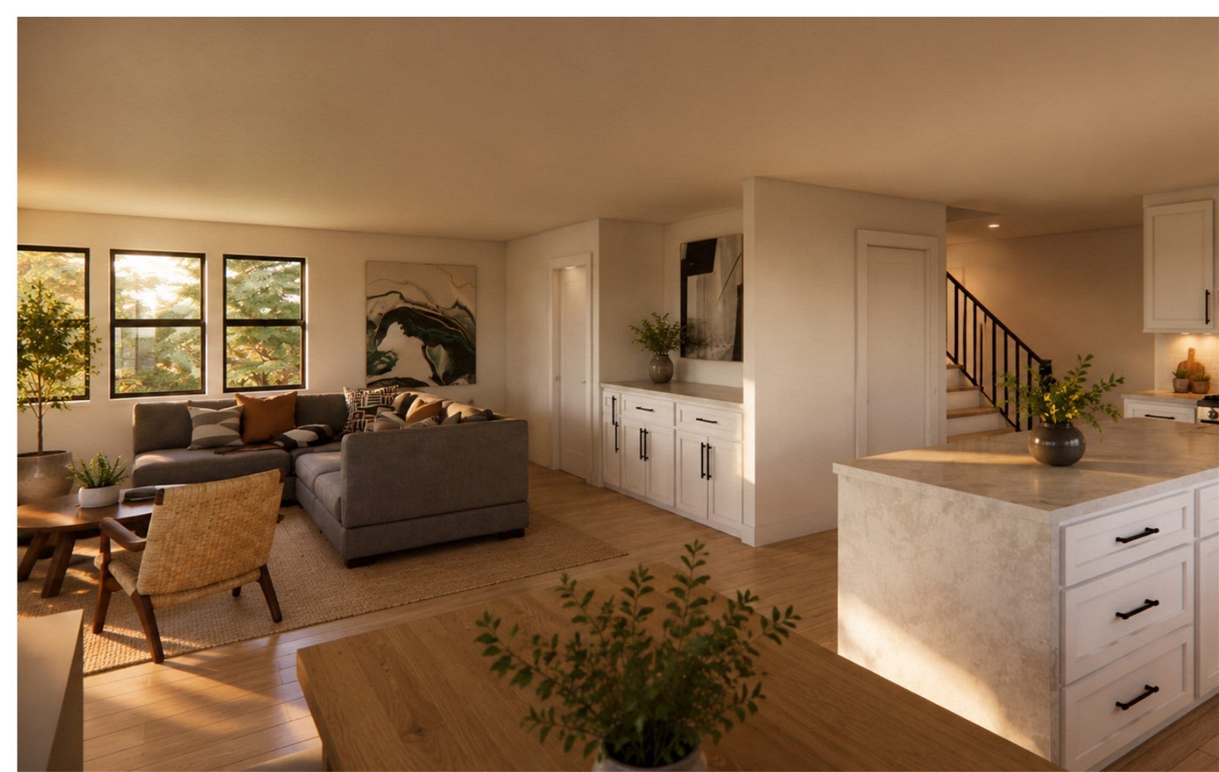
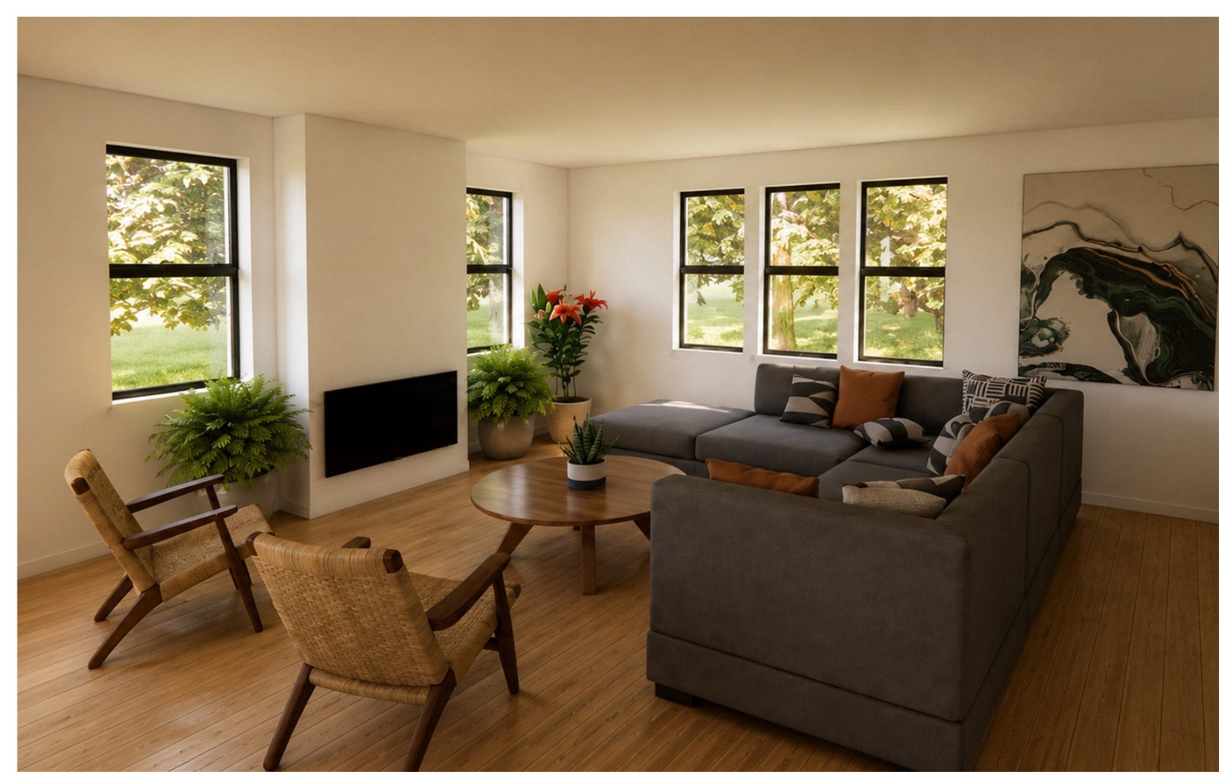
COMPLETE RENOVATION + ADDITION! Welcome to 98 England Rd, a thoughtfully redesigned residence offering approximately 3,300 sq ft of finished living space, plus a 2-car garage with an approximately 900 sq ft ADU above. The completed property is planned to feature 5 bedrooms and 3.5 bathrooms, providing exceptional space and flexibility for modern living, extended family, guests, or potential rental use. The main residence showcases a clean, modern farmhouse-inspired exterior with crisp white siding, contrasting black trim, and abundant windows. Inside, the renovation emphasizes an open, inviting layout with warm flooring, bright white cabinetry. The spacious kitchen is designed with a large statement island with generous prep space and seating for multiple guests, stone countertops, and ample natural light. The private primary suite is designed as a luxurious retreat, featuring a beautiful ensuite bath with a freestanding soaking tub, creating a spa-like setting to unwind at the end of the day. The thoughtfully landscaped exterior, private setting, and substantial garage/ADU component add to the property's versatility and long-term appeal. An exciting opportunity to own a substantially renovated and expanded home in North Attleboro with space, style, and flexibility built into the design.
| 19 minutes ago | Listing updated with changes from the MLS® | |
| 27 minutes ago | Listing first seen on site |

The property listing data and information, or the Images, set forth herein were provided to MLS Property Information Network, Inc. from third party sources, including sellers, lessors, landlords, and public records, and were compiled by MLS Property Information Network, Inc. The property listing data and information, and the Images, are for the personal, non-commercial use of consumers having a good faith interest in purchasing, leasing or renting listed properties of the type displayed to them and may not be used for any purpose other than to identify prospective properties which such consumers may have a good faith interest in purchasing, leasing or renting. MLS Property Information Network, Inc. and its subscribers disclaim any and all representations and warranties as to the accuracy of the property listing data and information, or as to the accuracy of any of the Images, set forth herein.
Last checked 2026-09-10 03:57 PM UTC
Steven Melo, REALTOR® 508-246-0614
 melosteven3@gmail.com
Ponte & Associates Real Estate, Inc.
2211 Pleasant Street, Fall River, MA 02723

 508-246-0614 melosteven3@gmail.com
Ponte & Associates Real Estate, Inc.
2211 Pleasant Street, Fall River, MA 02723
© Copyright 2024 All Rights Reserved. Steven Melo, REALTOR® ; MA 9539752, RES.0043487, Licensed in MA & RI Privacy Policy. Terms of Use. Site by Rachelle Deem