18 Pearl StTaunton, MA 02780
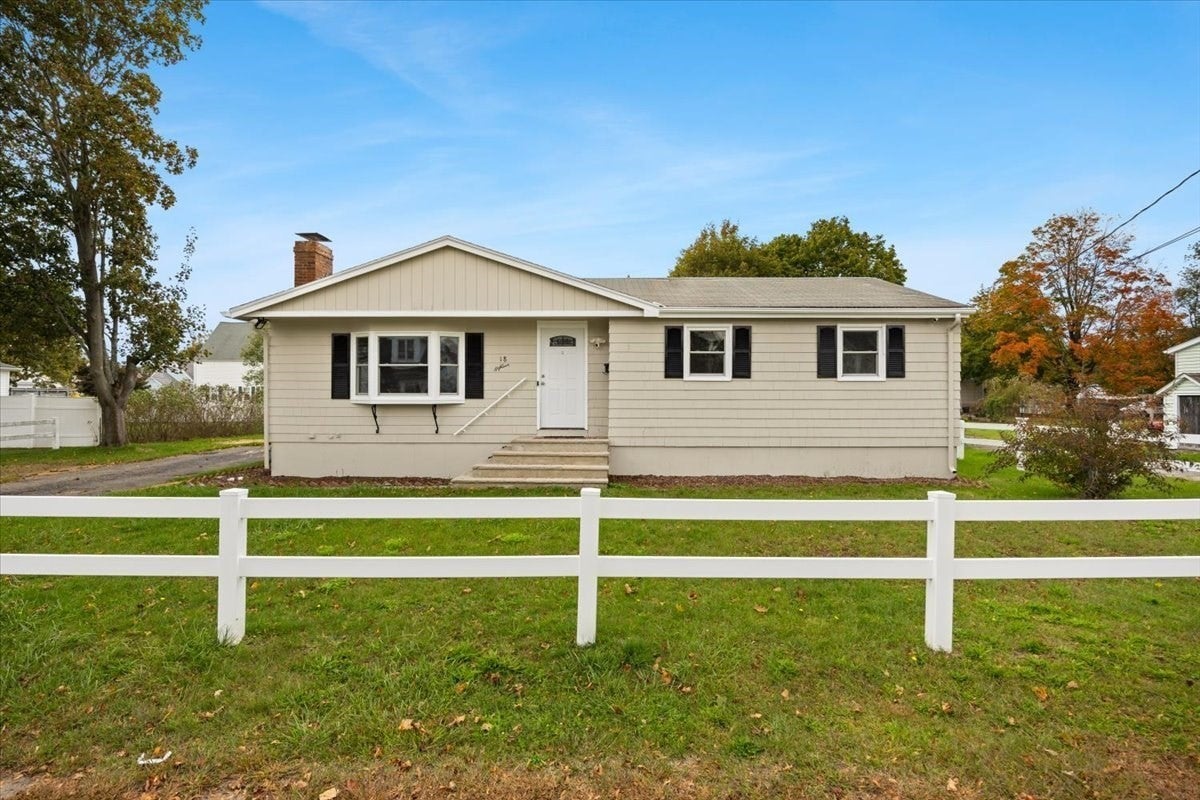
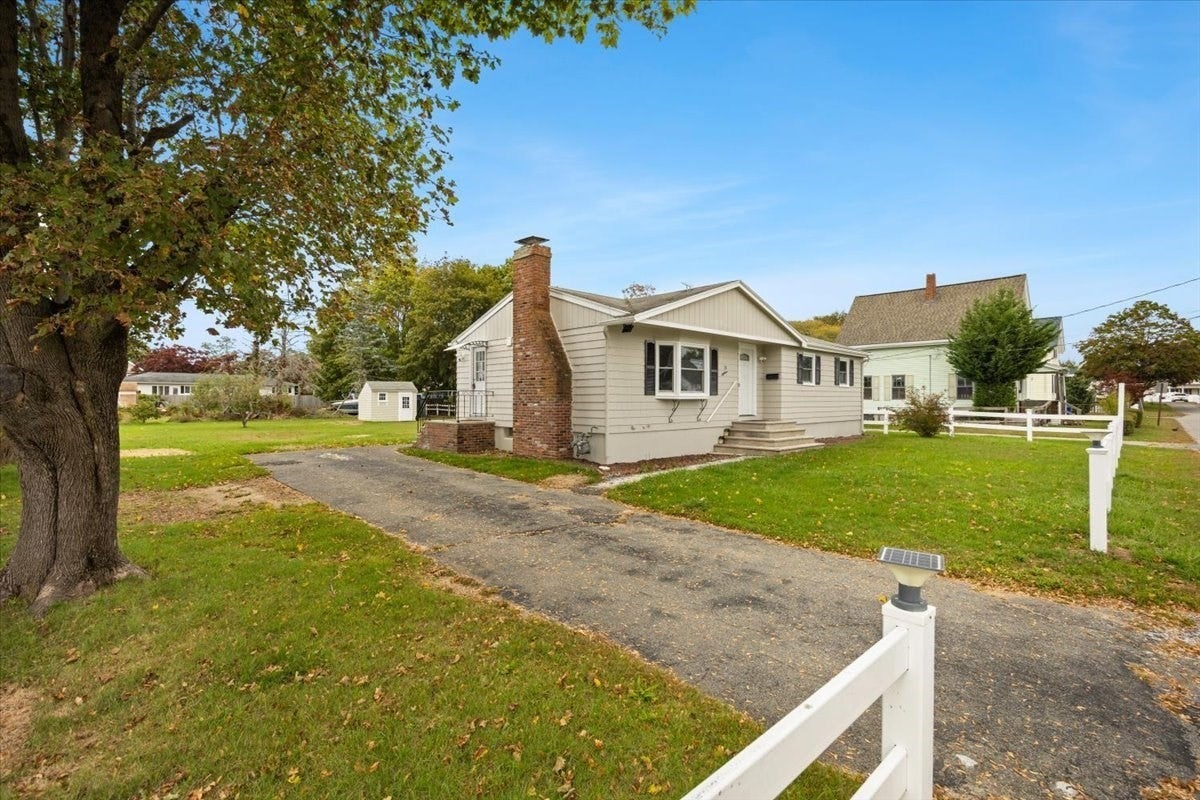
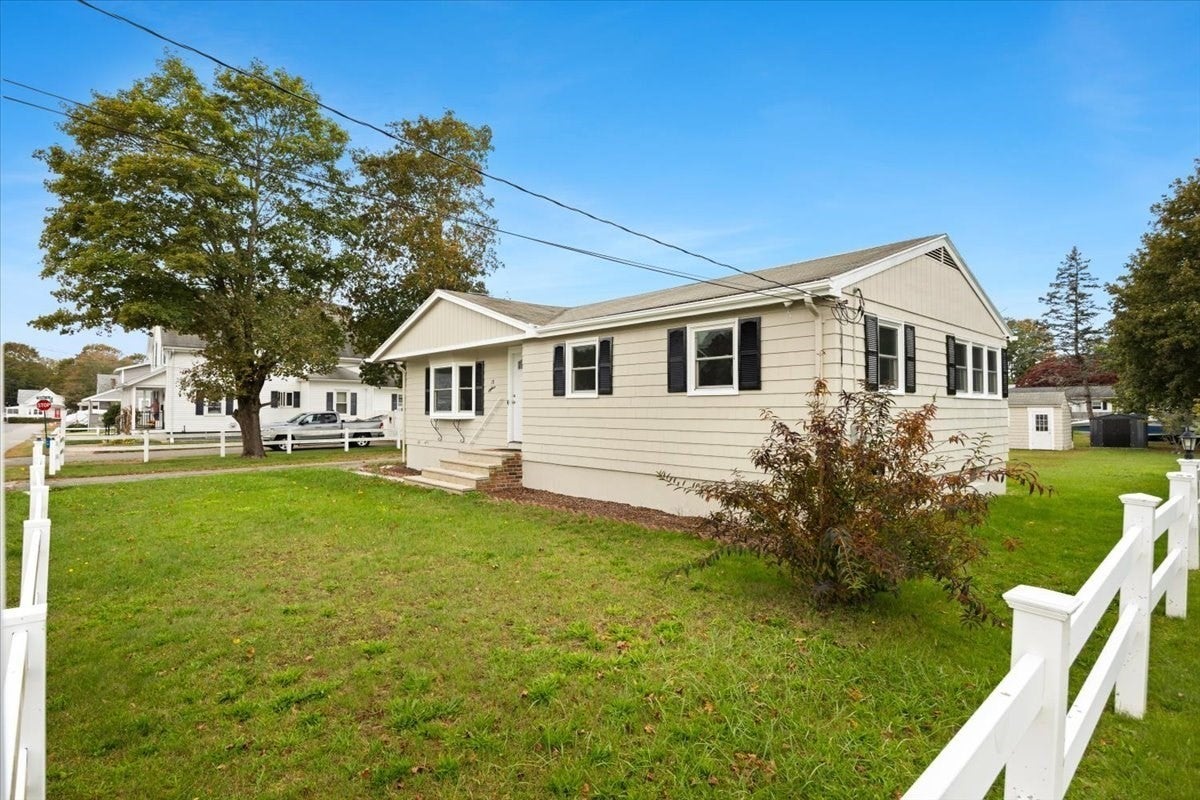
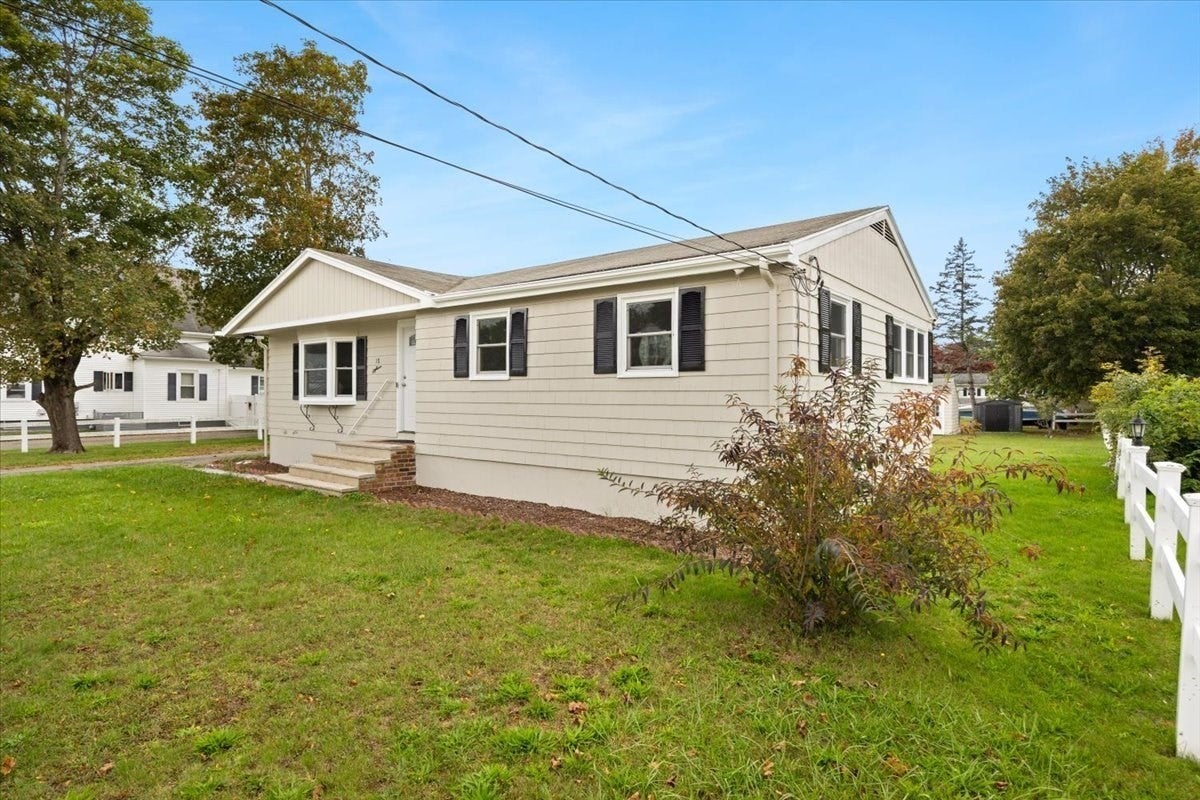
Fall in love with single level living in this adorable ranch offering thoughtful updates and a versatile brand new renovated finished basement! At the heart of the home, the inviting living room with a cozy wood-burning fireplace, flows seamlessly into the dining room, creating a warm, connected space, perfect for entertaining. The bright kitchen with an abundance of cabinets, features beautiful new tile flooring, stove and microwave. Down the hall, the primary bedroom boasts a convenient en-suite half bath. Two additional bedrooms, one with custom closet built-ins and an updated full bath complete the main level. Central air and Nest thermostats offer year-round comfort and convenient temperature control with added energy efficiency. Need extra space? The 506 SF of finished basement space adds valuable flexible living, working or playing space, while the unfinished area offers laundry, storage, and potential for a workshop or hobby area. All new interior and exterior doors. Freshly painted inside and out. Outdoors, enjoy the spacious, open 0.34-acre lot, complete with 2 storage sheds and even a few blueberry bushes—a lovely setting to relax, garden, or entertain. A commuter's dream, conveniently located near major highways, shopping, and restaurants, this delightful home combines charm, functionality, and extra space in a location that makes everyday living easy! And here's a bonus buyers will appreciate! Enjoy the benefits of Taunton Municipal Lighting Plant (TMLP), offering competitively priced municipal electric service that can mean welcome savings on your monthly utility bills!
| 7 days ago | Listing updated with changes from the MLS | |
| 2 weeks ago | Listing first seen on site |

The property listing data and information, or the Images, set forth herein were provided to MLS Property Information Network, Inc. from third party sources, including sellers, lessors, landlords, and public records, and were compiled by MLS Property Information Network, Inc. The property listing data and information, and the Images, are for the personal, non-commercial use of consumers having a good faith interest in purchasing, leasing or renting listed properties of the type displayed to them and may not be used for any purpose other than to identify prospective properties which such consumers may have a good faith interest in purchasing, leasing or renting. MLS Property Information Network, Inc. and its subscribers disclaim any and all representations and warranties as to the accuracy of the property listing data and information, or as to the accuracy of any of the Images, set forth herein.
Last checked 2026-10-24 07:00 AM UTC
Steven Melo, REALTOR® 508-246-0614
 melosteven3@gmail.com
Ponte & Associates Real Estate, Inc.
2211 Pleasant Street, Fall River, MA 02723

 508-246-0614 melosteven3@gmail.com
Ponte & Associates Real Estate, Inc.
2211 Pleasant Street, Fall River, MA 02723
© Copyright 2024 All Rights Reserved. Steven Melo, REALTOR® ; MA 9539752, RES.0043487, Licensed in MA & RI Privacy Policy. Terms of Use. Site by Rachelle Deem