Save
Ask
Tour
Hide
Share
$3,500
10 Days On Site

3 Willett Drive
Attleboro, MA 02703

For Rent|Single Family Residence|Active
3
Beds
2
Total Baths
2
Full Baths
2,066
SqFt
$2
/SqFt
1956
Built
County:
Bristol
Call Now: 508-246-0614
Is this the listing for you? We can help make it yours.
508-246-0614
3 Willett Drive3 Willett Drive3 Willett Drive3 Willett Drive
Save
Ask
Tour
Hide
Share

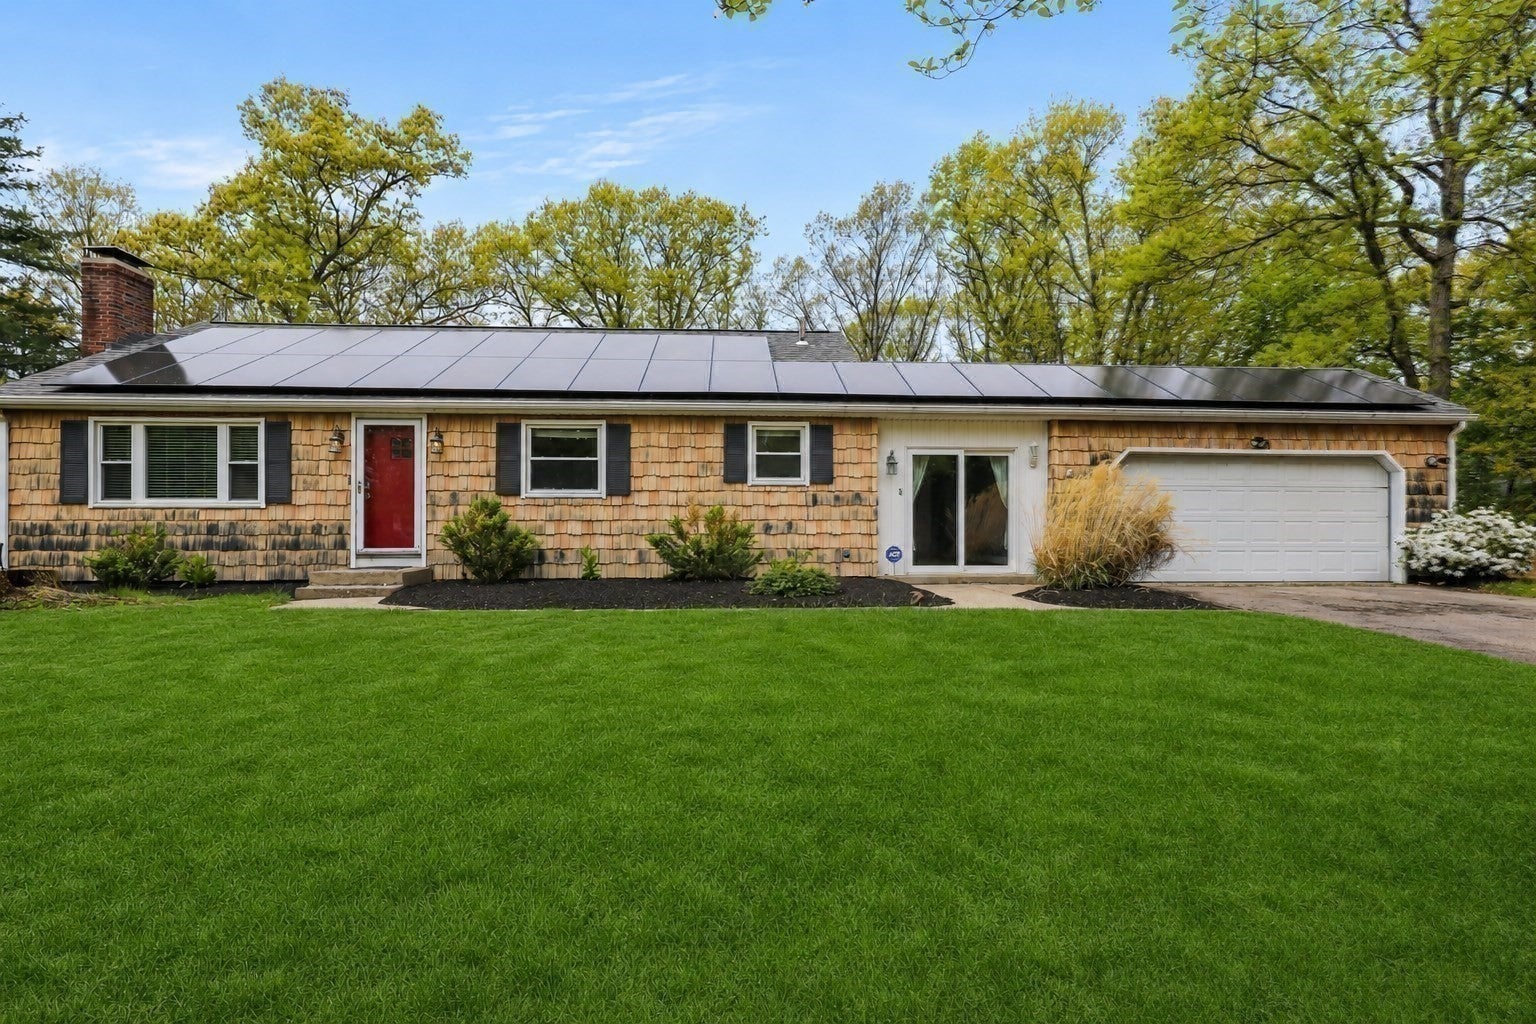
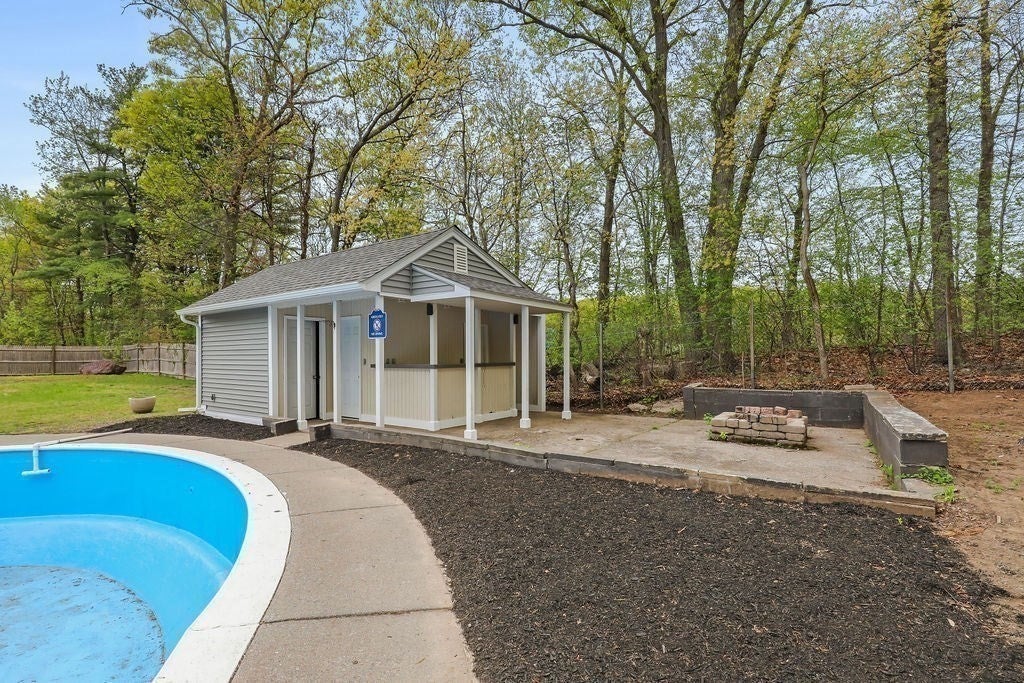
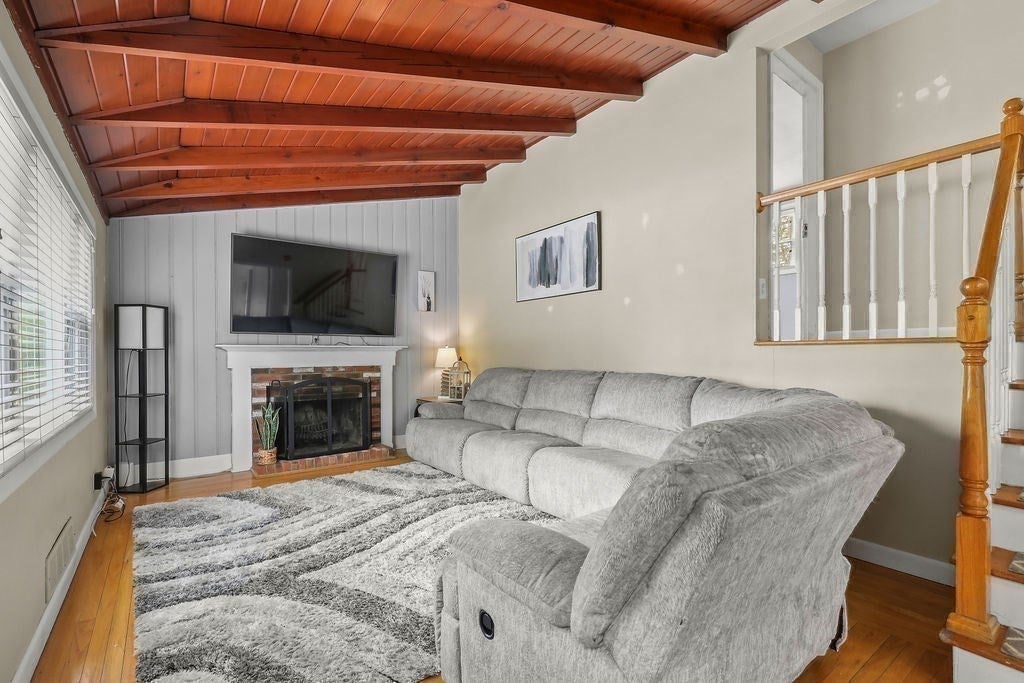
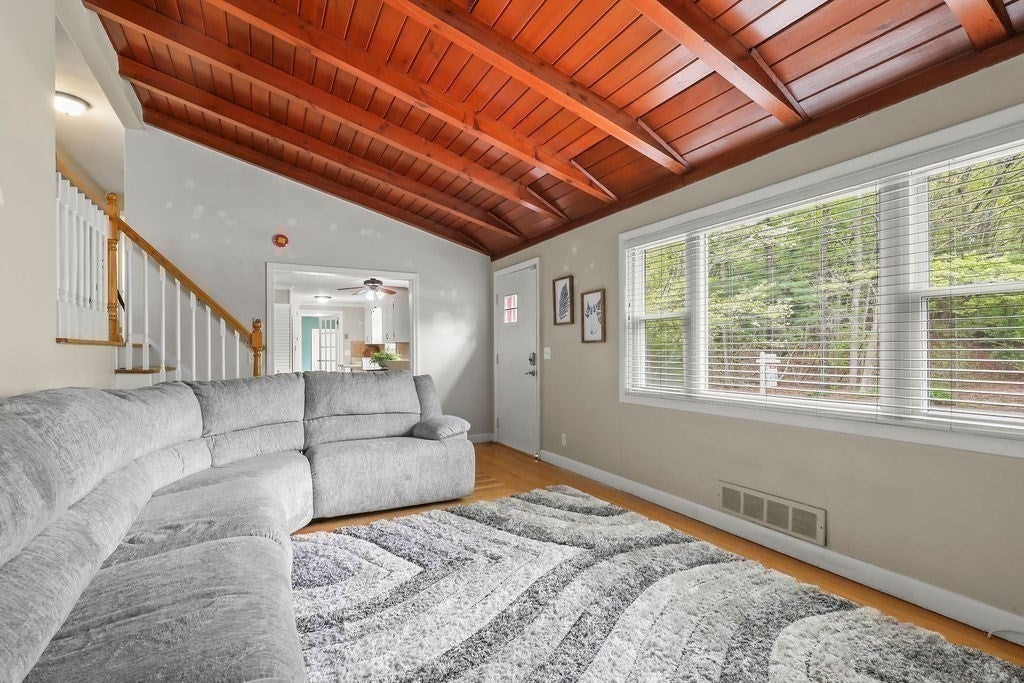
This Saturday 10/17 1:30-230 Open House For Sale or Rental. Amazing chance to have cost approach heat source with the panels only being 3 years old and backed up power $ ready for the next buyer! Open & Spacious w/ Hardwoods through-out, Living Room w/ Fireplace & Wood Beamed Cathedral Ceilings add to the charm of this one of a kind home, Off the Eat in Kitchen is a 20' Dining room offering plenty of space for entertaining guests. All Seasons Family Room over looks the private half acre updated-fenced in backyard with in-ground pool & updated cabana. Finished Lower level Features Living Room, full bath, laundry room and a w/ walkout leading to the backyard. Ask about the amazing solar, small bills in an expensive world. All this Nestled in a neighborhood conveniently located on the North Attleboro/ Attleboro Line minutes to highway and shopping a commuters dream. Easy to show. Pool has no value to the rent. Dogs or Cats landlord must meet. No more than 2. Solar paid by the landlord. left over electric paid by tenant. SEE SHOWING INSTRUCTIONS

Save
Ask
Tour
Hide
Share
Listing Snapshot
Price 
$3,500
Days On Site 
10 Days
Bedrooms 
3
Inside Area (SqFt) 
2,066 sqft
Total Baths 
2
Full Baths 
2
Partial Baths 
N/A
Lot Size 
N/A
Year Built 
1956
MLS Number 
73589915
Status 
Active
Property Tax 
N/A
HOA/Condo/Coop Fees 
N/A
Sq Ft Source 
Owner
Friends & Family
Recent Activity
7 days agoListing updated with changes from the MLS
2 weeks agoListing first seen on site
General Features
Disclosures 
Buyer/Buyer's agent to verify any and all information and not rely solely on information on MLS. Some photos are virtually staged and some grass is virtually enhanced. All room sizes and square footage are approximate. Solar is rented. 3 Season Porch Unheated.
Parking Spaces 
4
Pets 
Yes
Property Sub Type 
Single Family Residence
SqFt Above 
1728
SqFt Below 
338
SqFt Total 
2066
Interior Features
Appliances 
RangeMicrowaveRefrigeratorWasherDryer
Cooling 
Fireplace 
Yes
Fireplace Features 
Living Room
Fireplaces 
1
Flooring 
Vinyl
Heating 
Active SolarElectricHeat Pump
Interior 
Beamed CeilingsVaulted Ceiling(s)Open FloorplanCeiling Fan(s)
Laundry Features 
Electric Dryer HookupWasher HookupIn BasementIn Unit
Bathroom 1 
Dimensions - 8x7.583333333Level - BasementArea - 60
Bathroom 2 
Dimensions - 8.75x5.833333333Level - SecondArea - 51
Bedroom 2 
Dimensions - 13.416666666x9.5Level - SecondArea - 127
Bedroom 3 
Dimensions - 12.333333333x9.5Level - SecondArea - 117
Bedroom 4 
Level - Basement
Dining Room 
Dimensions - 20.833333333x9.333333333Level - MainArea - 194
Family Room 
Dimensions - 19.583333333x12.583333333Level - BasementArea - 246
Kitchen 
Dimensions - 21x10Level - MainArea - 210
Living Room 
Dimensions - 19.666666666x11.75Level - MainArea - 231
Master Bedroom 
Dimensions - 13x12Level - SecondArea - 156
Office 
Dimensions - 12.916666666x7.916666666Level - BasementArea - 102
Save
Ask
Tour
Hide
Share
Exterior Features
Exterior 
Rain GuttersStorage
Fencing 
Fenced
Lot Features 
Landscaped
Other Structures 
CabanaStorage
Patio And Porch 
EnclosedPatioPorch
Pool Features 
In Ground
Community Features
Community Features 
PoolTennis Court(s)ParkStable(s)GolfOther
Schools
School District
Unknown
Elementary School
Irving Studley
Middle School
Brennan
High School
Ahs-Bfhs
Listing courtesy of Kenneth Farrow of RE/MAX Real Estate Center


The property listing data and information, or the Images, set forth herein were provided to MLS Property Information Network, Inc. from third party sources, including sellers, lessors, landlords, and public records, and were compiled by MLS Property Information Network, Inc. The property listing data and information, and the Images, are for the personal, non-commercial use of consumers having a good faith interest in purchasing, leasing or renting listed properties of the type displayed to them and may not be used for any purpose other than to identify prospective properties which such consumers may have a good faith interest in purchasing, leasing or renting. MLS Property Information Network, Inc. and its subscribers disclaim any and all representations and warranties as to the accuracy of the property listing data and information, or as to the accuracy of any of the Images, set forth herein.

Last checked 2026-10-24 07:00 AM UTC

Neighborhood & Commute
Source: Walkscore
Disclosure: Community information and market data powered by Constellation Data Labs. Information is deemed reliable but not guaranteed.
Save
Ask
Tour
Hide
Share

Steven Melo, REALTOR®
  508-246-0614
 melosteven3@gmail.com

Ponte & Associates Real Estate, Inc.
2211 Pleasant Street, Fall River, MA 02723

Steven Melo, REALTOR®
  508-246-0614
 melosteven3@gmail.com

Ponte & Associates Real Estate, Inc.
2211 Pleasant Street, Fall River, MA 02723

© Copyright 2024 All Rights Reserved. Steven Melo, REALTOR® ; MA 9539752, RES.0043487, Licensed in MA & RI  Privacy Policy. Terms of Use. Site by Rachelle Deem