38 Purchase StRehoboth, MA 02769
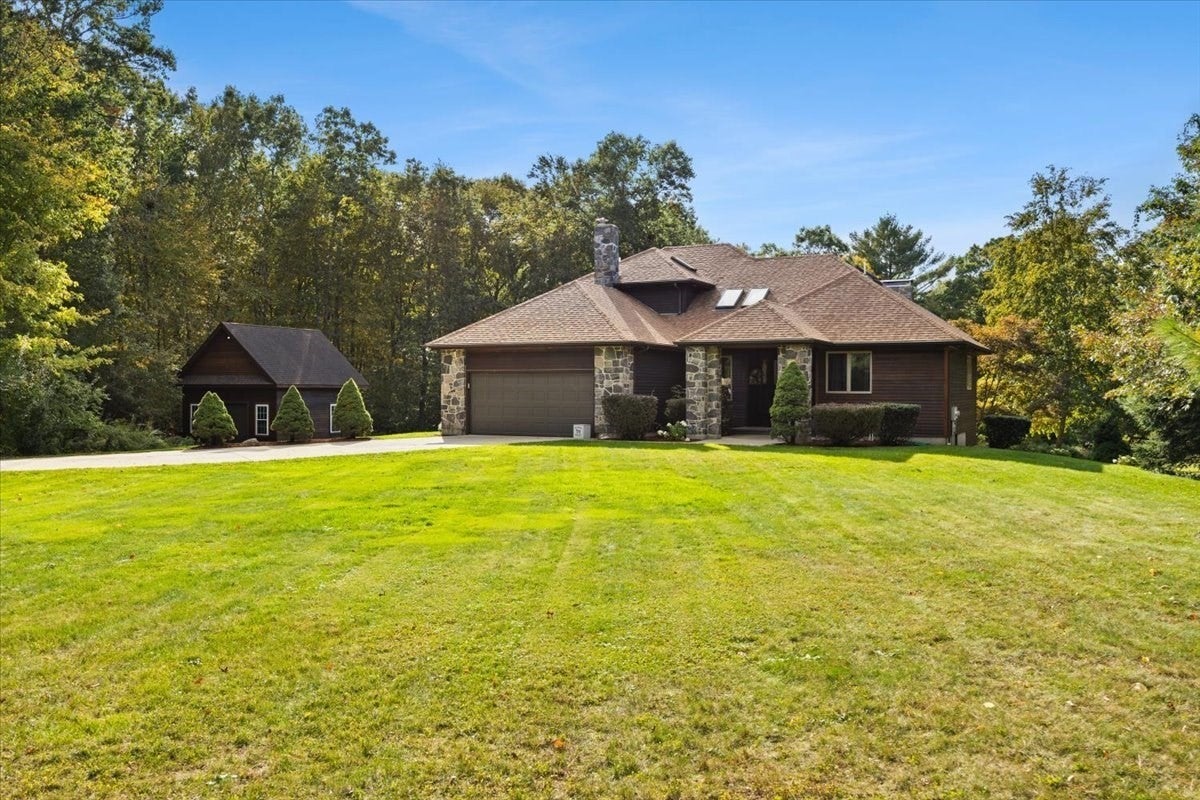
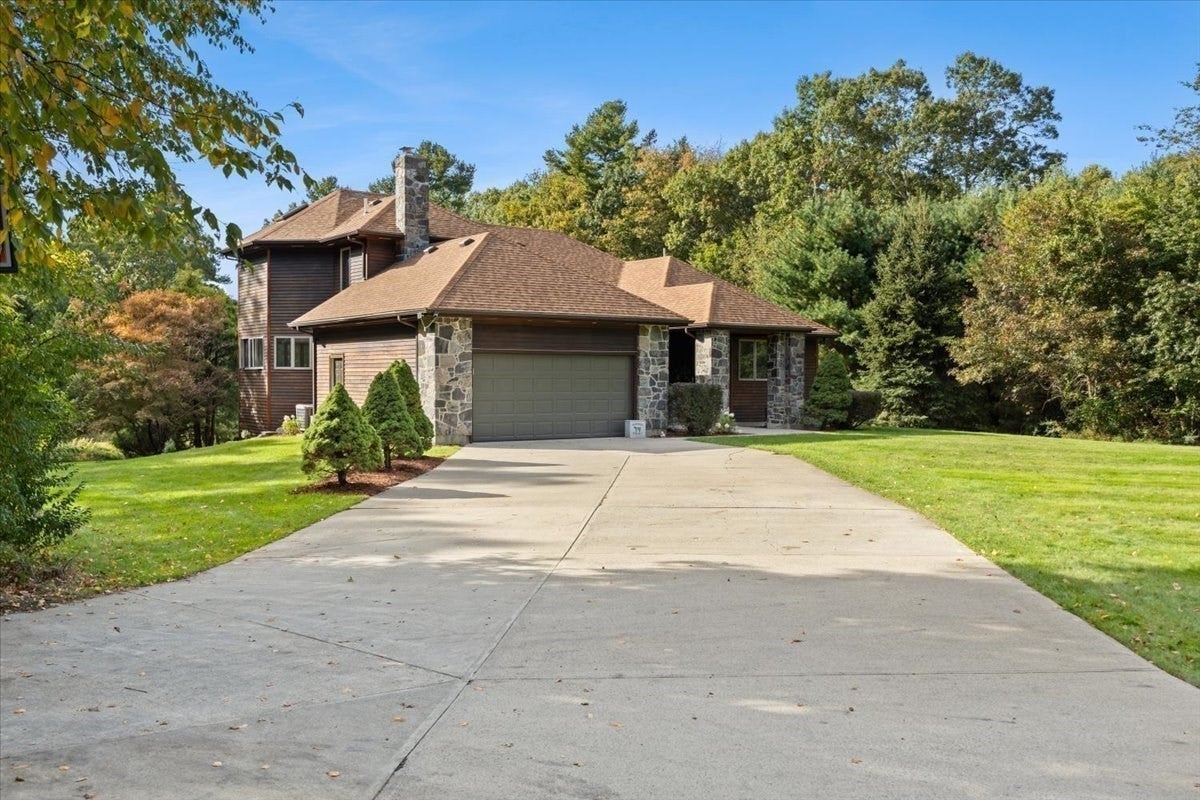
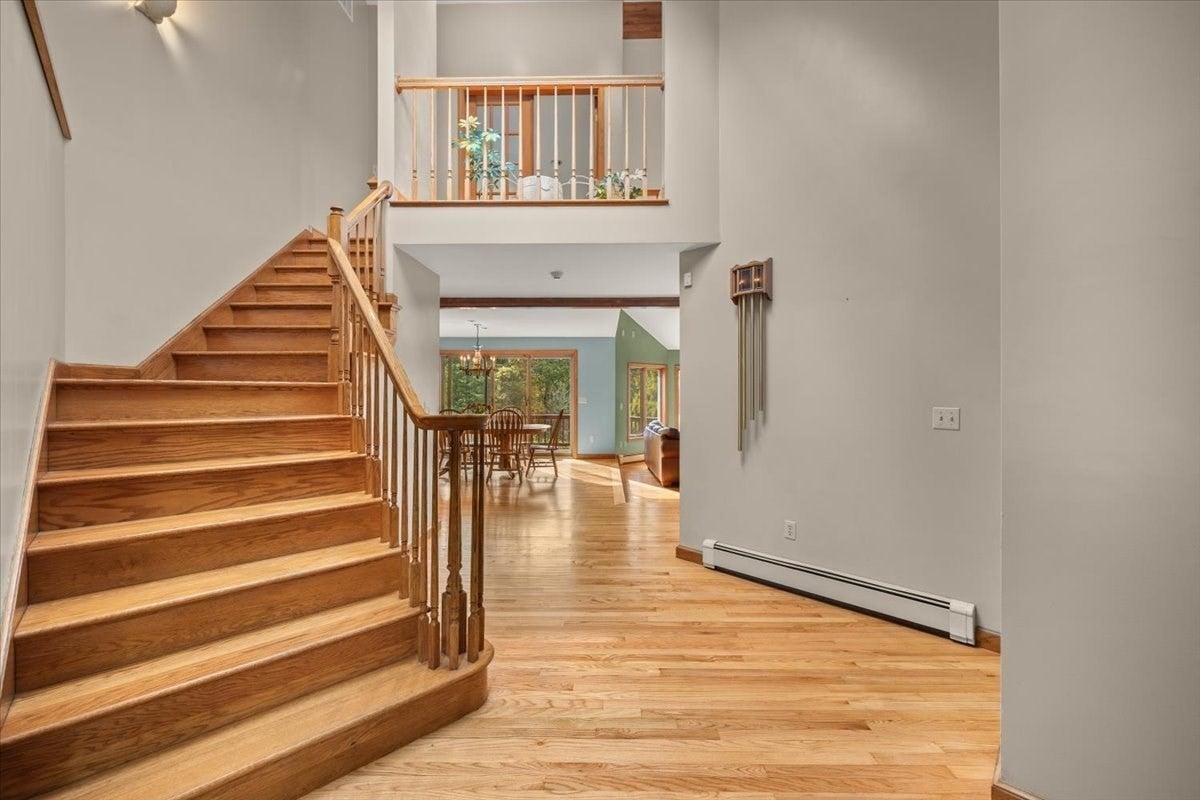
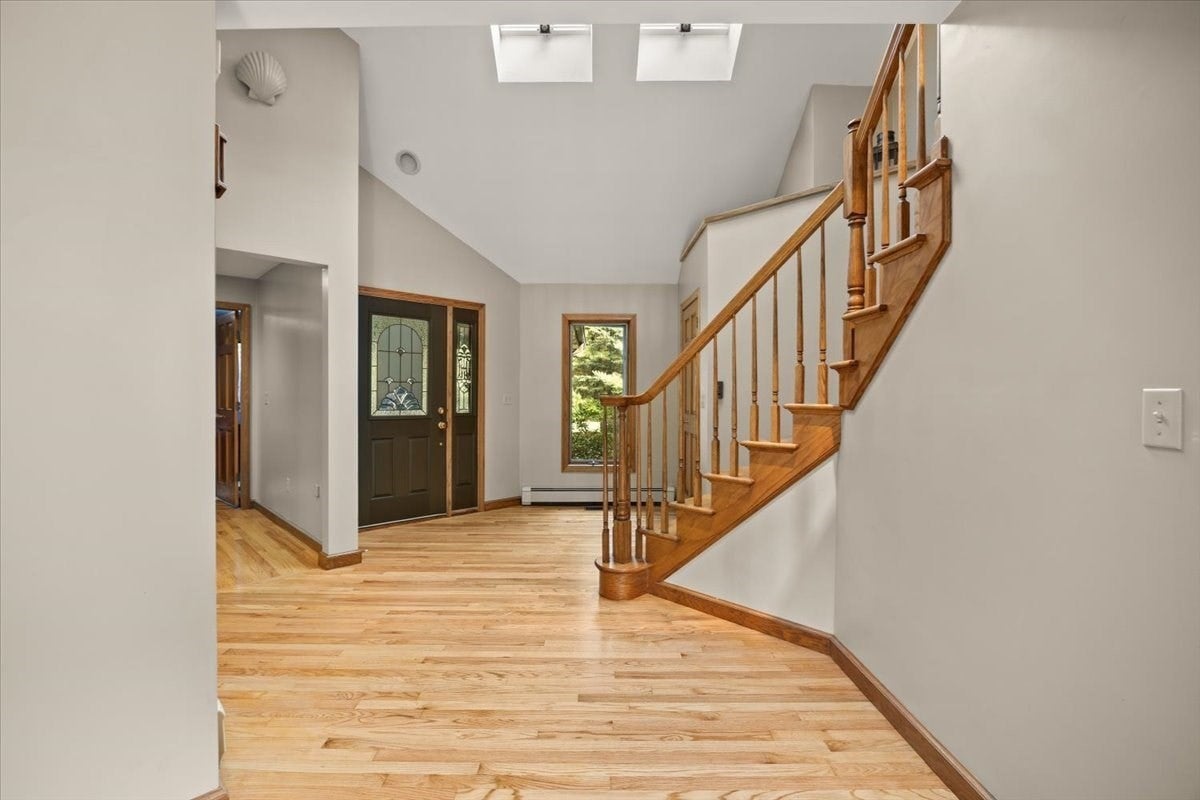
Tucked away on 3.08 private acres in Rehoboth, this spacious Contemporary offers a wonderful combination of privacy, character, and potential. With approximately 2,369 square feet of living space, the home features a 4-bedroom layout, 3 full bathrooms, and a versatile floor plan with plenty of room to spread out. Inside, you'll find vaulted ceilings, a fireplace, generous room sizes, and inviting living areas ideal for everyday living and entertaining. The primary bedroom features its own private ensuite bath, offering a comfortable retreat. The partially finished walkout basement features a second fireplace and offers even more possibilities, with much of the space already completed and just waiting for flooring and your finishing touches. An oversized garage provides plenty of room for vehicles, storage, or hobbies. The property also features solar panels that will be paid off in full at closing! Step outside onto the balcony and take in the peaceful surroundings, expansive yard, and privacy this property has to offer. Whether you enjoy entertaining, gardening, or simply unwinding outdoors, there's plenty of room to make it your own. Enjoy the charm of country living while remaining within easy reach of Route 44, local farms and markets, shopping, dining, and Providence. A property with room to grow, space to enjoy, and the opportunity to make it truly your own.
| 7 days ago | Listing updated with changes from the MLS | |
| 2 weeks ago | Listing first seen on site |

The property listing data and information, or the Images, set forth herein were provided to MLS Property Information Network, Inc. from third party sources, including sellers, lessors, landlords, and public records, and were compiled by MLS Property Information Network, Inc. The property listing data and information, and the Images, are for the personal, non-commercial use of consumers having a good faith interest in purchasing, leasing or renting listed properties of the type displayed to them and may not be used for any purpose other than to identify prospective properties which such consumers may have a good faith interest in purchasing, leasing or renting. MLS Property Information Network, Inc. and its subscribers disclaim any and all representations and warranties as to the accuracy of the property listing data and information, or as to the accuracy of any of the Images, set forth herein.
Last checked 2026-10-24 07:00 AM UTC
Steven Melo, REALTOR® 508-246-0614
 melosteven3@gmail.com
Ponte & Associates Real Estate, Inc.
2211 Pleasant Street, Fall River, MA 02723

 508-246-0614 melosteven3@gmail.com
Ponte & Associates Real Estate, Inc.
2211 Pleasant Street, Fall River, MA 02723
© Copyright 2024 All Rights Reserved. Steven Melo, REALTOR® ; MA 9539752, RES.0043487, Licensed in MA & RI Privacy Policy. Terms of Use. Site by Rachelle Deem