Save
Ask
Tour
Hide
Share
$479,000
6 Days On Site

29 Reservoir Street
Fall River, MA 02723

For Sale|Single Family Residence|Active
3
Beds
2
Total Baths
2
Full Baths
1,902
SqFt
$252
/SqFt
1973
Built
County:
Bristol
Call Now: 508-246-0614
Is this the listing for you? We can help make it yours.
508-246-0614
29 Reservoir Street29 Reservoir Street29 Reservoir Street29 Reservoir Street
Save
Ask
Tour
Hide
Share

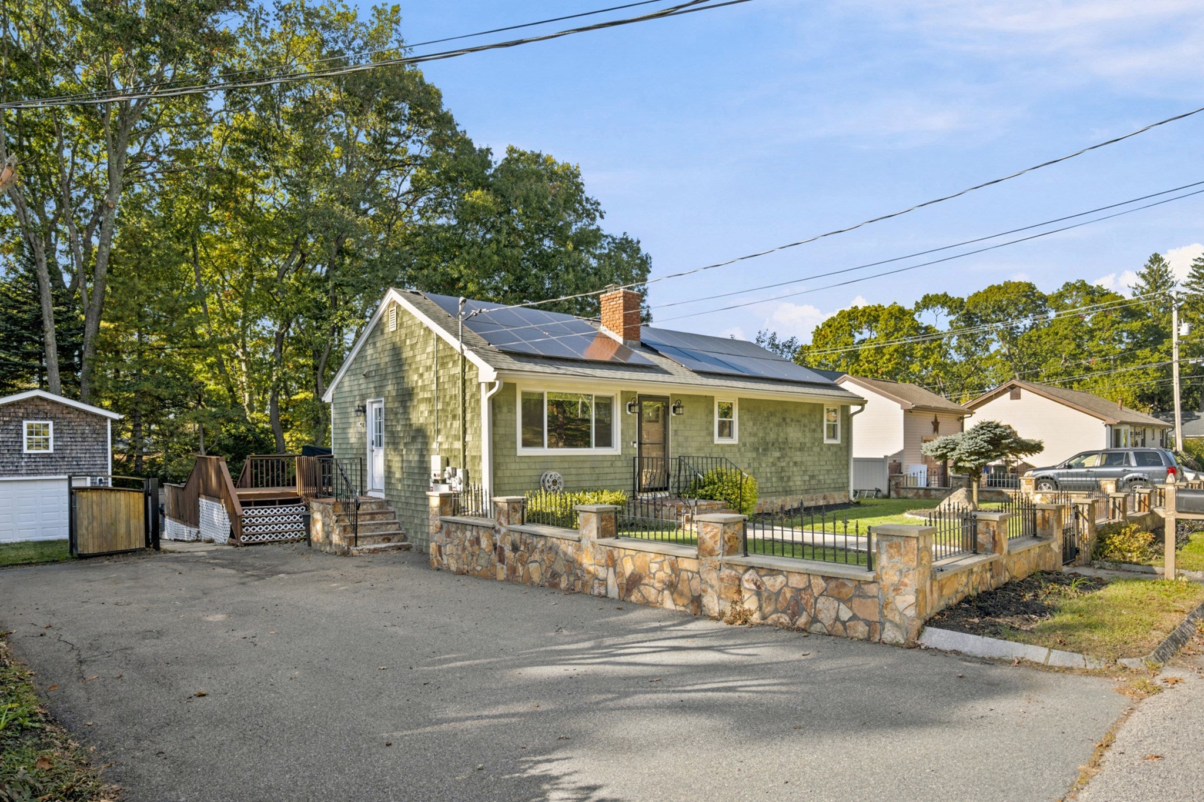
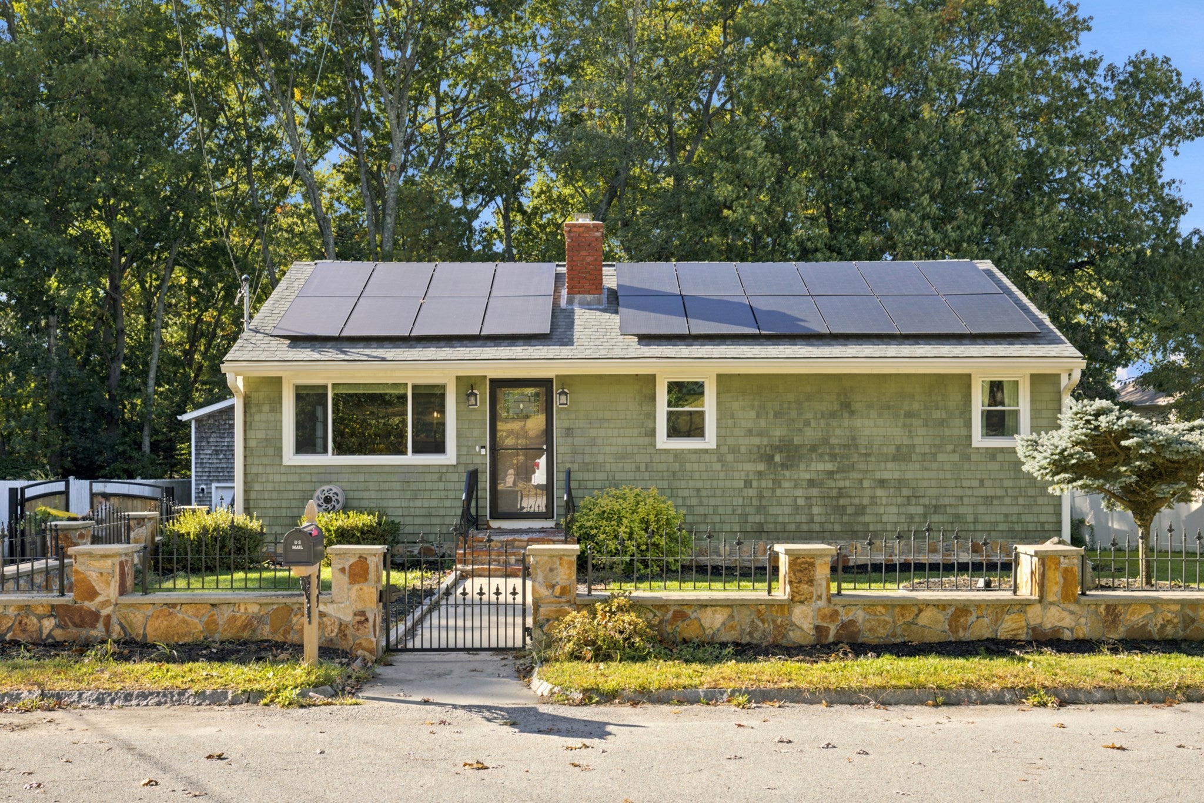
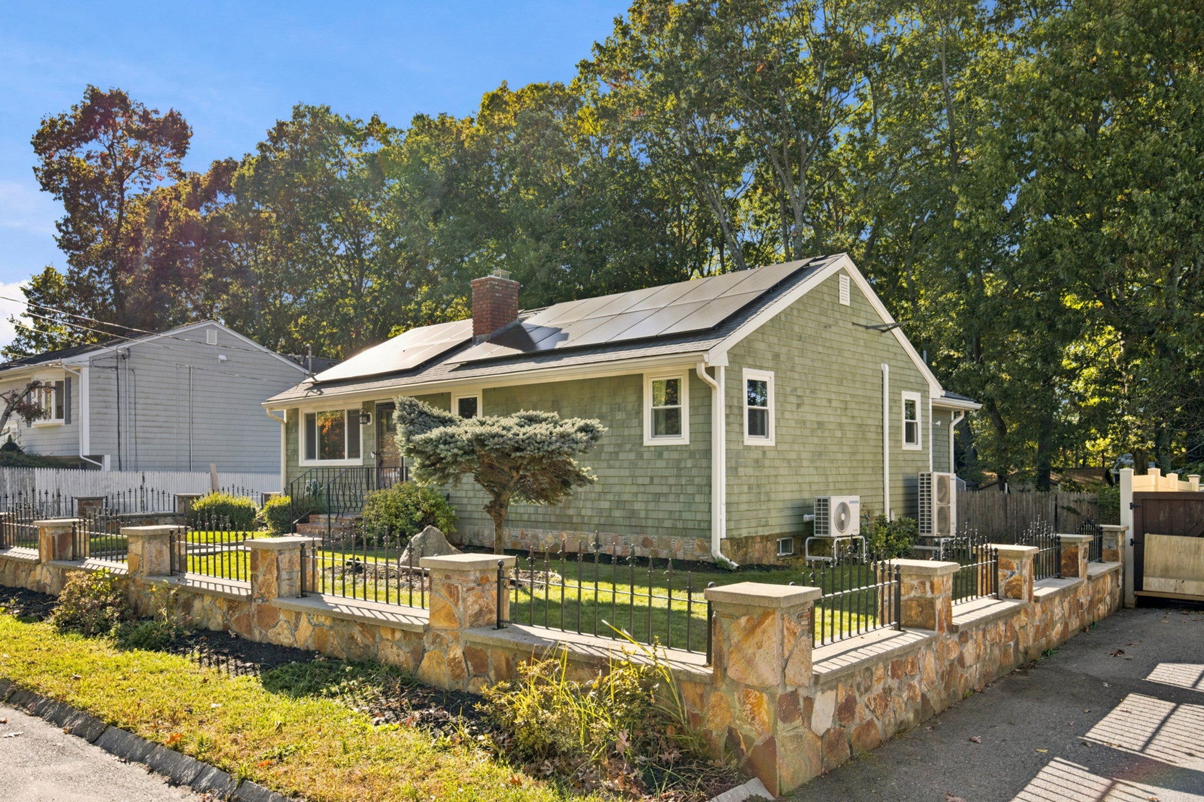
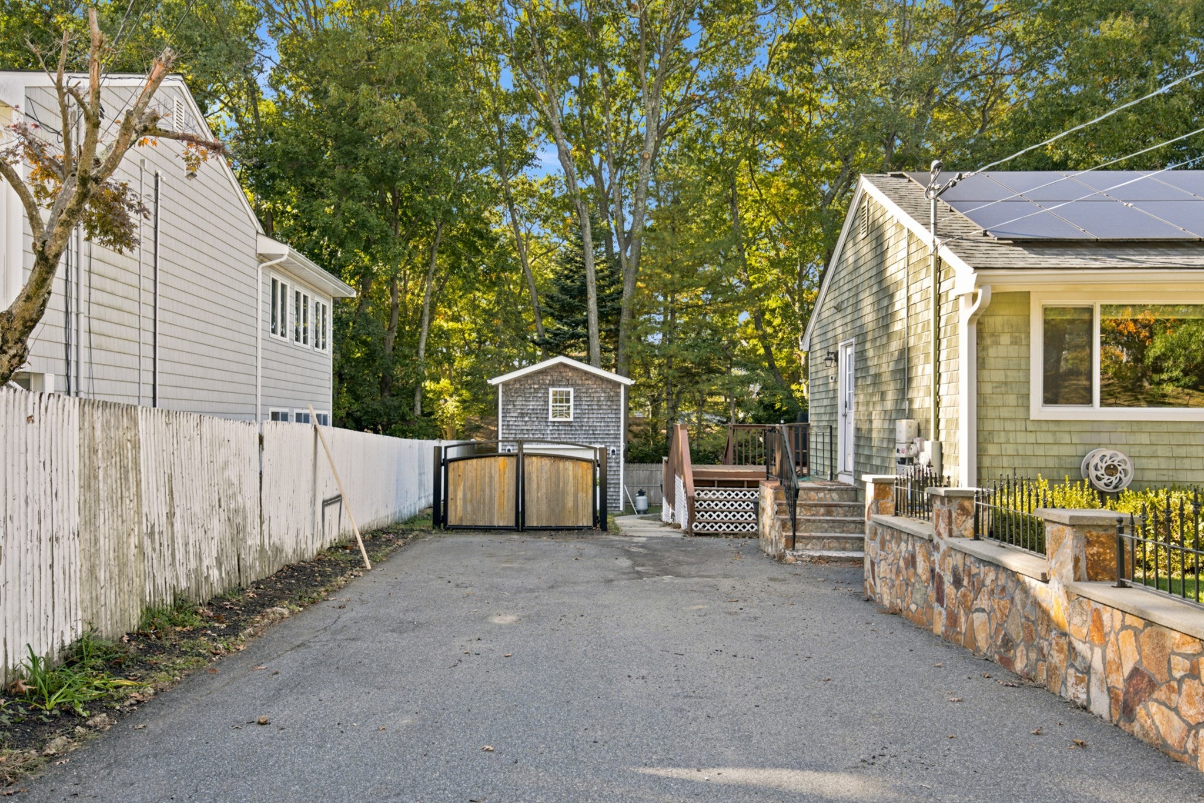
Welcome home to 29 Reservoir Street! This well-maintained 3-bedroom, 2-bath ranch has easy one-level living, room to spread out and a backyard made for summer get-togethers. The newly renovated kitchen has stone countertops and upgraded appliances, so it's easy to linger over morning coffee or cook a meal to share. On chilly evenings, curl up by the wood-burning fireplace in the living room. Downstairs, the updated walkout basement adds a spacious family room, a coffee bar with sink and wine cooler, a workout area, a laundry room and a bonus room that could be a 4th bedroom or home office. Ductless mini-splits give you heat and A/C, and forced hot water baseboards add warmth, so you're comfortable all year. Leased solar panels help lower your electric bill (the lease is assumed by the buyer). Out back, enjoy the deck, the above-ground pool and the irrigation system that keeps the yard green and inviting. A detached one-car garage has extra storage upstairs. With many upgrades throughout, this home is close to shopping, restaurants, schools, public transportation and the highway.

Save
Ask
Tour
Hide
Share
Listing Snapshot
Price 
$479,000
Days On Site 
6 Days
Bedrooms 
3
Inside Area (SqFt) 
1,902 sqft
Total Baths 
2
Full Baths 
2
Partial Baths 
N/A
Lot Size 
0.22 Acres
Year Built 
1973
MLS Number 
73592980
Status 
Active
Property Tax 
$4,051
HOA/Condo/Coop Fees 
N/A
Sq Ft Source 
Public Records
Friends & Family
Recent Activity
3 days agoListing updated with changes from the MLS
6 days agoListing first seen on site
General Features
Acres 
0.22
Energy Features 
Solar
Foundation 
Concrete Perimeter
Garage 
Yes
Garage Spaces 
1
Green Energy Efficient 
Thermostat
Parking 
PavedDetachedStorageGarage Faces SideOff Street
Parking Spaces 
4
Property Sub Type 
Single Family Residence
Sewer 
Public Sewer
SqFt Above 
1268
SqFt Below 
634
SqFt Total 
1902
Style 
Ranch
Water Source 
Public
Zoning 
S
Interior Features
Appliances 
Gas Water HeaterWater HeaterRangeDishwasherMicrowaveRefrigeratorWasherDryerWine RefrigeratorRange Hood
Basement 
FullFinishedWalk-Out AccessInterior EntryConcrete
Cooling 
Heat PumpDuctlessZoned
Electric 
Circuit Breakers200+ Amp Service
Fireplace 
Yes
Fireplaces 
1
Flooring 
WoodTile
Heating 
Heat PumpHot WaterDuctlessZoned
Interior 
Master Downstairs
Laundry Features 
In BasementWasher Hookup
Window Features 
Insulated WindowsScreens
Bathroom 1 
Dimensions - 12.916666666x13.666666666Level - FirstArea - 176
Bathroom 2 
Dimensions - 8.166666666x8.75Level - BasementArea - 71
Bedroom 2 
Dimensions - 13x10.583333333Level - FirstArea - 137
Bedroom 3 
Dimensions - 16.5x12Level - FirstArea - 198
Dining Room 
Dimensions - 11x13.666666666Level - FirstArea - 150
Kitchen 
Dimensions - 12.25x10.583333333Level - FirstArea - 129
Living Room 
Dimensions - 17.333333333x12.583333333Level - FirstArea - 218
Master Bedroom 
Dimensions - 12.333333333x12.25Level - FirstArea - 151
Office 
Dimensions - 9.083333333x12.25Level - BasementArea - 111
Save
Ask
Tour
Hide
Share
Exterior Features
Construction Details 
Frame
Exterior 
Rain GuttersGarden
Fencing 
FencedStone
Lot Features 
ClearedLevel
Patio And Porch 
DeckPatio
Pool Features 
Above GroundPrivate
Private Pool 
Yes
Roof 
Shingle
Windows/Doors 
Insulated WindowsScreens
Community Features
Roads 
Paved
Listing courtesy of Duckworth Prentice Group of Serhant


The property listing data and information, or the Images, set forth herein were provided to MLS Property Information Network, Inc. from third party sources, including sellers, lessors, landlords, and public records, and were compiled by MLS Property Information Network, Inc. The property listing data and information, and the Images, are for the personal, non-commercial use of consumers having a good faith interest in purchasing, leasing or renting listed properties of the type displayed to them and may not be used for any purpose other than to identify prospective properties which such consumers may have a good faith interest in purchasing, leasing or renting. MLS Property Information Network, Inc. and its subscribers disclaim any and all representations and warranties as to the accuracy of the property listing data and information, or as to the accuracy of any of the Images, set forth herein.

Last checked 2026-10-26 11:46 PM UTC

Neighborhood & Commute
Source: Walkscore
Disclosure: Community information and market data powered by Constellation Data Labs. Information is deemed reliable but not guaranteed.
Save
Ask
Tour
Hide
Share

Steven Melo, REALTOR®
  508-246-0614
 melosteven3@gmail.com

Ponte & Associates Real Estate, Inc.
2211 Pleasant Street, Fall River, MA 02723

Steven Melo, REALTOR®
  508-246-0614
 melosteven3@gmail.com

Ponte & Associates Real Estate, Inc.
2211 Pleasant Street, Fall River, MA 02723

© Copyright 2024 All Rights Reserved. Steven Melo, REALTOR® ; MA 9539752, RES.0043487, Licensed in MA & RI  Privacy Policy. Terms of Use. Site by Rachelle Deem