Lot 12 Pike Ave - Dove LnAttleboro, MA 02703
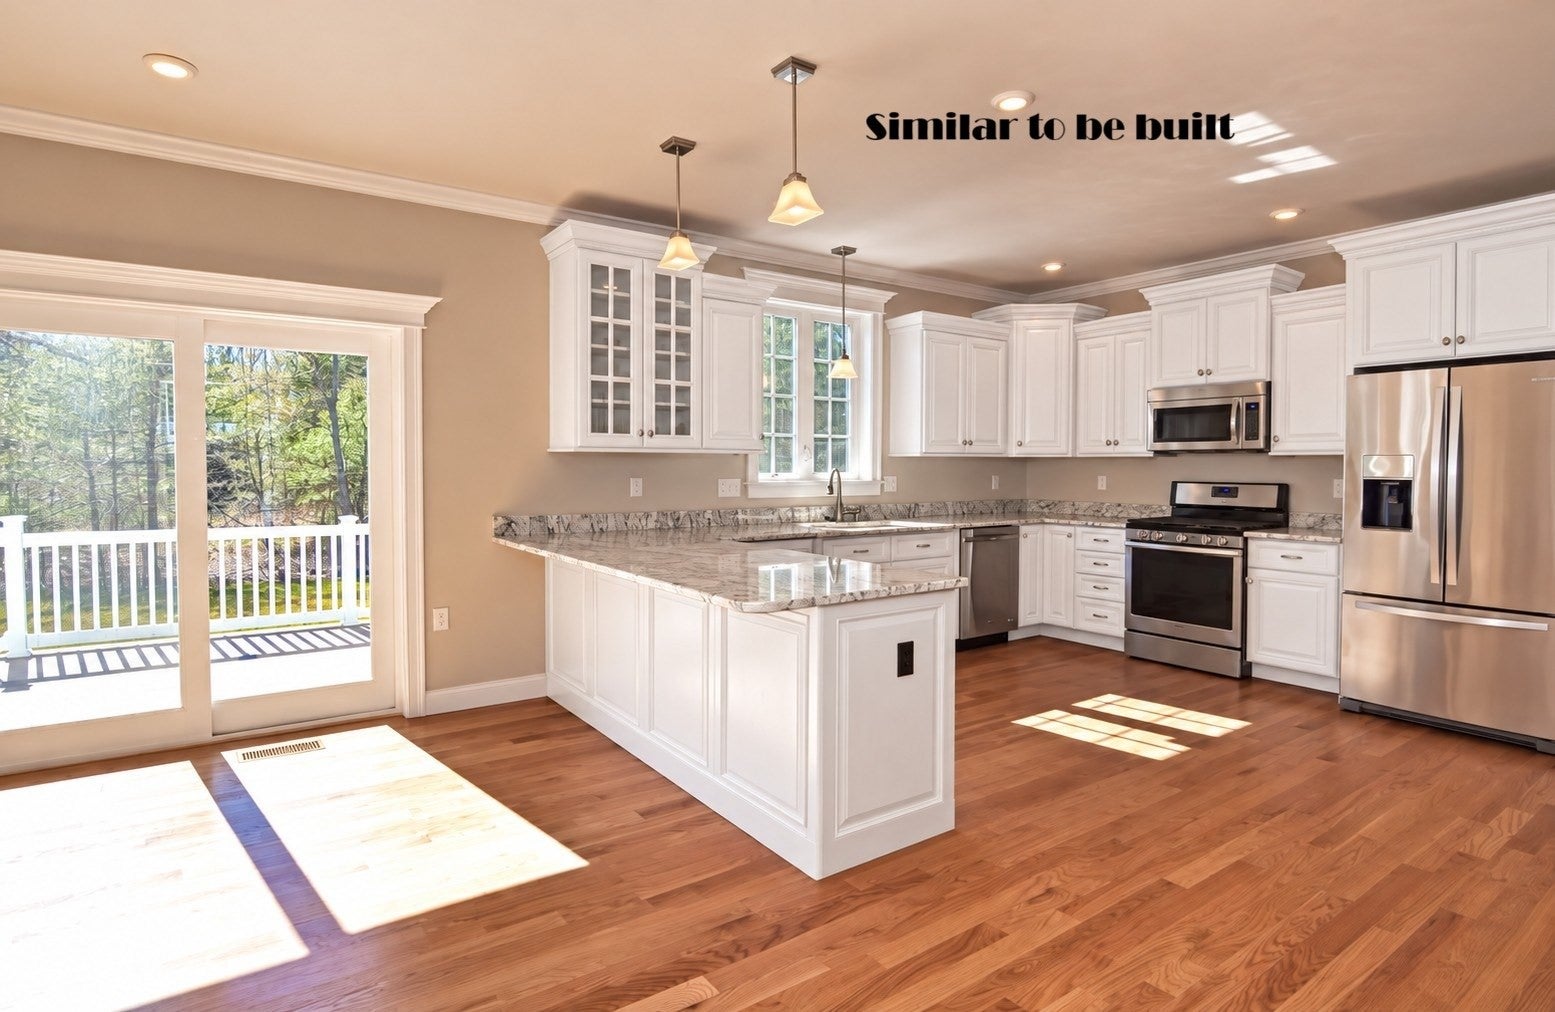
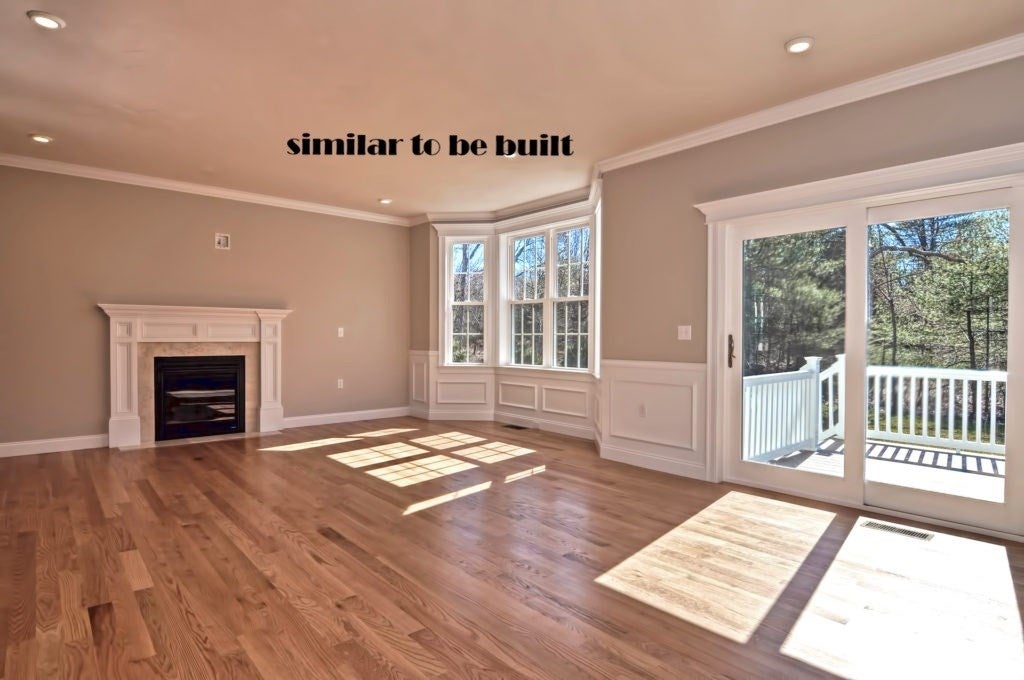
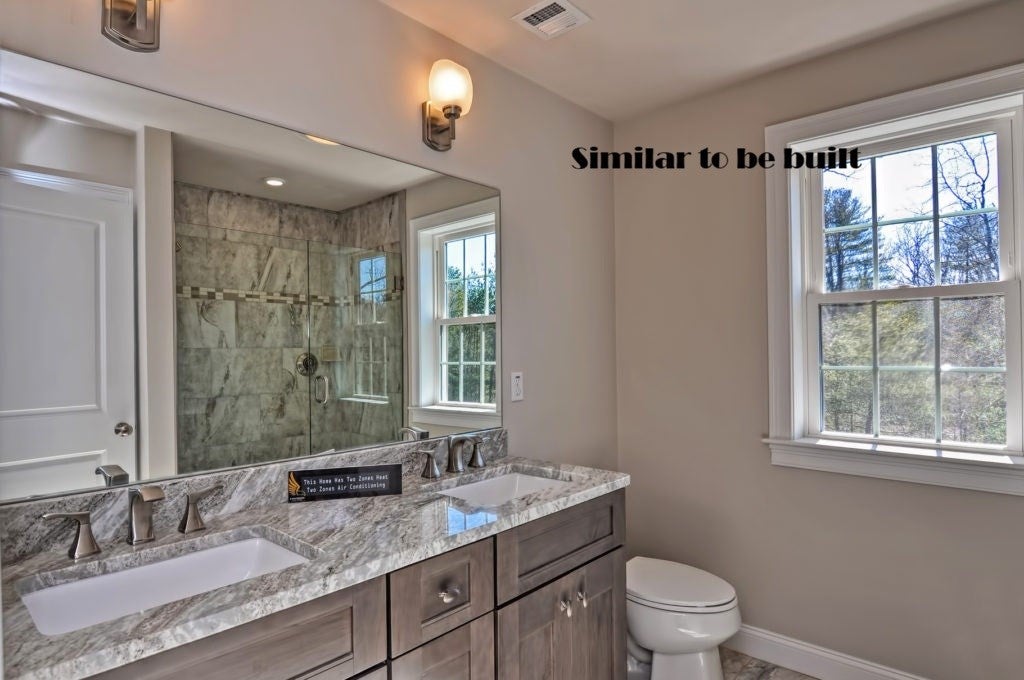
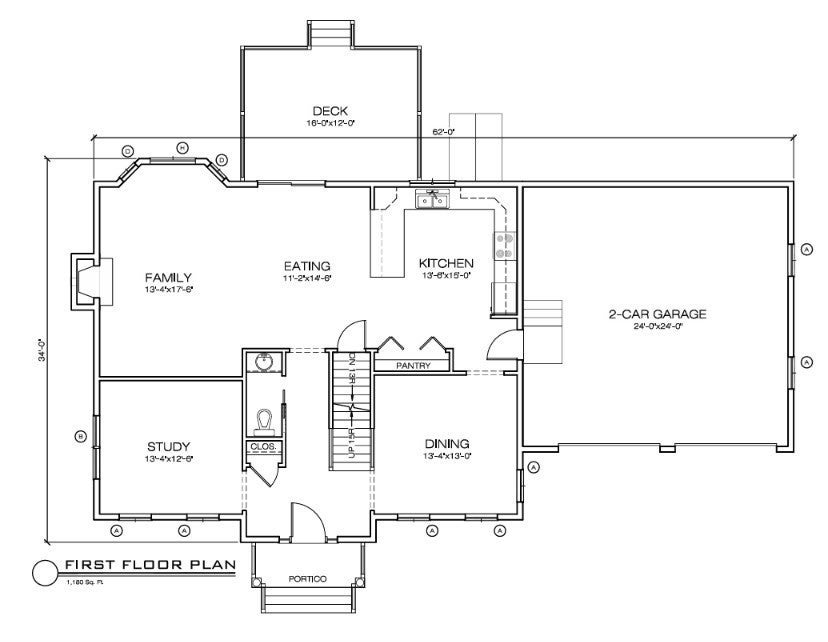
YOUR DREAM HOME. YOUR NEW NEIGHBORHOOD. YOUR NEXT CHAPTER! GPS 190 Pike Ave Attleboro - New Street is DOVE LANE - Imagine coming home to a beautiful new Colonial in a peaceful cul-de-sac, where modern comforts, stylish finishes, and room to grow are all yours! Enjoy a gorgeous kitchen showcasing quality cabinetry, quartz/granite countertops, stainless steel appliances, and an exterior-vented range hood. Hardwood floors, ceramic tile, upgraded millwork, crown moldings, recessed lighting, and a welcoming fireplace create an atmosphere you'll love coming home to. Need a private workspace? A charming French-door study is ready for your home office! Upstairs, retreat to your spacious primary suite featuring a glass-enclosed tiled shower, double vanity, and generous walk-in closet, plus the everyday convenience of SECOND-FLOOR LAUNDRY! A FULL unfinished basement, additional unfinished space above the garage, and your tankless hot water add comfort and future possibilities. Enjoy a fresh start in a brand-new neighborhood just minutes from Routes 1, 95, 295 & 495! YOUR HOME. YOUR LIFESTYLE. YOUR NEW BEGINNING! GPS: 190 Pike Ave., Attleboro. HOME UNDER CONSTRUCTION. PHOTOS ARE SIMILAR TO BE BUILT.
| 3 days ago | Listing updated with changes from the MLS | |
| 6 days ago | Listing first seen on site |

The property listing data and information, or the Images, set forth herein were provided to MLS Property Information Network, Inc. from third party sources, including sellers, lessors, landlords, and public records, and were compiled by MLS Property Information Network, Inc. The property listing data and information, and the Images, are for the personal, non-commercial use of consumers having a good faith interest in purchasing, leasing or renting listed properties of the type displayed to them and may not be used for any purpose other than to identify prospective properties which such consumers may have a good faith interest in purchasing, leasing or renting. MLS Property Information Network, Inc. and its subscribers disclaim any and all representations and warranties as to the accuracy of the property listing data and information, or as to the accuracy of any of the Images, set forth herein.
Last checked 2026-10-26 11:46 PM UTC
Steven Melo, REALTOR® 508-246-0614
 melosteven3@gmail.com
Ponte & Associates Real Estate, Inc.
2211 Pleasant Street, Fall River, MA 02723

 508-246-0614 melosteven3@gmail.com
Ponte & Associates Real Estate, Inc.
2211 Pleasant Street, Fall River, MA 02723
© Copyright 2024 All Rights Reserved. Steven Melo, REALTOR® ; MA 9539752, RES.0043487, Licensed in MA & RI Privacy Policy. Terms of Use. Site by Rachelle Deem