Save
Ask
Tour
Hide
Share
$799,900
5 Days On Site

217-J Tickle Rd
Westport, MA 02790

For Sale|Single Family Residence|Active
3
Beds
2
Total Baths
2
Full Baths
2,288
SqFt
$350
/SqFt
1973
Built
County:
Bristol
Call Now: 508-246-0614
Is this the listing for you? We can help make it yours.
508-246-0614
217-J Tickle Rd217-J Tickle Rd217-J Tickle Rd217-J Tickle Rd
Save
Ask
Tour
Hide
Share

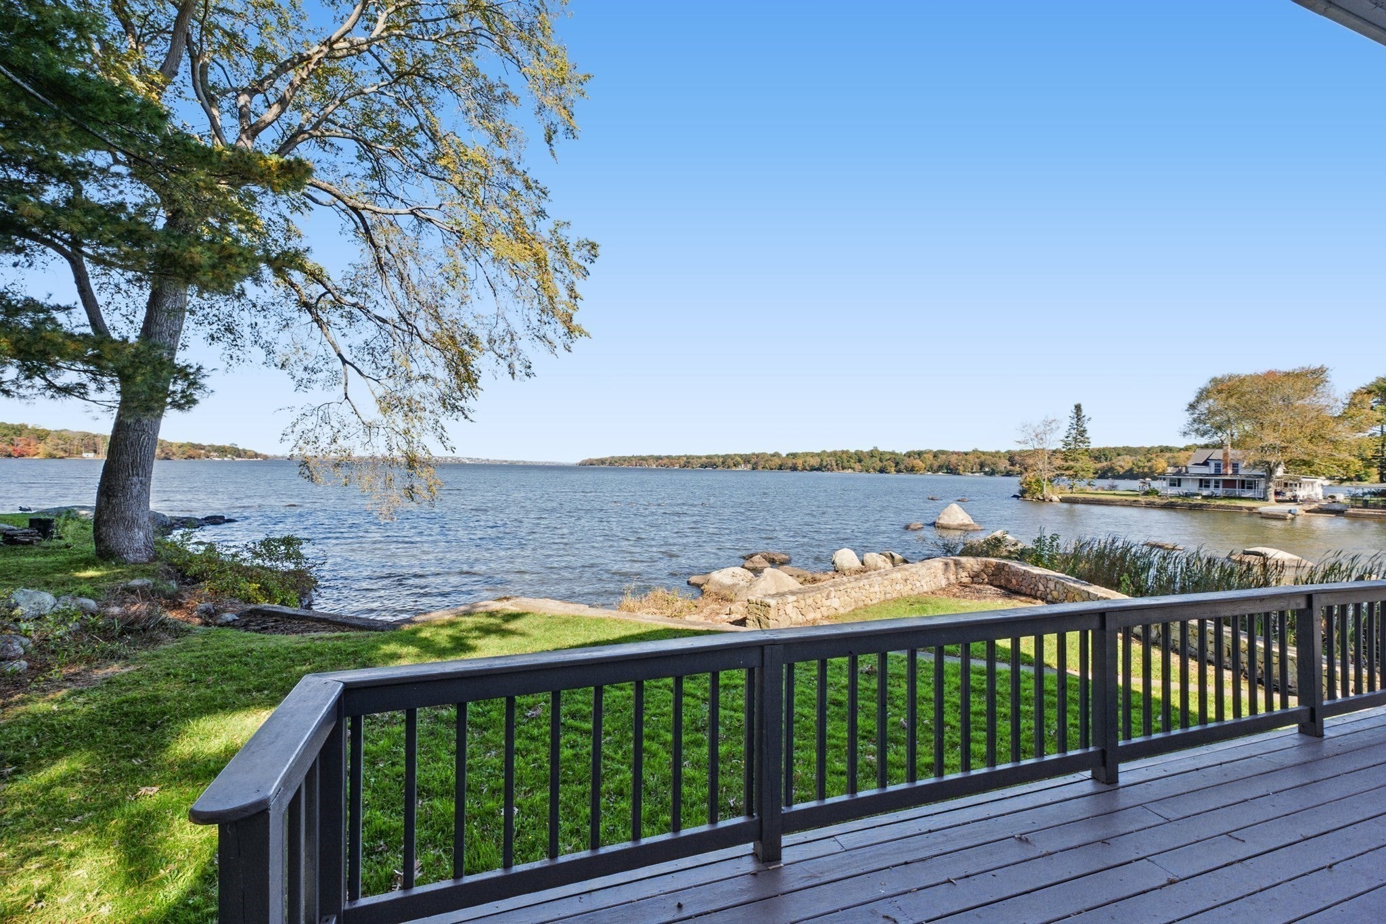
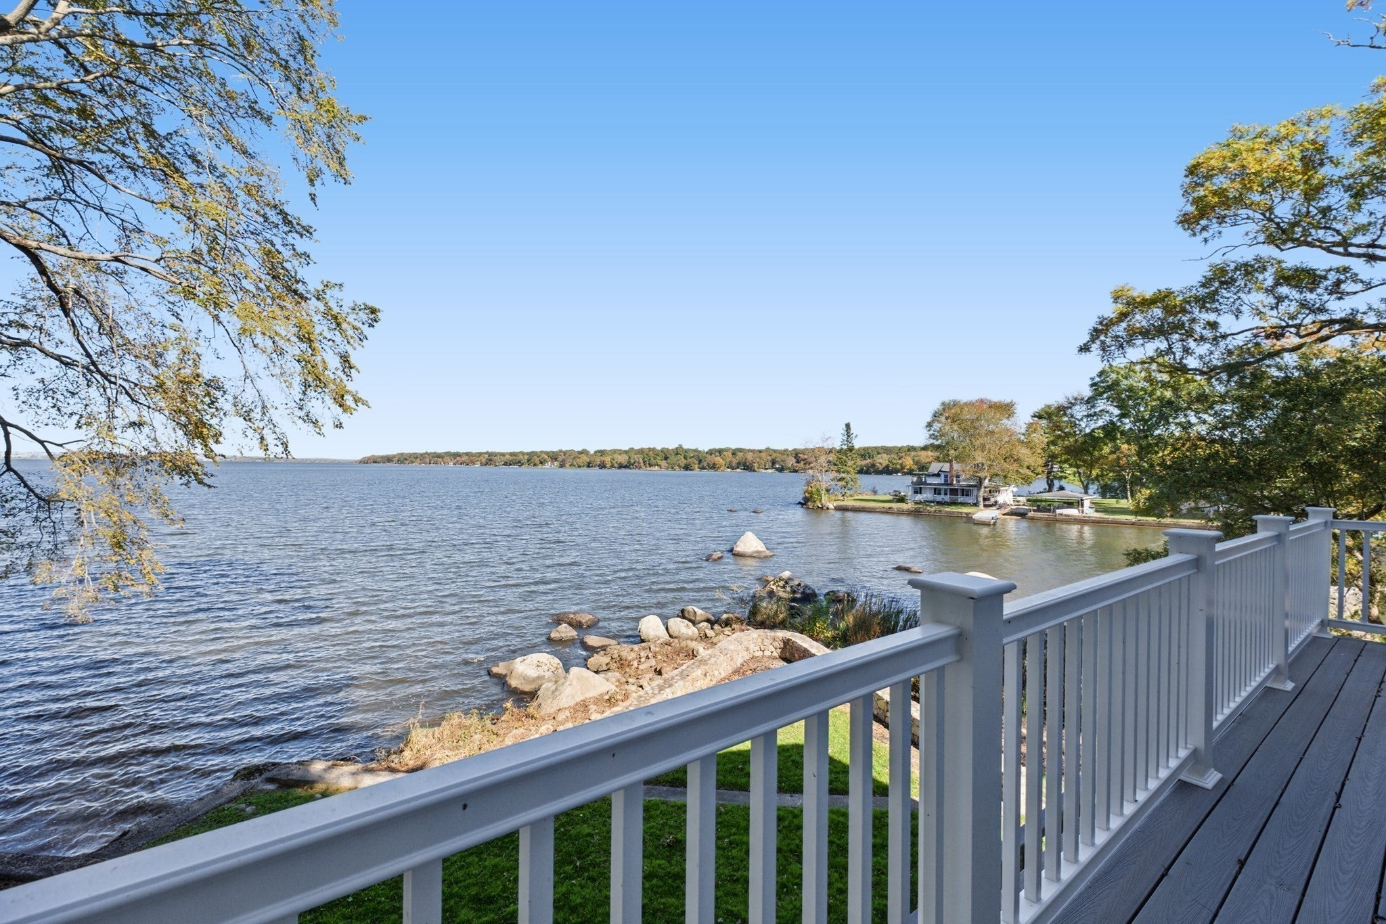
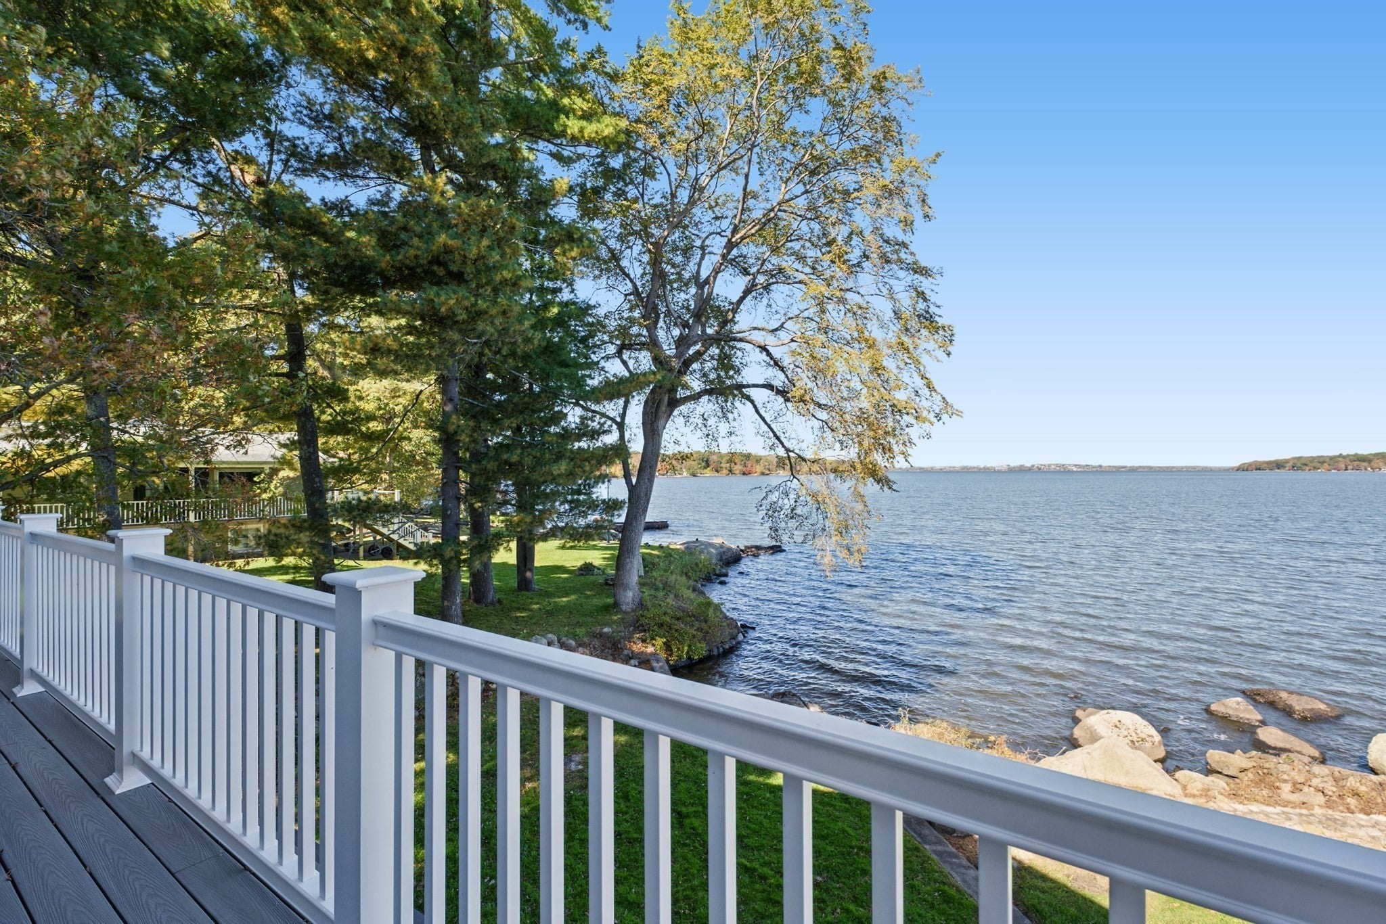
217J Tickle Rd, Westport, MA: A rare turn-key waterfront opportunity on the South Coast with direct, unobstructed views and access to Watuppa Pond. Offering 2,288 sq ft of finished living space, this 3-bedroom, 2-bath home features a 1st-floor bonus room, an updated kitchen with a peninsula, new cabinets, and granite counters, plus an open living room with a brick fireplace and sliders to a wraparound deck. Upstairs holds two spacious bedrooms, a full bath with tiled shower and laundry hookups, and a primary suite with cathedral ceilings, new skylights, walk-in closet, and a rebuilt private balcony with stunning water views. Major upgrades include a brand-new roof, skylights, 200-amp electrical, AC condenser, plumbing, wiring, hardwood stairs, paint, sliding doors, and refinished hardwood floors, alongside recent vinyl siding, windows, furnace, water tank, and well pump. Natural gas, central air, passing Title V, attached storage shed, and low Westport taxes. Schedule your private showing today and start living on the water!

Save
Ask
Tour
Hide
Share
Listing Snapshot
Price 
$799,900
Days On Site 
5 Days
Bedrooms 
3
Inside Area (SqFt) 
2,288 sqft
Total Baths 
2
Full Baths 
2
Partial Baths 
N/A
Lot Size 
0.25 Acres
Year Built 
1973
MLS Number 
73593285
Status 
Active
Property Tax 
$4,424
HOA/Condo/Coop Fees 
N/A
Sq Ft Source 
Public Records
Friends & Family
Recent Activity
yesterdayListing updated with changes from the MLS
5 days agoListing first seen on site
General Features
Acres 
0.25
Disclosures 
Private road. No HOA. Neighbor plows. Fireplace unknown condition. Living room and main bed sliders replaced before close. No recent permits pulled. Flood insurance may be required—Current quote: $421.92/yr. Information deemed reliable but not guaranteed. Buyer to verify all information.
Foundation 
Block
Parking 
Off StreetTandemUnpaved
Parking Spaces 
6
Property Sub Type 
Single Family Residence
Sewer 
Private Sewer
SqFt Above 
2288
SqFt Total 
2288
Style 
Colonial
Water Source 
Private
Zoning 
R1
Interior Features
Appliances 
Gas Water HeaterWater HeaterRangeDishwasherRefrigerator
Cooling 
Central AirDualZoned
Electric 
Circuit Breakers200+ Amp Service
Fireplace 
Yes
Fireplace Features 
Living Room
Fireplaces 
1
Flooring 
TileHardwood
Heating 
Natural GasForced AirZoned
Interior 
Walk-In Closet(s)Ceiling Fan(s)Beamed CeilingsOpen Floorplan
Laundry Features 
Electric Dryer HookupWasher Hookup
Bathroom 1 
Level - Main
Bathroom 2 
Level - Second
Bedroom 2 
Level - Second
Bedroom 3 
Level - Second
Dining Room 
Level - Main
Kitchen 
Level - First
Living Room 
Level - Main
Master Bedroom 
Level - Second
Office 
Level - Main
Save
Ask
Tour
Hide
Share
Exterior Features
Construction Details 
Frame
Exterior 
BalconyRain GuttersStorage
Lot Features 
WoodedWaterfront
Other Structures 
Storage
Patio And Porch 
PorchDeckCoveredPatio
Road Frontage 
Private Road
Roof 
Shingle
View 
PondWater
Waterfront 
Yes
Waterfront Features 
Ocean FrontWaterfrontPondWaterfront Access
Waterview 
PondWater
Windows/Doors 
French Doors
Community Features
Accessibility Features 
Accessible Entrance
Listing courtesy of Matthew Daylor of Keller Williams South Watuppa


The property listing data and information, or the Images, set forth herein were provided to MLS Property Information Network, Inc. from third party sources, including sellers, lessors, landlords, and public records, and were compiled by MLS Property Information Network, Inc. The property listing data and information, and the Images, are for the personal, non-commercial use of consumers having a good faith interest in purchasing, leasing or renting listed properties of the type displayed to them and may not be used for any purpose other than to identify prospective properties which such consumers may have a good faith interest in purchasing, leasing or renting. MLS Property Information Network, Inc. and its subscribers disclaim any and all representations and warranties as to the accuracy of the property listing data and information, or as to the accuracy of any of the Images, set forth herein.

Last checked 2026-10-26 11:03 PM UTC

Neighborhood & Commute
Source: Walkscore
Disclosure: Community information and market data powered by Constellation Data Labs. Information is deemed reliable but not guaranteed.
Save
Ask
Tour
Hide
Share

Steven Melo, REALTOR®
  508-246-0614
 melosteven3@gmail.com

Ponte & Associates Real Estate, Inc.
2211 Pleasant Street, Fall River, MA 02723

Steven Melo, REALTOR®
  508-246-0614
 melosteven3@gmail.com

Ponte & Associates Real Estate, Inc.
2211 Pleasant Street, Fall River, MA 02723

© Copyright 2024 All Rights Reserved. Steven Melo, REALTOR® ; MA 9539752, RES.0043487, Licensed in MA & RI  Privacy Policy. Terms of Use. Site by Rachelle Deem