57 Morton Ave.Dartmouth, MA 02747
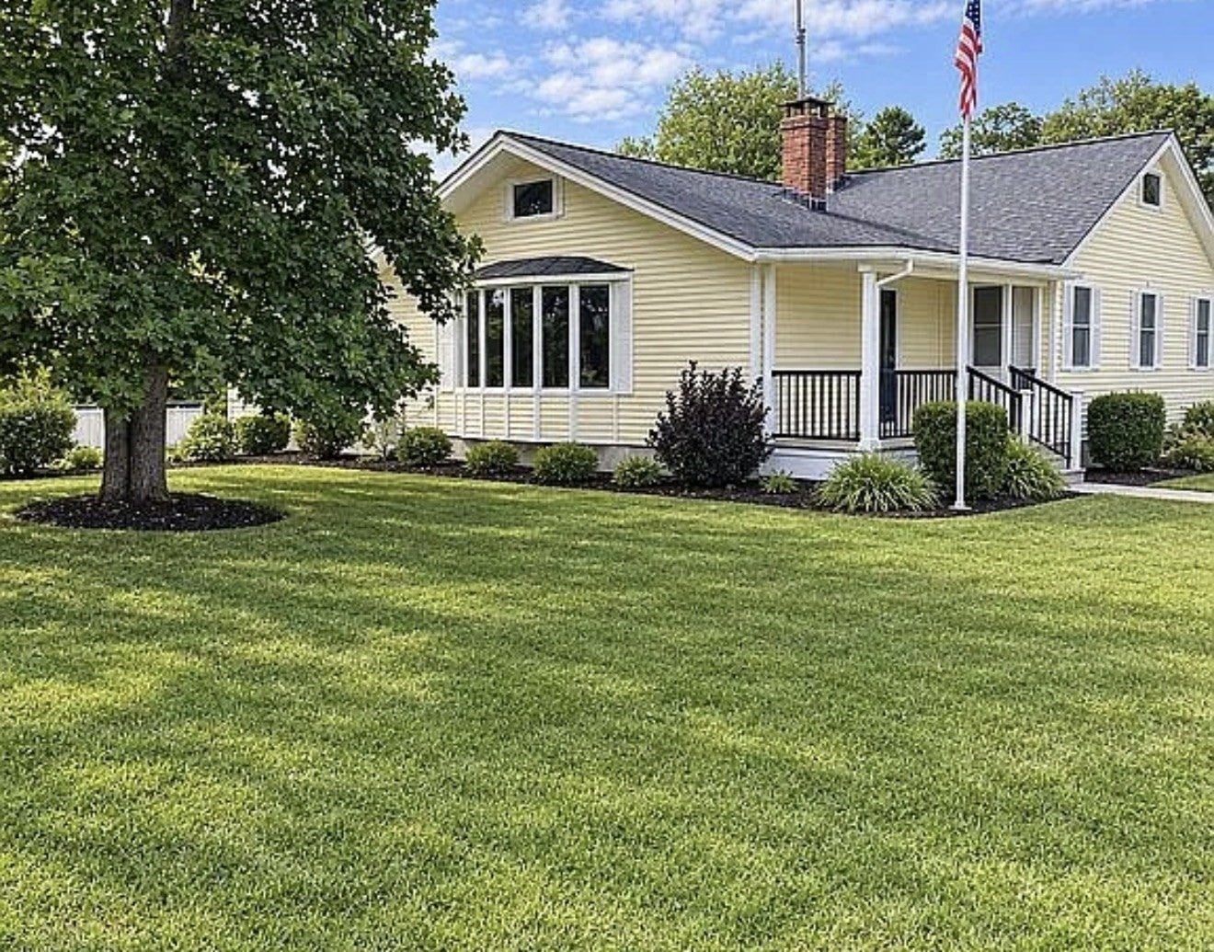
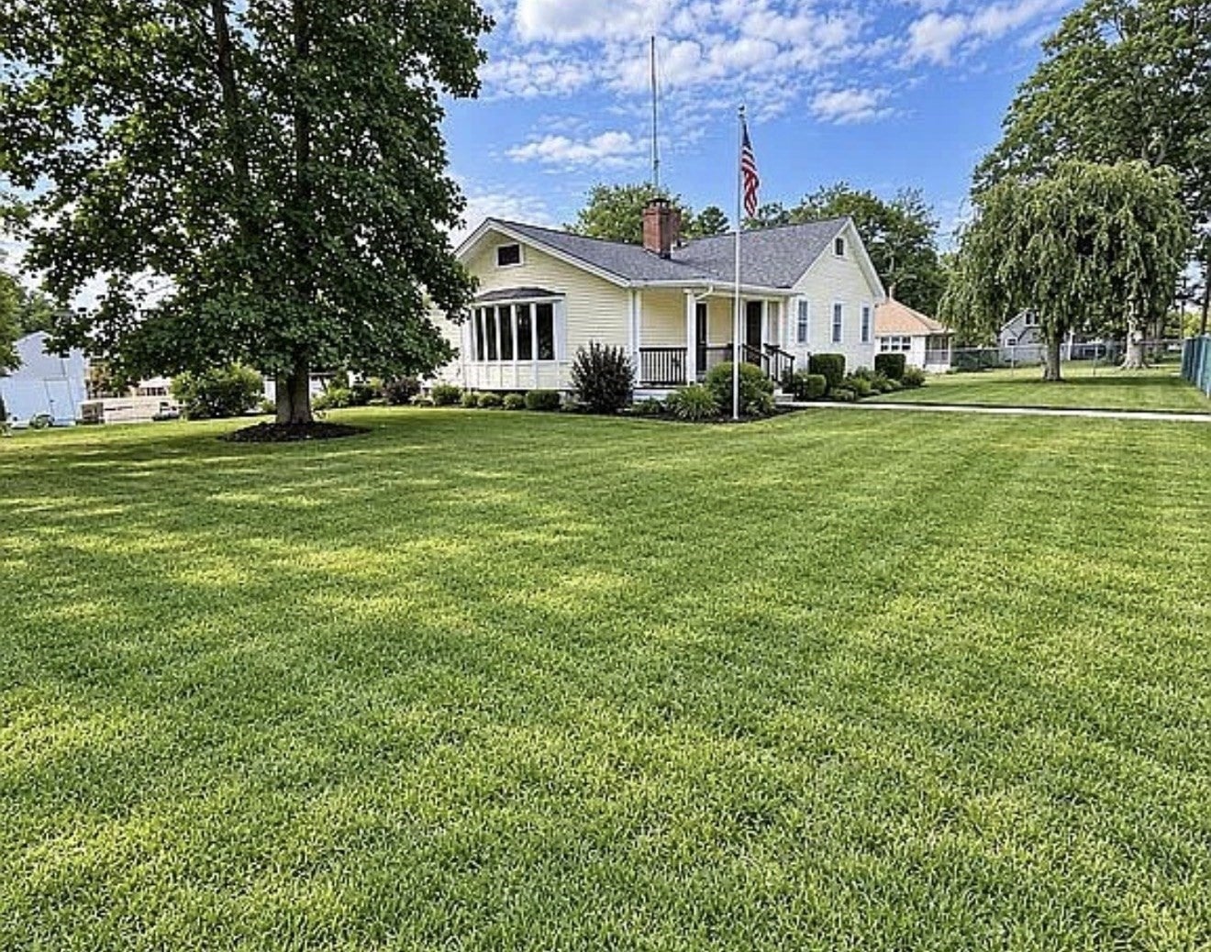
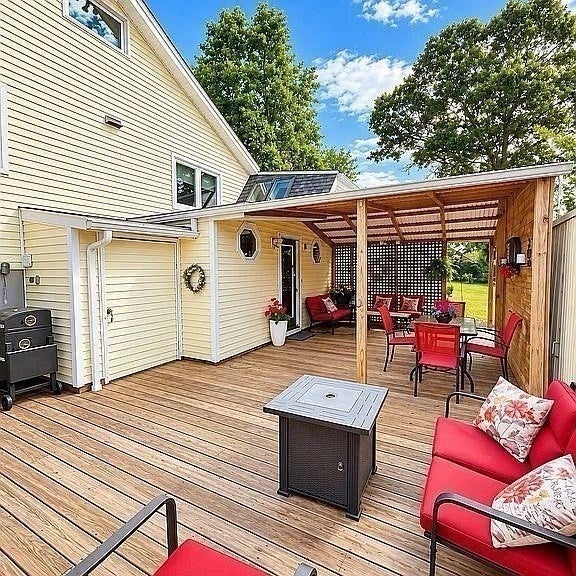
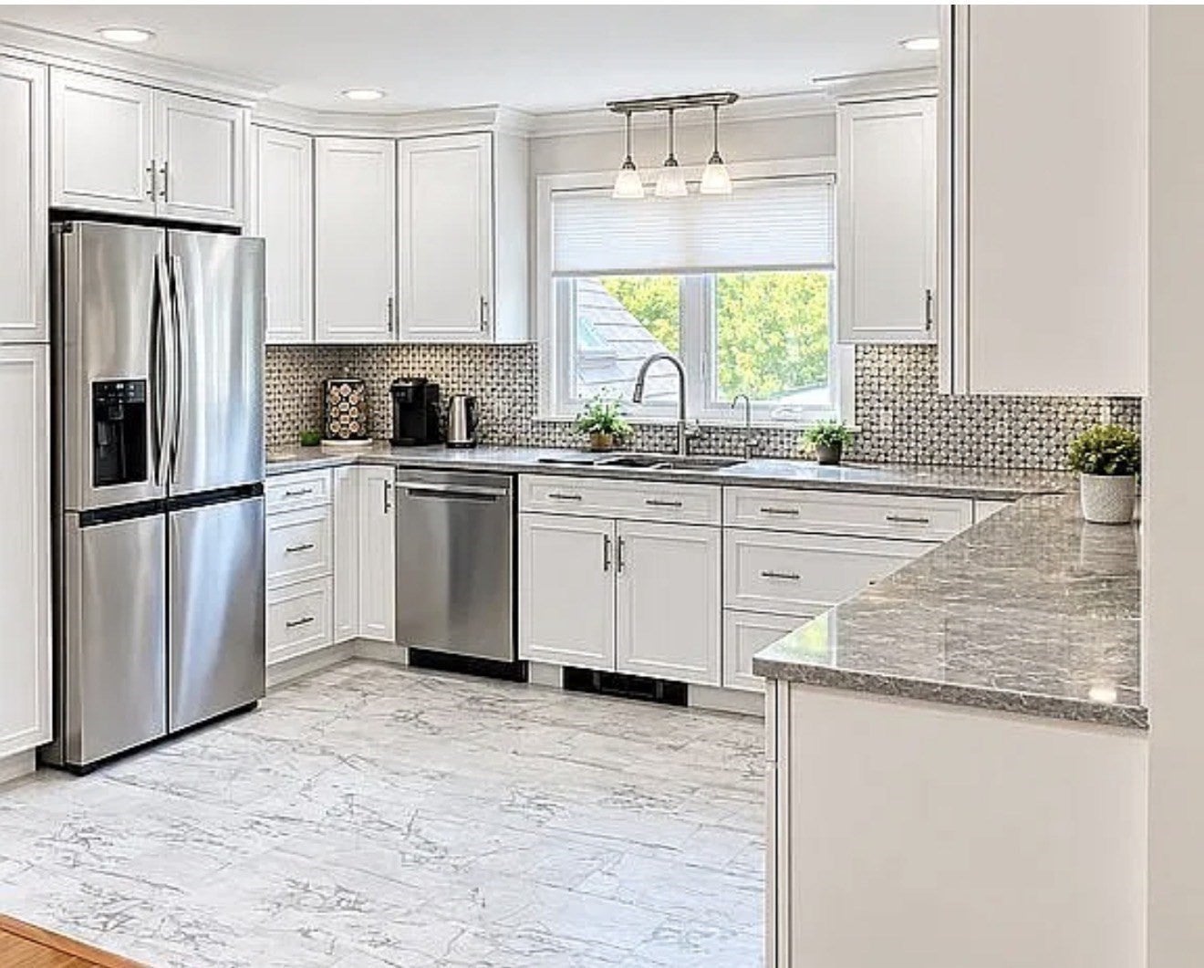
Welcome to this beautifully renovated ranch, nestled in a picturesque, peaceful setting. Thoughtfully updated in 2025, including a new roof, kitchen, appliances, and more. This stunning home offers the perfect blend of modern updates, comfort, and convenience. Step inside to discover gleaming hardwood floors throughout and a bright, inviting open floor plan, ideal for everyday living and entertaining. Relax and unwind in the cozy sunroom, the perfect spot to enjoy your morning coffee or simply take in the peaceful surroundings. The partially finished lower level provides additional versatile bonus space, ideal for a home office, recreation room, or whatever suits your needs. Enjoy added peace of mind year round with a whole house propane generator, keeping you prepared for unpredictable New England weather. Beautifully maintained grounds enhance the home’s charming curb appeal. Conveniently located just minutes from the university, shopping, restaurants, major highways, and so much more. A wonderful opportunity to enjoy single level living with additional flexible space in a desirable setting. Don’t miss this one!
| 6 hours ago | Listing updated with changes from the MLS | |
| yesterday | Listing first seen on site |

The property listing data and information, or the Images, set forth herein were provided to MLS Property Information Network, Inc. from third party sources, including sellers, lessors, landlords, and public records, and were compiled by MLS Property Information Network, Inc. The property listing data and information, and the Images, are for the personal, non-commercial use of consumers having a good faith interest in purchasing, leasing or renting listed properties of the type displayed to them and may not be used for any purpose other than to identify prospective properties which such consumers may have a good faith interest in purchasing, leasing or renting. MLS Property Information Network, Inc. and its subscribers disclaim any and all representations and warranties as to the accuracy of the property listing data and information, or as to the accuracy of any of the Images, set forth herein.
Last checked 2026-10-26 07:59 PM UTC
Steven Melo, REALTOR® 508-246-0614
 melosteven3@gmail.com
Ponte & Associates Real Estate, Inc.
2211 Pleasant Street, Fall River, MA 02723

 508-246-0614 melosteven3@gmail.com
Ponte & Associates Real Estate, Inc.
2211 Pleasant Street, Fall River, MA 02723
© Copyright 2024 All Rights Reserved. Steven Melo, REALTOR® ; MA 9539752, RES.0043487, Licensed in MA & RI Privacy Policy. Terms of Use. Site by Rachelle Deem