75 Gardner AveAttleboro, MA 02703
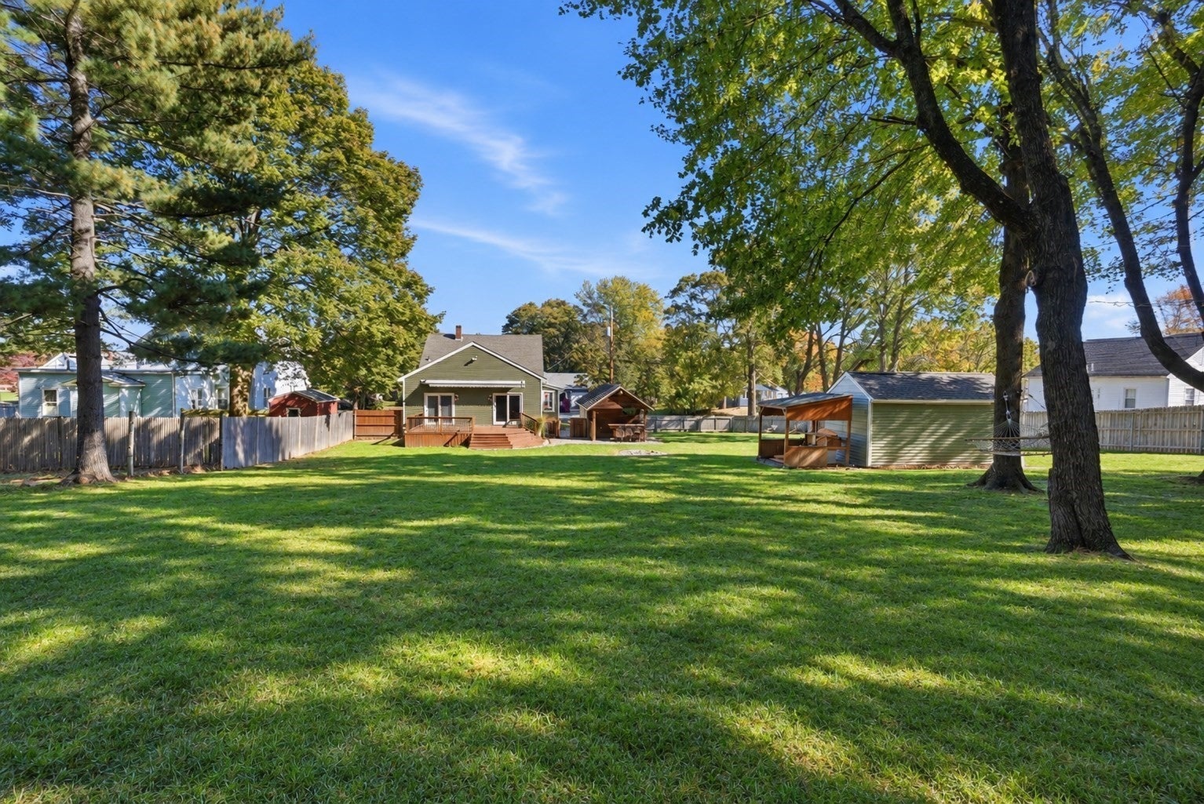
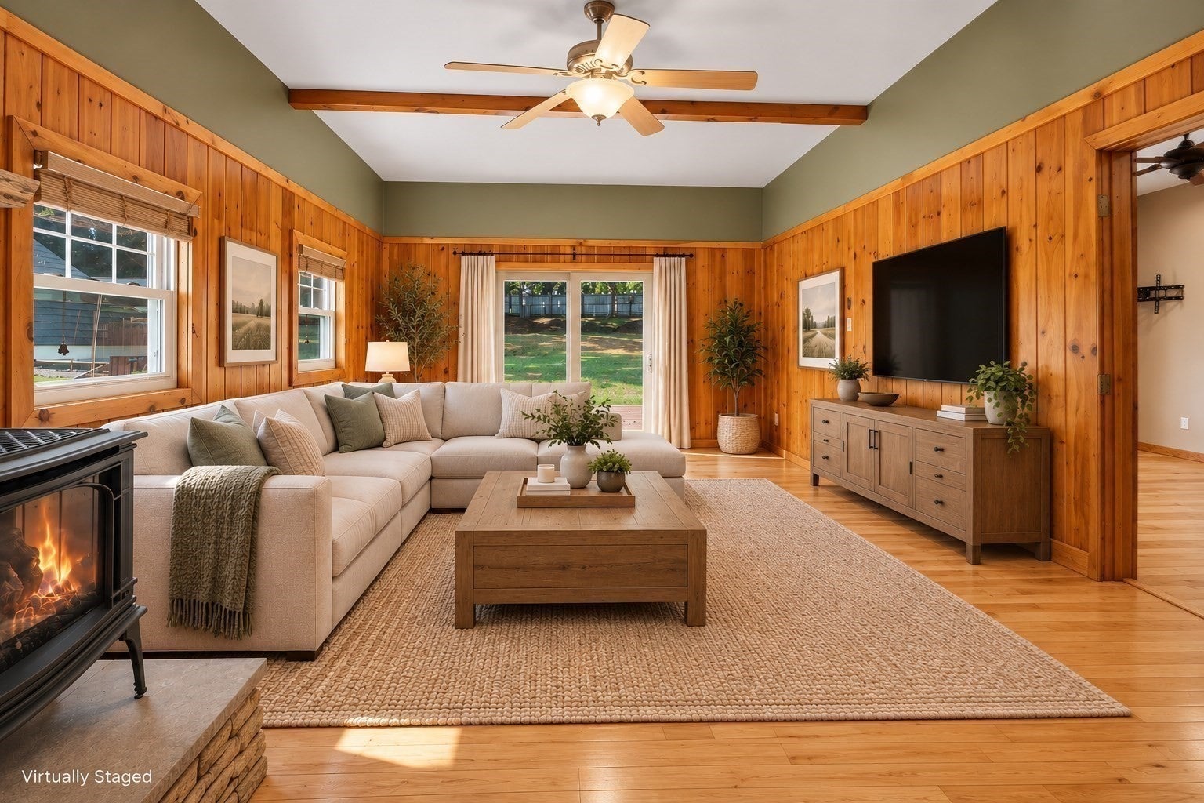
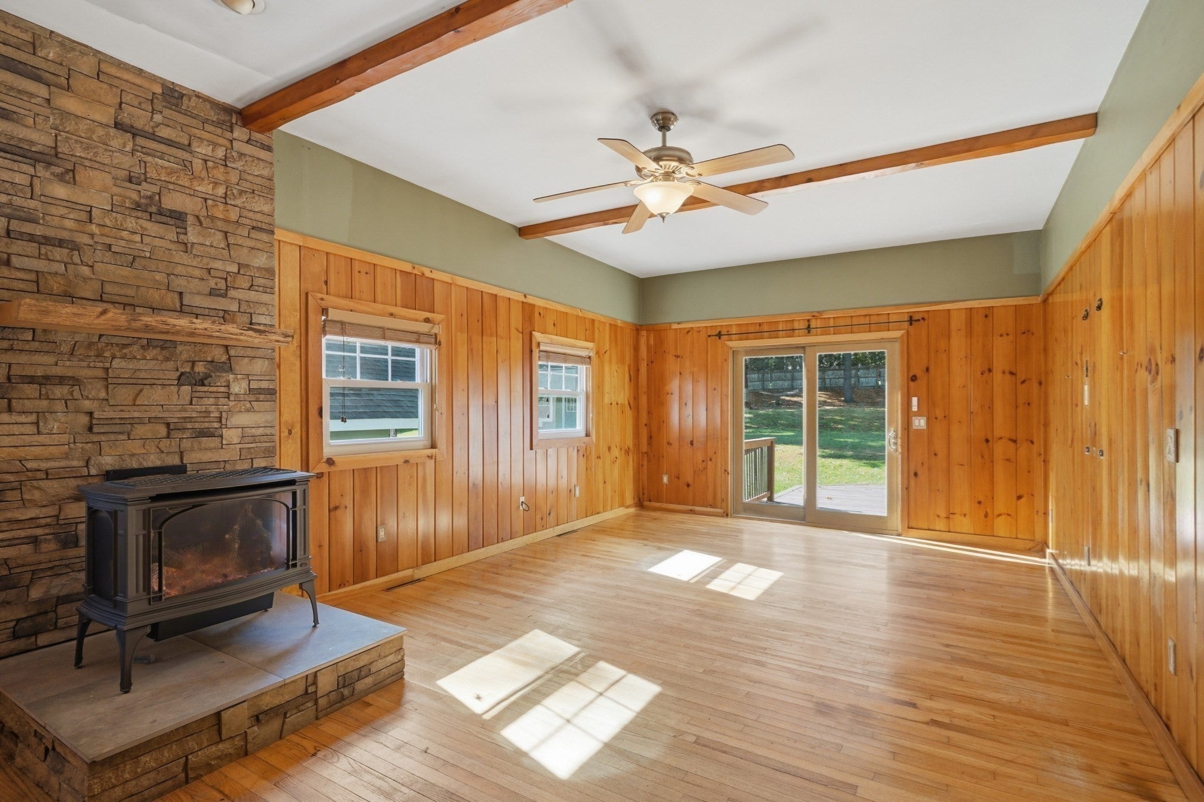
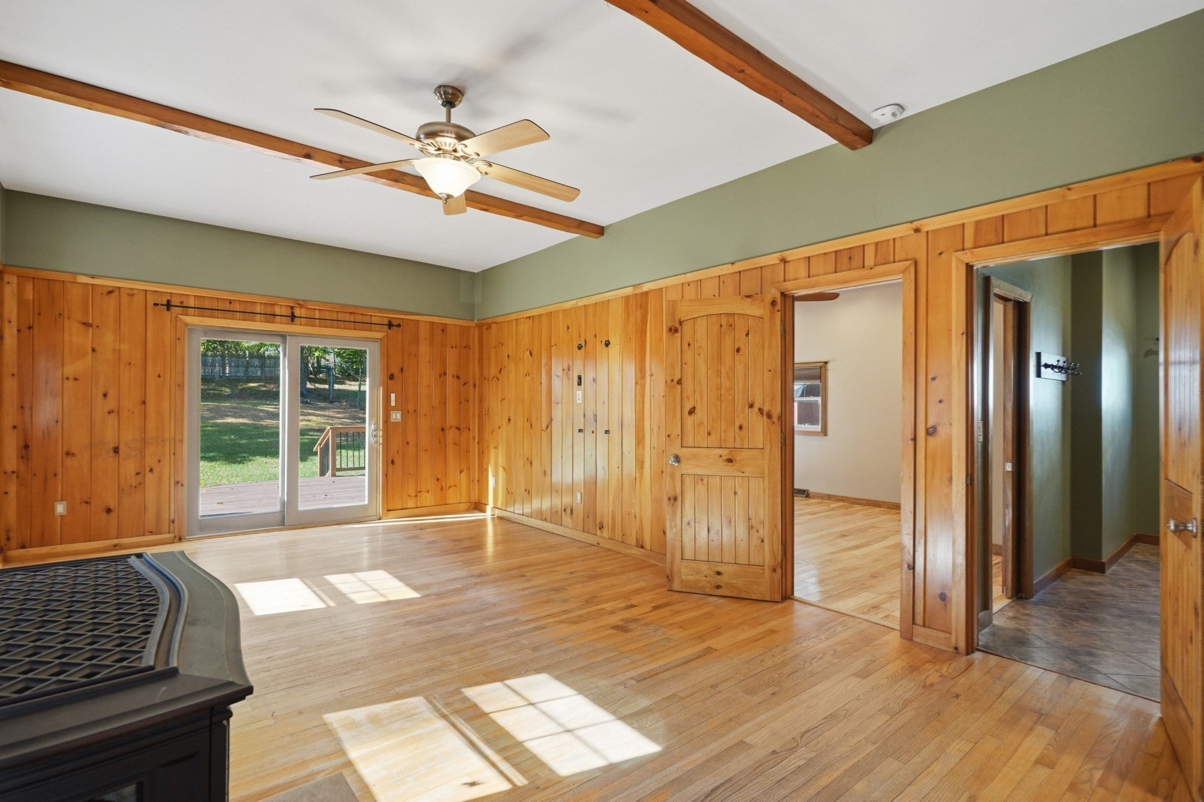
Welcome home to this spacious and inviting 5-bedroom, 2-bath home offering a versatile floor plan and an incredible backyard designed for entertaining! The first floor features a primary bedroom, full bath, additional bedroom or home office, and a warm and welcoming family room with a cozy gas fireplace. The spacious dining room is perfect for hosting gatherings, while the kitchen offers an abundance of cabinetry, generous counter space, and stainless steel appliances. Upstairs, you’ll find three additional bedrooms and a full bath, providing plenty of space for family and guests. Step outside to your own private backyard oasis! The spectacular fenced-in yard features an expansive deck, outdoor bar area, newer shed, and dedicated fire pit area—ideal for summer barbecues, relaxing evenings, and entertaining. A one-car garage and additional off-street parking complete this wonderful property. Numerous updates over the years include the roof, kitchen, furnace, hot water heater, siding, deck and shed. A fantastic opportunity to enjoy spacious living, thoughtful improvements and exceptional outdoor space. Minutes to highway, schools and shopping.
| 13 hours ago | Listing updated with changes from the MLS | |
| yesterday | Listing first seen on site |

The property listing data and information, or the Images, set forth herein were provided to MLS Property Information Network, Inc. from third party sources, including sellers, lessors, landlords, and public records, and were compiled by MLS Property Information Network, Inc. The property listing data and information, and the Images, are for the personal, non-commercial use of consumers having a good faith interest in purchasing, leasing or renting listed properties of the type displayed to them and may not be used for any purpose other than to identify prospective properties which such consumers may have a good faith interest in purchasing, leasing or renting. MLS Property Information Network, Inc. and its subscribers disclaim any and all representations and warranties as to the accuracy of the property listing data and information, or as to the accuracy of any of the Images, set forth herein.
Last checked 2026-10-26 07:59 PM UTC
Steven Melo, REALTOR® 508-246-0614
 melosteven3@gmail.com
Ponte & Associates Real Estate, Inc.
2211 Pleasant Street, Fall River, MA 02723

 508-246-0614 melosteven3@gmail.com
Ponte & Associates Real Estate, Inc.
2211 Pleasant Street, Fall River, MA 02723
© Copyright 2024 All Rights Reserved. Steven Melo, REALTOR® ; MA 9539752, RES.0043487, Licensed in MA & RI Privacy Policy. Terms of Use. Site by Rachelle Deem